46787 Middle Ridge Road, Amherst, OH, 44001

Save
Ask
Tour
Hide
Share
$449,900
55 Days On Site

46787 Middle Ridge Road
Amherst, OH 44001

For Sale|Single Family Residence|Active Under Contract
3
Beds
4
Total Baths
3
Full Baths
1
Partial Bath
3,786
SqFt
$119
/SqFt
1994
Built
Subdivision:
Amherst
County:
Lorain
Call Now: 330-440-3253
Is this the listing for you? We can help make it yours.
330-440-3253
46787 Middle Ridge Road46787 Middle Ridge Road46787 Middle Ridge Road46787 Middle Ridge Road
Save
Ask
Tour
Hide
Share

Mortgage Calculator

Monthly Payment (Est.)

Enter an interest rate to see your estimated monthly payment.
Calculator powered by Showcase IDX, a Constellation1 Company. Copyright ©2026 Information is deemed reliable but not guaranteed.

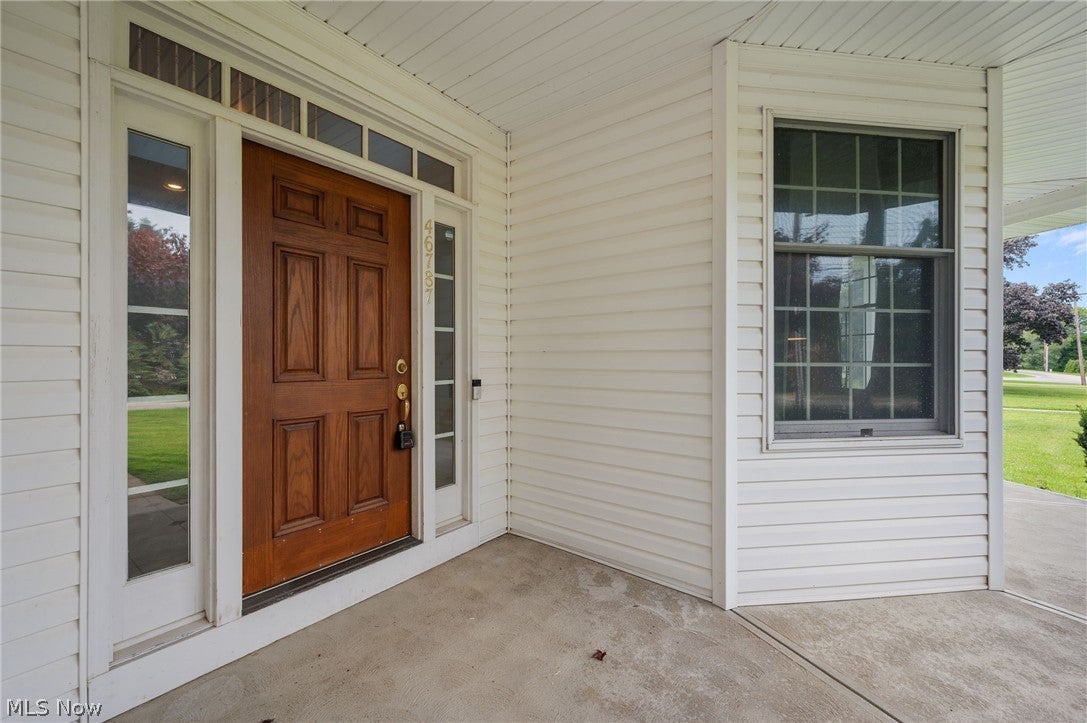
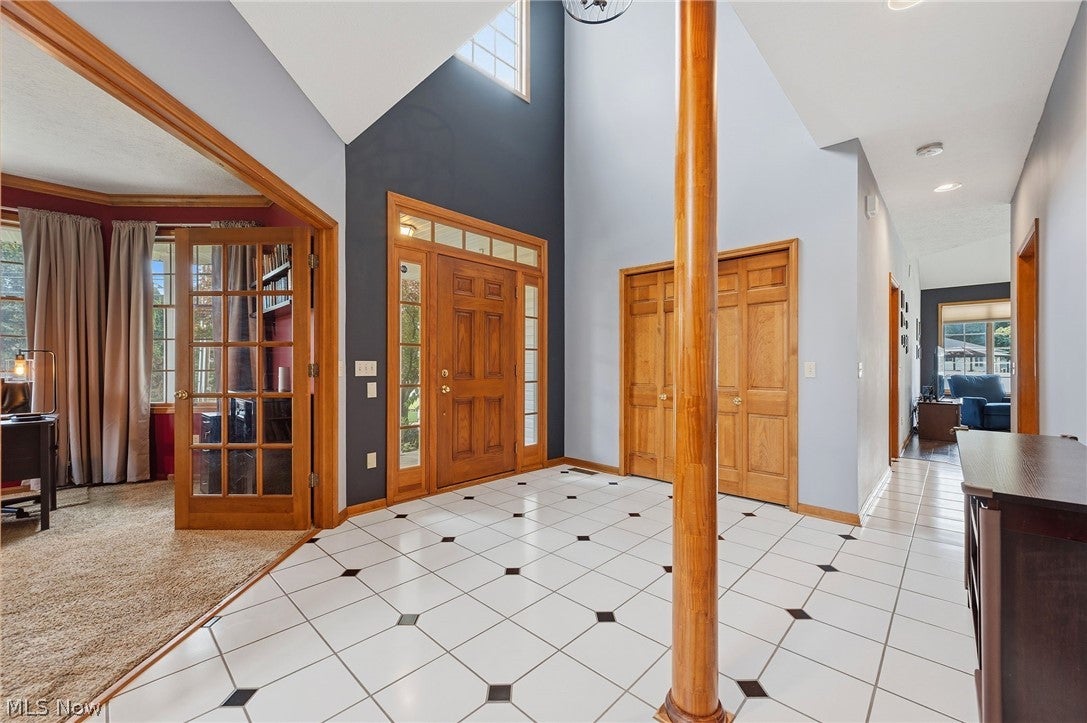
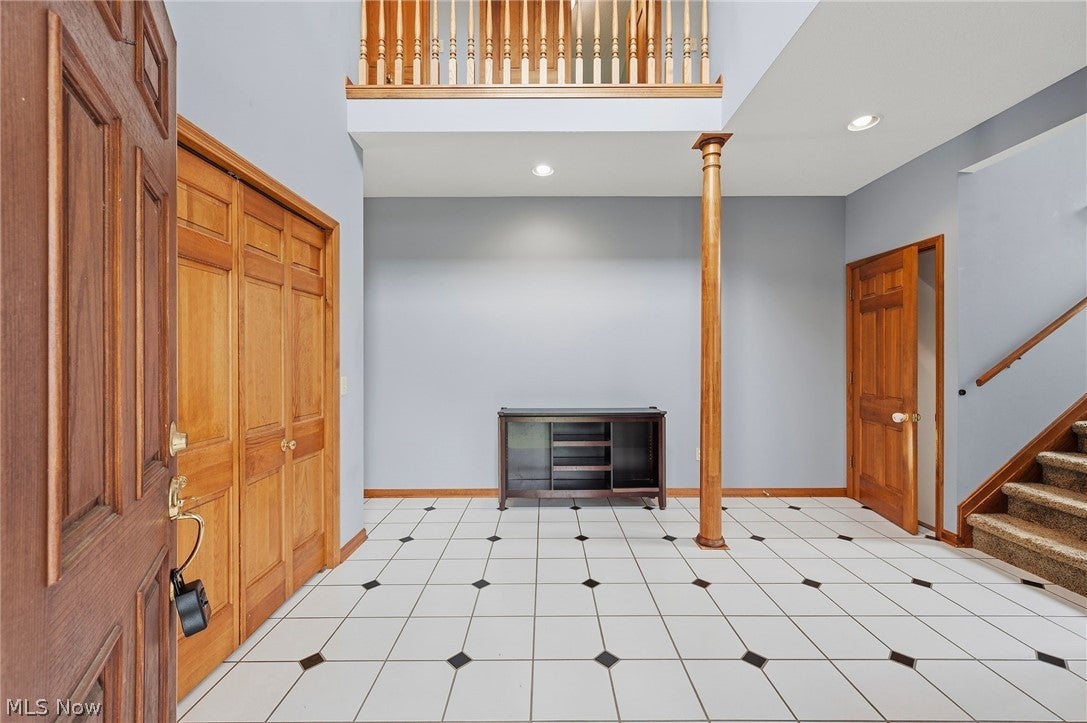
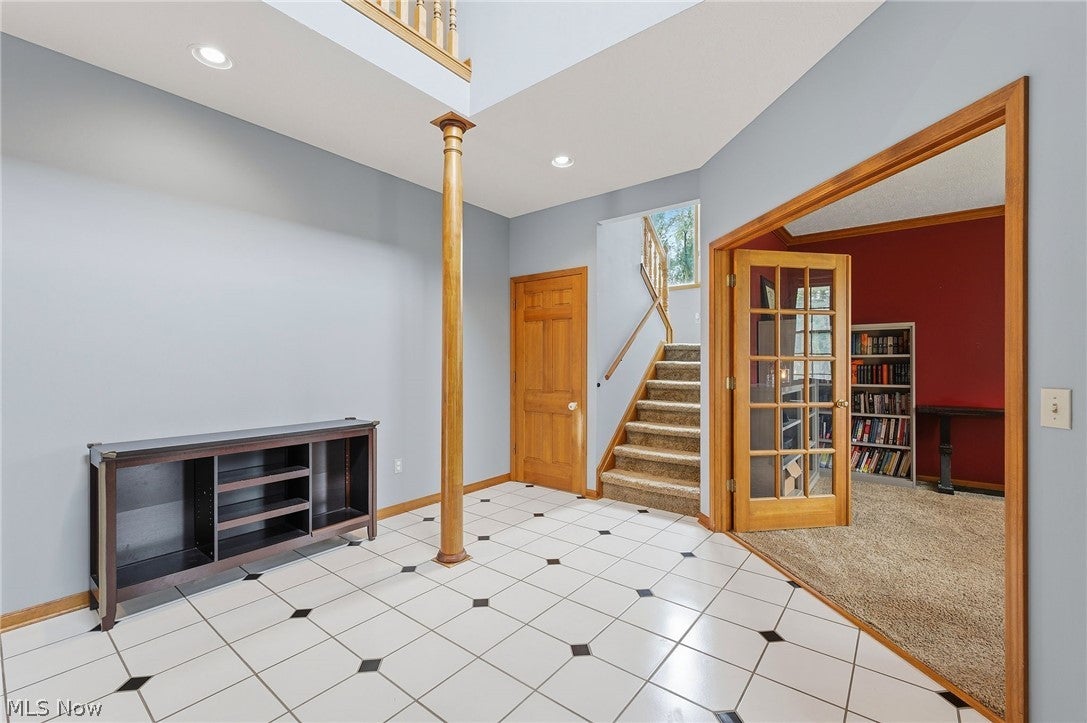
Set on just over a half-acre, this beautifully maintained custom built family home offers 3 bedrooms, 3 and one half baths, and 2,845 sq ft (plus 941 sq ft finished in the basement, including a full bath), with easy main road access and the feel of a private retreat! A dramatic two-story tile foyer welcomes you, with a private office (French doors) to the right. The vaulted great room boasts a gas fireplace and new Pergo flooring, opening to a huge eat-in kitchen that is the chef in the family's dream, with granite counters, a center island with a 5-burner gas cooktop, double wall ovens, pantry, and custom hickory cabinets. Just off the kitchen, a bright sunroom addition offers its own patio access with sliding glass doors. Laundry room and half bath round out the main floor. Upstairs, a spacious primary suite with sitting area and en-suite bath (soaking tub, shower, walk-in closet), plus two large bedrooms (one with walk-in closet and above-garage storage) sharing a full bath with dual sinks and large linen closet. The huge finished basement adds a full bath and two concrete crawl spaces for storage. Outside, enjoy a 3-car side-load garage, professionally landscaped grounds, and a large 20x30 stamped patio perfect for entertaining. Shoot hoops right at home on your own 30x30 basketball court! Updates: HVAC (2018), vinyl fence (2018), dishwasher (2023), dryer (2024), washer (2023). A true family home.. we're looking for the next family to love it just as much!

Save
Ask
Tour
Hide
Share
Listing Snapshot
Price 
$449,900
Days On Site 
55 Days
Bedrooms 
3
Inside Area (SqFt) 
3,786 sqft
Total Baths 
4
Full Baths 
3
Partial Baths 
1
Lot Size 
0.63 Acres
Year Built 
1994
MLS® Number 
5235945
Status 
Active Under Contract
Property Tax 
$5,073
HOA/Condo/Coop Fees 
N/A
Sq Ft Source 
N/A
Friends & Family
Recent Activity
a month agoStatus changed to Active Under Contract
a month agoListing updated with changes from the MLS®
2 months agoListing first seen on site
General Features
Acres 
0.63
Attached Garage 
Yes
Garage 
Yes
Garage Spaces 
3
Home Warranty 
Yes
Land Lease 
No
Levels 
Two
Parking 
AttachedDrivewayGarageGarage Door OpenerGarage Faces Side
Property Sub Type 
Single Family Residence
Security 
Smoke Detector(s)
Sewer 
Public Sewer
SqFt Above 
2845
SqFt Below 
941
Style 
Colonial
Water Source 
Public
Interior Features
Appliances 
CooktopDryerDishwasherDisposalMicrowaveRangeRefrigeratorWasherOven
Basement 
Crawl SpaceFullFinishedSump Pump
Cooling 
Ceiling Fan(s)Central Air
Fireplace 
Yes
Fireplace Features 
Family RoomGlass DoorsGas LogGas
Fireplaces 
1
Heating 
Natural GasForced AirFireplace(s)
Interior 
Vaulted Ceiling(s)Breakfast BarBuilt-in FeaturesTray Ceiling(s)Ceiling Fan(s)ChandelierDouble VanityEntrance FoyerEat-in KitchenGranite CountersHigh CeilingsKitchen IslandOpen FloorplanPantrySoaking TubWalk-In Closet(s)
Laundry Features 
Main Level
Window Features 
Insulated Windows
Bathroom 
Dimensions - 7 x 8Level - SecondDescription - Separated toilet area and tub/shower area!
Bedroom 
Dimensions - 20 x 13Level - SecondFeatures - Walk-In Closet(s)Description - Walk-in closet and storage closet that extends over the garage.
EatInKitchen 
Dimensions - 15 x 10Level - FirstFeatures - Natural WoodworkDescription - This is the area connected to the kitchen. Tons of natural light!
EntryFoyer 
Dimensions - 17 x 12Level - FirstFeatures - High Ceilings
Family Room 
Dimensions - 19 x 19Level - FirstFeatures - Vaulted Ceiling(s), Natural Woodwork
Kitchen 
Dimensions - 15 x 16Level - FirstFeatures - Breakfast Bar, Built-in Features, Granite Counters, High Ceilings, Natural Woodwork
Laundry 
Dimensions - 7 x 6Level - FirstFeatures - Built-in Features
Office 
Dimensions - 13 x 13Level - FirstFeatures - Natural WoodworkDescription - Glass french doors close this space off for privacy.
PrimaryBathroom 
Dimensions - 13 x 10Level - SecondFeatures - Built-in Features, Soaking Tub, Walk-In Closet(s)Description - Primary enuite incluides jetted tub, shower, dual sinks and make up vanity!
PrimaryBedroom 
Dimensions - 15 x 27Level - SecondFeatures - Tray Ceiling(s), High Ceilings, Natural Woodwork, Walk-In Closet(s)Description - Massive Primary suite with extended space for sitting area!
Recreation 
Dimensions - 31 x 28Level - BasementDescription - Rec Room has full bath for your convenience!
Sunroom 
Dimensions - 13 x 15Level - FirstFeatures - Natural WoodworkDescription - Sliding glass door that leads to a large beautiful stamped concrete patio!
Save
Ask
Tour
Hide
Share
Exterior Features
Construction Details 
Vinyl Siding
Exterior 
Basketball CourtGardenPlayground
Fencing 
Back Yard
Lot Features 
Back YardLandscapedFew Trees
Other Structures 
Shed(s)
Patio And Porch 
Front PorchWrap Around
Roof 
AsphaltFiberglass
Windows/Doors 
Insulated Windows
Community Features
Accessibility Features 
Therapeutic Whirlpool
School District 
Amherst EVSD - 4701
Township 
Amherst
Financing Terms Available 
CashConventionalFHA
Schools
School District
Amherst EVSD - 4701
Elementary School
Unknown
Middle School
Unknown
High School
Unknown
Listing courtesy of Tracey D Jagielski of RE/MAX Crossroads Properties


The data relating to real estate for sale on this website comes in part from the Internet Data Exchange program of MLS NOW. Real estate listings held by brokerage firms other than are marked with the Internet Data Exchange logo and detailed information about them includes the name of the listing broker(s). The photos may be altered, edited, enhanced or virtually staged. Information Deemed Reliable But Not Guaranteed. Copyright 2026 - Multiple Listing Service, Inc. – All Rights Reserved.

Neighborhood & Commute
Source: Walkscore
Disclosure: Community information and market data powered by Constellation Data Labs. Information is deemed reliable but not guaranteed.
Save
Ask
Tour
Hide
Share