325 S Linden Court, Warren, OH, 44484

Save
Ask
Tour
Hide
Share
$215,000
57 Days On Site

325 S Linden Court
Warren, OH 44484

For Sale|Condominium|Active
2
Beds
3
Total Baths
2
Full Baths
1
Partial Bath
1,394
SqFt
$154
/SqFt
2004
Built
Subdivision:
Spring Run Condo Bldg 74
County:
Trumbull
Call Now: 330-440-3253
Is this the listing for you? We can help make it yours.
330-440-3253
325 S Linden Court325 S Linden Court325 S Linden Court325 S Linden Court
Save
Ask
Tour
Hide
Share

Mortgage Calculator

Monthly Payment (Est.)

Enter an interest rate to see your estimated monthly payment.
Calculator powered by Showcase IDX, a Constellation1 Company. Copyright ©2026 Information is deemed reliable but not guaranteed.

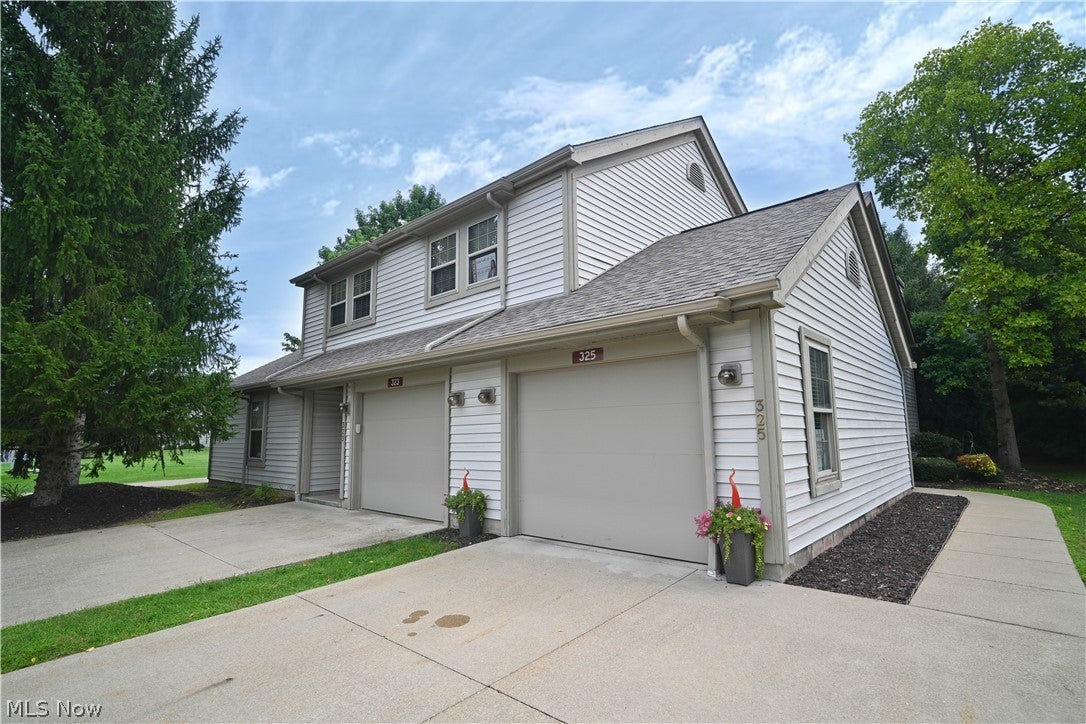
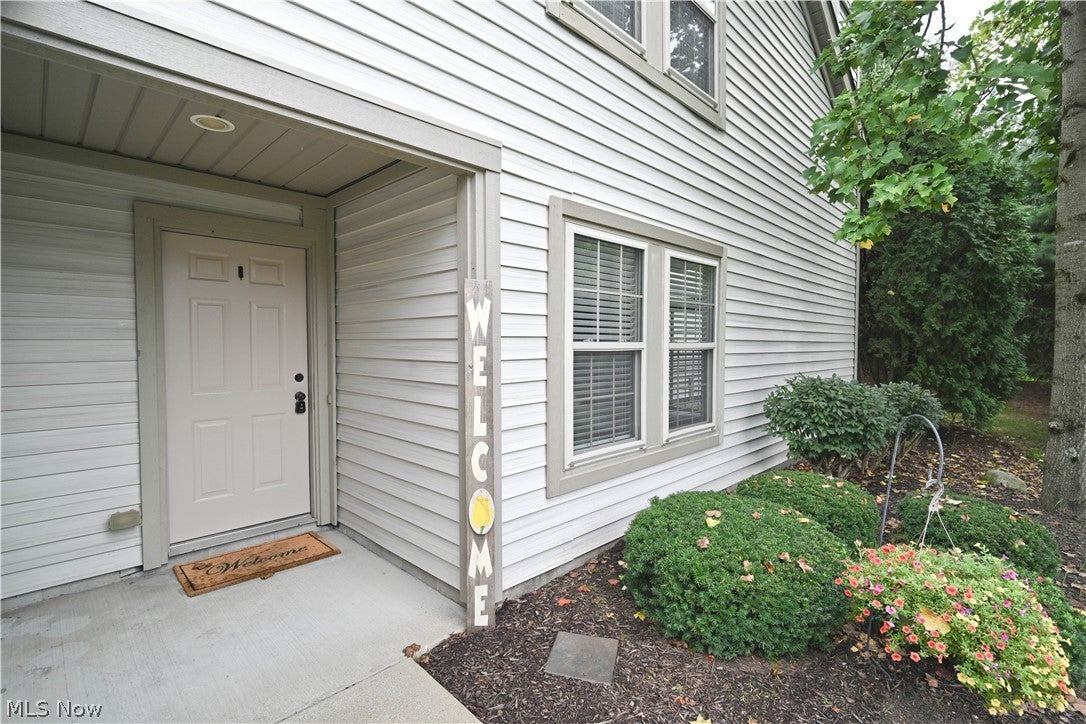
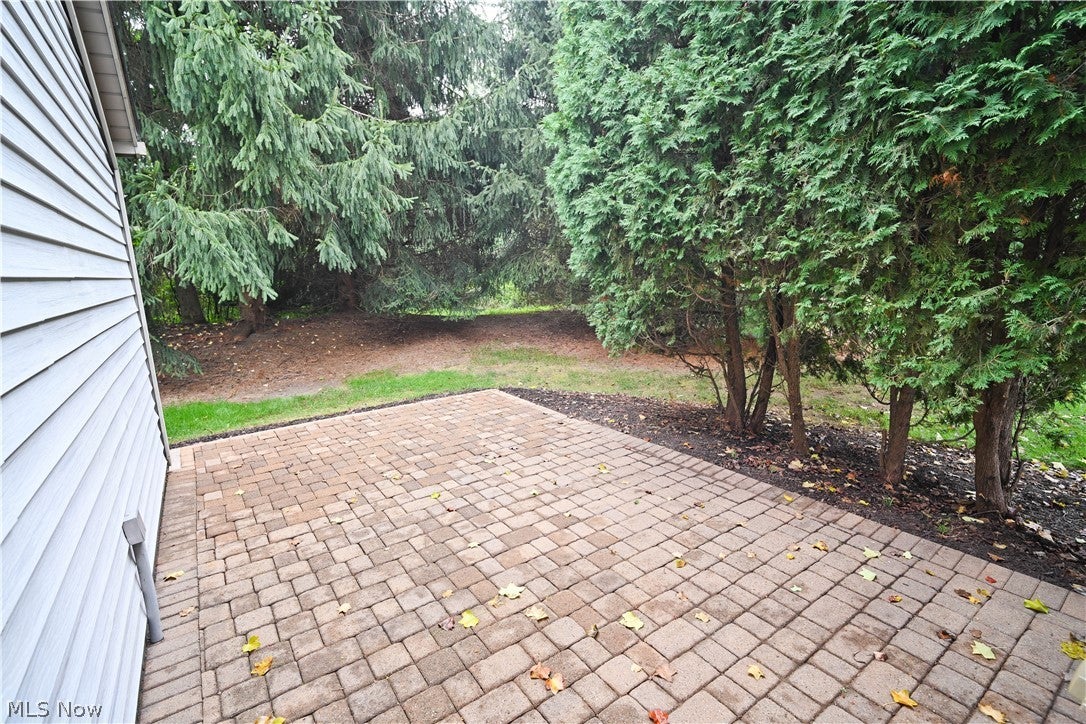
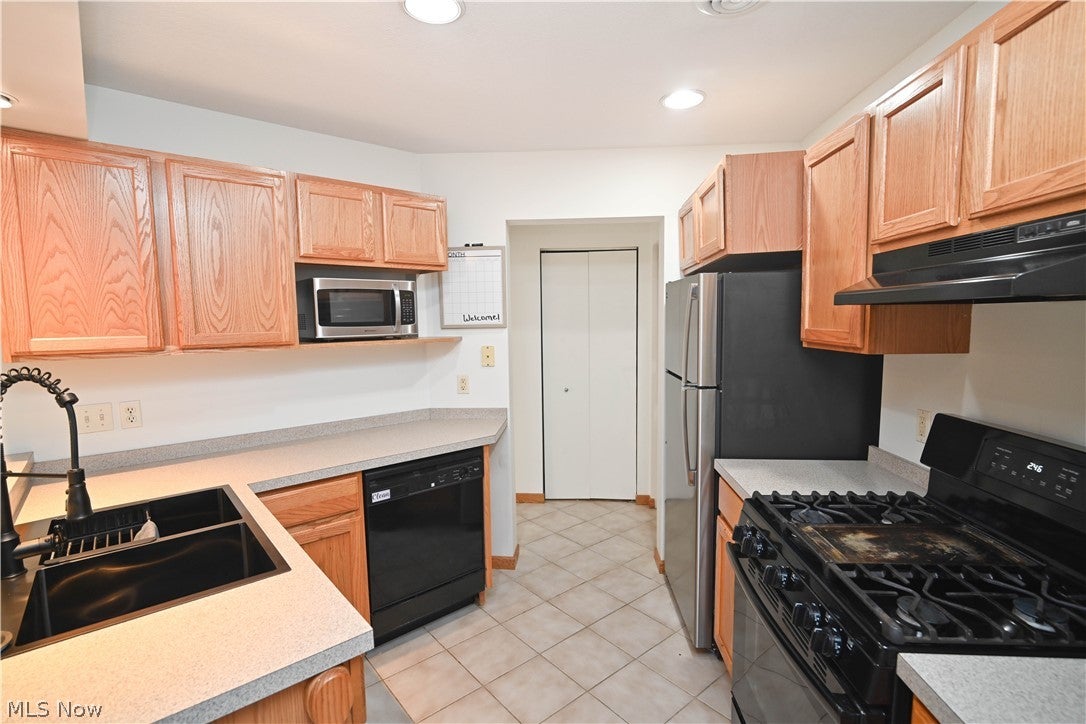
Looking in Howland for a condo in Spring Run? Check out this great property with beautiful cathedral ceilings, an open floor plan, tons of natural light and great private setting. Freshly painted neutrally throughout. The first floor offers spacious living room, warm natural wood trim and gas fireplace. The arched picture window with sliding doors leads to your private red brick patio, accented with trees making this a private oasis for relaxation. The kitchen showcases neutral stepped countertops, all appliances, and a brand new sink just done in July 2026, new disposal 5/2025. New dining light fixture in your dining area. Half bath is perfect for visitors. Upstairs is a spacious loft area, glass partitions give you so much extra lighting. Seller used as a movie/den area! The primary suite has been painted, is spacious with large closet and private full bath! Guest full bath on second floor and a second bedroom that can be used for an office if you desire. You'll find a convenient laundry room with great storage and closet space as well. The attached garage is neat and tidy, option to heat available. This property’s drive offers an extra parking space. New Roof and skylights in June of 2025 on this unitResidents of Spring Run enjoy a well-maintained and pet-friendly community with a beautiful clubhouse, fitness center and an inground pool. Move thru the association and enjoy the views of the ponds and creek. The seller is offering an allowance for flooring if you desire with acceptable offer! Call today, this condo has so much to offer, and is ready for you today!

Save
Ask
Tour
Hide
Share
Listing Snapshot
Price 
$215,000
Days On Site 
57 Days
Bedrooms 
2
Inside Area (SqFt) 
1,394 sqft
Total Baths 
3
Full Baths 
2
Partial Baths 
1
Lot Size 
1.2754 Acres
Year Built 
2004
MLS® Number 
5235948
Status 
Active
Property Tax 
$3,063
HOA/Condo/Coop Fees 
$236 monthly
Sq Ft Source 
N/A
Friends & Family
Recent Activity
a week agoPrice changed to $215,000
a week agoListing updated with changes from the MLS®
2 months agoListing first seen on site
General Features
Acres 
1.2754
Attached Garage 
Yes
Disclosures 
Hoa Disclosure, Principal Is Real Estate Licensed
Foundation 
Slab
Garage 
Yes
Garage Spaces 
1
Land Lease 
No
Levels 
Two
Number Of Stories 
2
Parking 
Additional ParkingAttachedConcreteDirect AccessGarageGarage Door Opener
Pets 
Breed RestrictionsCats OKDogs OKYes
Property Sub Type 
Condominium
Sewer 
Public Sewer
SqFt Above 
1394
Water Source 
Public
Interior Features
Basement 
None
Cooling 
Central Air
Fireplace 
Yes
Fireplace Features 
Gas
Fireplaces 
1
Heating 
Forced Air
Interior 
Breakfast BarEntrance FoyerHigh CeilingsOpen FloorplanPantryWalk-In Closet(s)
Laundry Features 
Electric Dryer HookupIn UnitUpper Level
Bathroom 
Dimensions - 7 x 5Level - Second
Bedroom 
Dimensions - 12 x 11.5Level - SecondDescription - Closet 5.5 x 4.5
EntryFoyer 
Dimensions - 13 x 9.5Level - First
Kitchen 
Dimensions - 13.5 x 6Level - FirstFeatures - Breakfast Bar, Built-in Features
Laundry 
Dimensions - 11.5 x 9Level - Second
Living Room 
Dimensions - 23.5 x 19Level - First
Loft 
Dimensions - 15 x 11.5Level - Second
PrimaryBathroom 
Dimensions - 7 x 5Level - Second
PrimaryBedroom 
Dimensions - 16.5 x 12Level - SecondDescription - Closet 6.4 x 4.5 with Carpet
Utility Room 
Dimensions - 7 x 5.5Level - First
Save
Ask
Tour
Hide
Share
Exterior Features
Construction Details 
Vinyl Siding
Exterior 
Private Yard
Fencing 
None
Patio And Porch 
Front PorchPatio
Pool Features 
HeatedIn GroundCommunityPrivate
Private Pool 
Yes
Roof 
AsphaltFiberglass
View 
Neighborhood
Waterview 
Neighborhood
Community Features
Association Fee 
$236.0
Association Fee Frequency 
Monthly
Community Features 
PoolClubhouseFitness Center
School District 
Howland LSD - 7808
Township 
Howland Twp
Financing Terms Available 
CashConventionalFHAVA Loan
Schools
School District
Howland LSD - 7808
Elementary School
Unknown
Middle School
Unknown
High School
Unknown
Listing courtesy of Tibitha A Matheney of CENTURY 21 Lakeside Realty


The data relating to real estate for sale on this website comes in part from the Internet Data Exchange program of MLS NOW. Real estate listings held by brokerage firms other than are marked with the Internet Data Exchange logo and detailed information about them includes the name of the listing broker(s). The photos may be altered, edited, enhanced or virtually staged. Information Deemed Reliable But Not Guaranteed. Copyright 2026 - Multiple Listing Service, Inc. – All Rights Reserved.

Neighborhood & Commute
Source: Walkscore
Disclosure: Community information and market data powered by Constellation Data Labs. Information is deemed reliable but not guaranteed.
Save
Ask
Tour
Hide
Share