
37075 Skyline DriveWilloughby Hills, OH 44094
Mortgage Calculator
Monthly Payment (Est.)
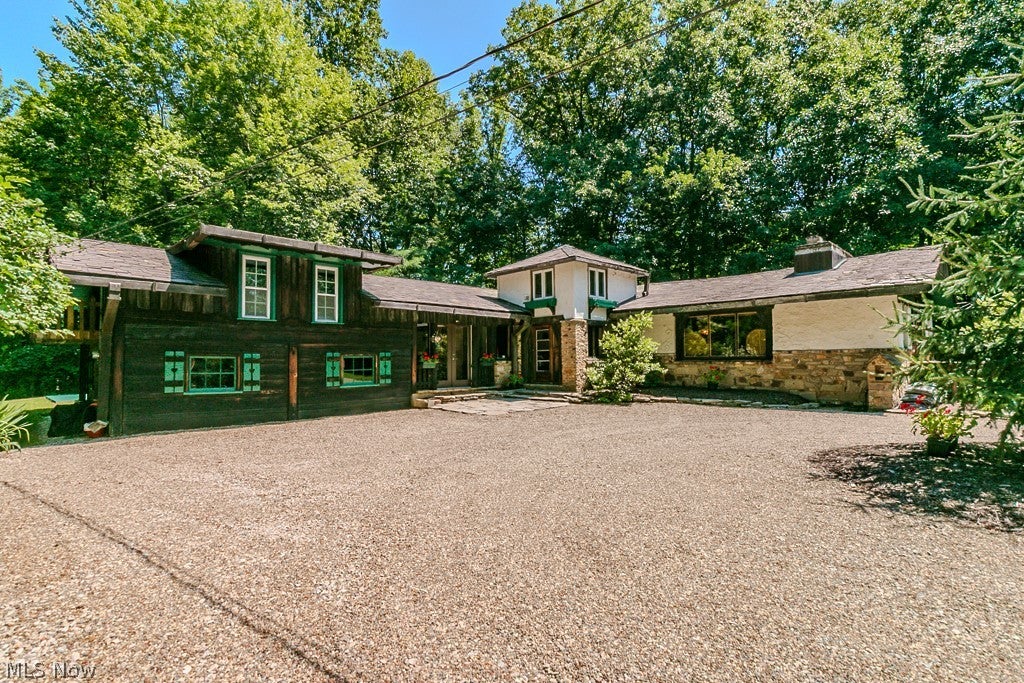
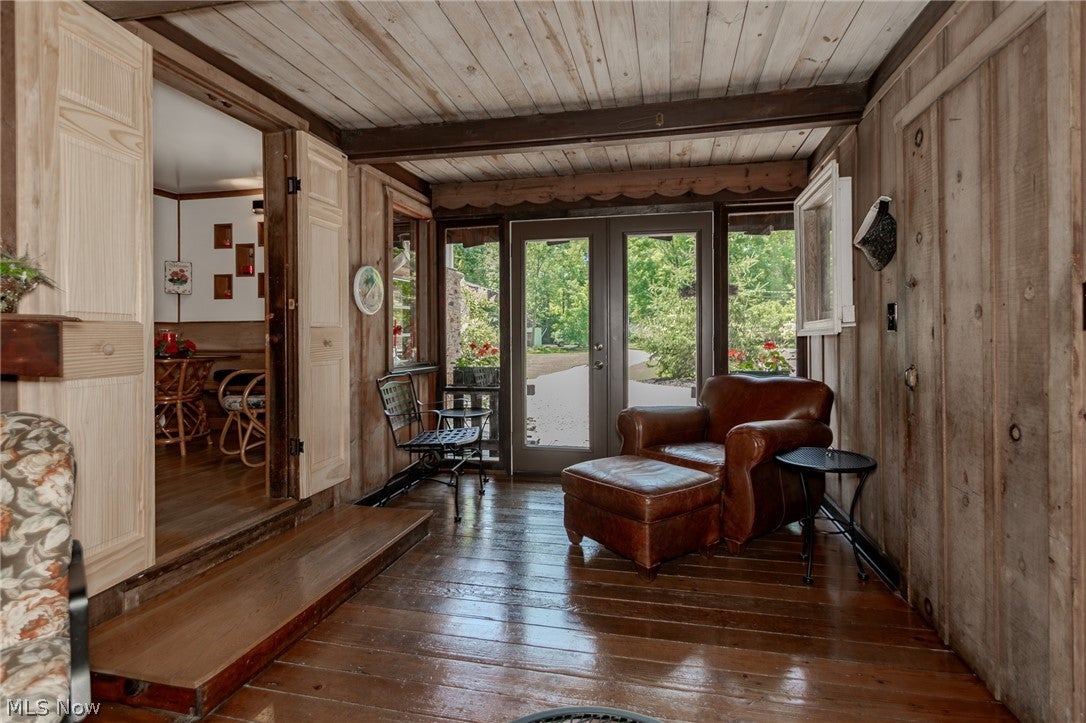
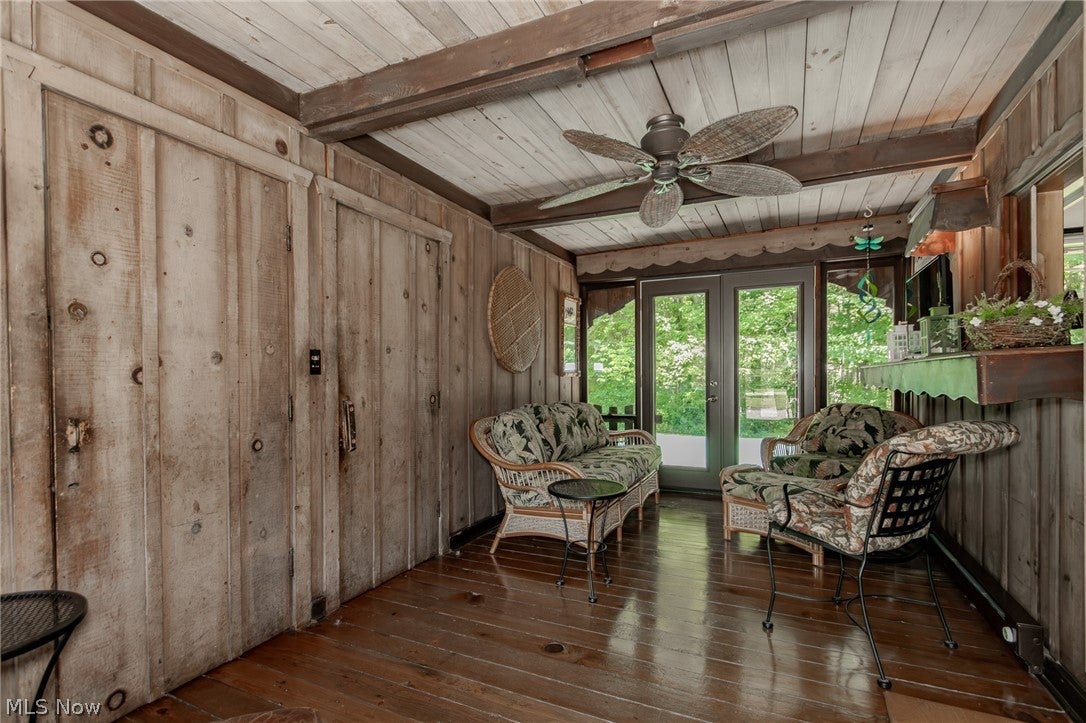
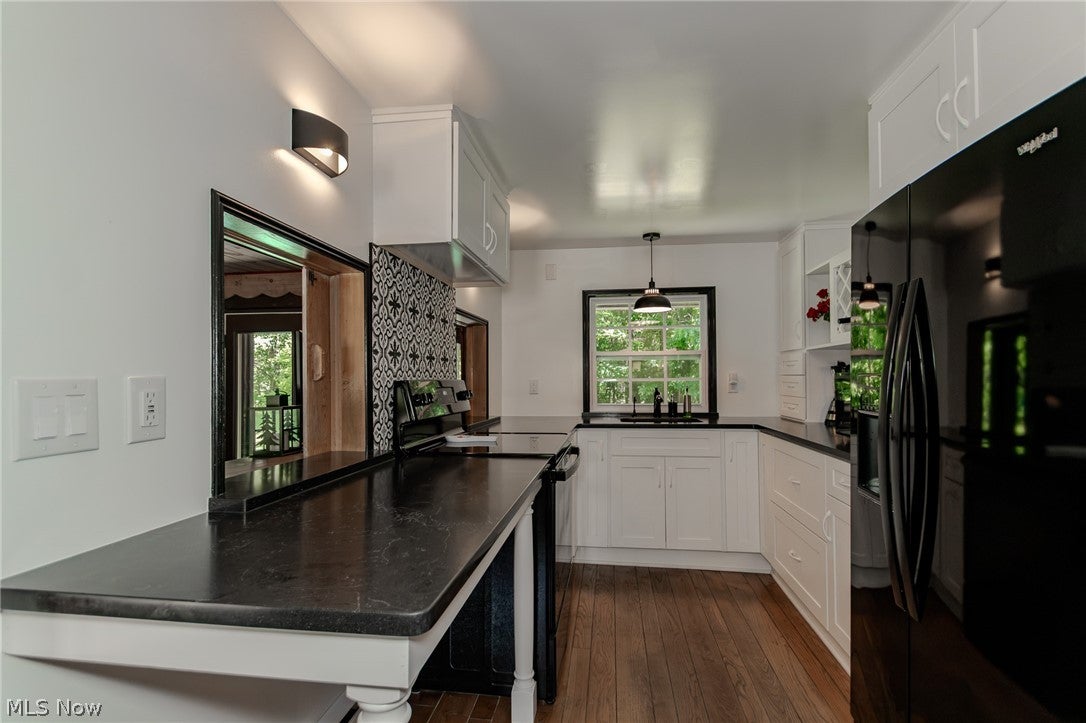
Enter an interest rate to see your estimated monthly payment.Nestled on more than 8 picturesque acres and adjacent to the Hack Otis Sanctuary, this one-of-a-kind 3-bedroom, 2.5-bath home offers a wonderful blend of rustic charm, privacy, and modern updates. Surrounded by mature trees and lush landscaping, the property welcomes you with a winding drive, detached garage, and a peaceful setting that feels like your own private retreat. Inside, the dramatic great room is sure to impress with its stunning floor-to-ceiling stone fireplace, handcrafted wood beams, rich hardwood floors, and warm architectural details that create an inviting lodge-inspired atmosphere. The updated kitchen features crisp white cabinetry, black countertops, abundant storage, and flows seamlessly into a cozy dining area perfect for everyday living and entertaining. The spacious primary bedroom provides a peaceful retreat, while the home's unique and versatile layout offers plenty of room for family and guests. A bright sunroom overlooks the beautiful grounds, creating the perfect spot to enjoy your morning coffee or unwind at the end of the day. Just off the sunroom, an upstairs loft is currently used as a bedroom and includes the home's second full bath. A spacious home office offers even more flexibility and could easily serve as a workout room, additional family room, or whatever best suits your needs. The full basement provides excellent storage along with endless possibilities for future living space, a workshop, or recreation area. Outside, expansive lawns and wooded surroundings offer plenty of room to garden, explore, entertain, or simply relax and enjoy the beauty of nature. Whether you're looking for a private residence, weekend retreat, or hobby property, this exceptional home offers the serenity of country living while remaining conveniently located. A rare opportunity to own a truly distinctive property where rustic elegance, modern comfort, and an extraordinary natural setting come together.
| a month ago | Status changed to Active Under Contract | |
| a month ago | Listing updated with changes from the MLS® | |
| a month ago | Listing first seen on site |

The data relating to real estate for sale on this website comes in part from the Internet Data Exchange program of MLS NOW. Real estate listings held by brokerage firms other than are marked with the Internet Data Exchange logo and detailed information about them includes the name of the listing broker(s). The photos may be altered, edited, enhanced or virtually staged. Information Deemed Reliable But Not Guaranteed. Copyright 2026 - Multiple Listing Service, Inc. – All Rights Reserved.