1295 Mohegan Trail, Willoughby, OH, 44094

Save
Ask
Tour
Hide
Share
$179,900
49 Days On Site

1295 Mohegan Trail
Willoughby, OH 44094

For Sale|Single Family Residence|Active Under Contract
3
Beds
2
Total Baths
1
Full Bath
1
Partial Bath
1,496
SqFt
$120
/SqFt
1969
Built
Subdivision:
Arrowhead Beach 2
County:
Lake
Call Now: 330-440-3253
Is this the listing for you? We can help make it yours.
330-440-3253
1295 Mohegan Trail1295 Mohegan Trail1295 Mohegan Trail1295 Mohegan Trail
Save
Ask
Tour
Hide
Share

Mortgage Calculator

Monthly Payment (Est.)

Enter an interest rate to see your estimated monthly payment.
Calculator powered by Showcase IDX, a Constellation1 Company. Copyright ©2026 Information is deemed reliable but not guaranteed.

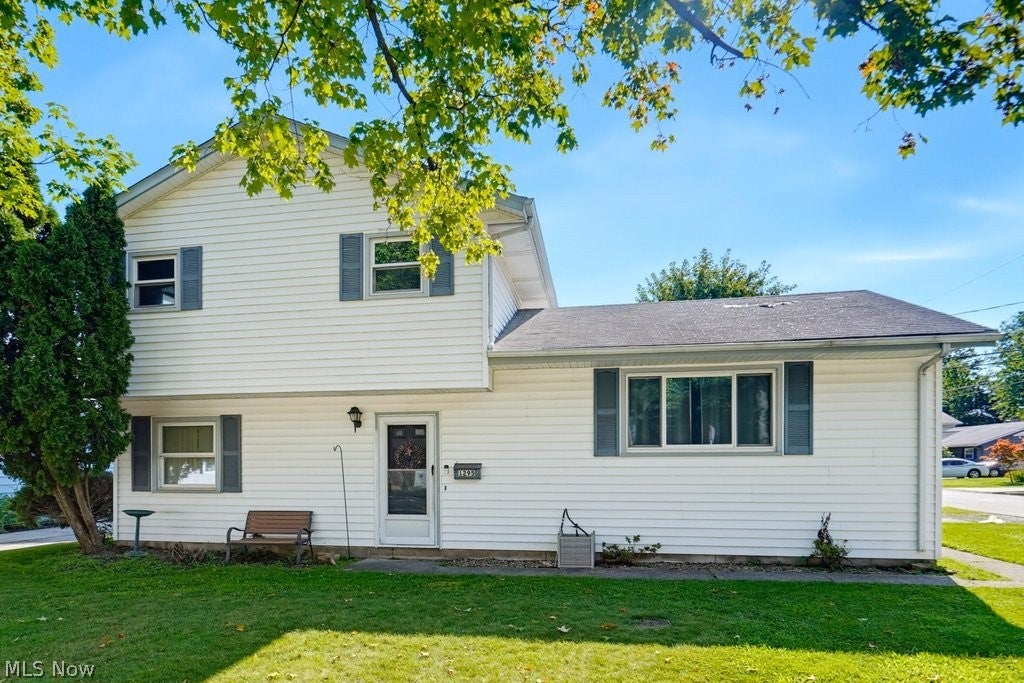
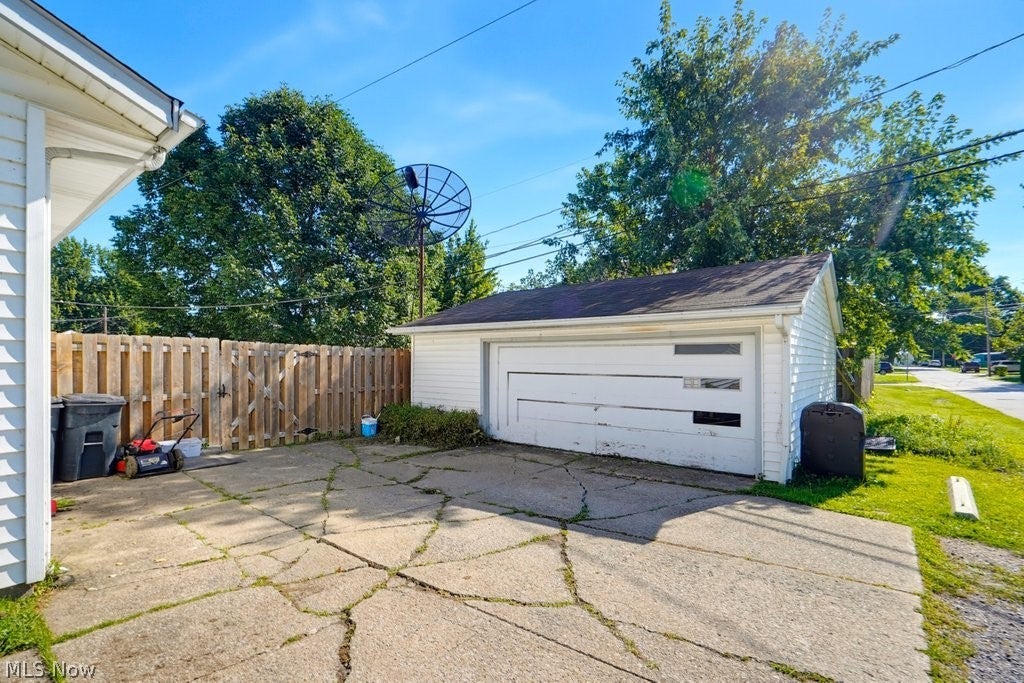
Come check out this split-level home in Willoughby which offers a great open floor plan filled with warm hardwood floors throughout, set within a small, close-knit community in a top-rated school district. Sidewalks lead right to the local park, and neighborhood favorites like a beloved local diner and a nearby ice cream parlor add to the everyday charm. Lake Erie is just a short trip away too, perfect for beach days or catching the sunset over the water. With 3 bedrooms, 1.5 baths, and a 2-car garage, the layout offers comfortable, everyday living with plenty of room to spread out. The home is awaiting your personal touch, but the bones are great: a smart layout, real hardwood, and a location that's tough to beat. Bring your vision and make it shine. A wonderful opportunity to put down roots in a walkable Willoughby community close to parks, local favorites, and the lake. bring your vision and build instant equity in a home with real character.

Save
Ask
Tour
Hide
Share
Listing Snapshot
Price 
$179,900
Days On Site 
49 Days
Bedrooms 
3
Inside Area (SqFt) 
1,496 sqft
Total Baths 
2
Full Baths 
1
Partial Baths 
1
Lot Size 
0.14 Acres
Year Built 
1969
MLS® Number 
5236023
Status 
Active Under Contract
Property Tax 
$4,529
HOA/Condo/Coop Fees 
N/A
Sq Ft Source 
N/A
Friends & Family
Recent Activity
a month agoStatus changed to Active Under Contract
a month agoListing updated with changes from the MLS®
2 months agoListing first seen on site
General Features
Acres 
0.14
Foundation 
Block
Garage 
Yes
Garage Spaces 
2.5
Land Lease 
No
Levels 
Three Or MoreOneMulti/Split
Parking 
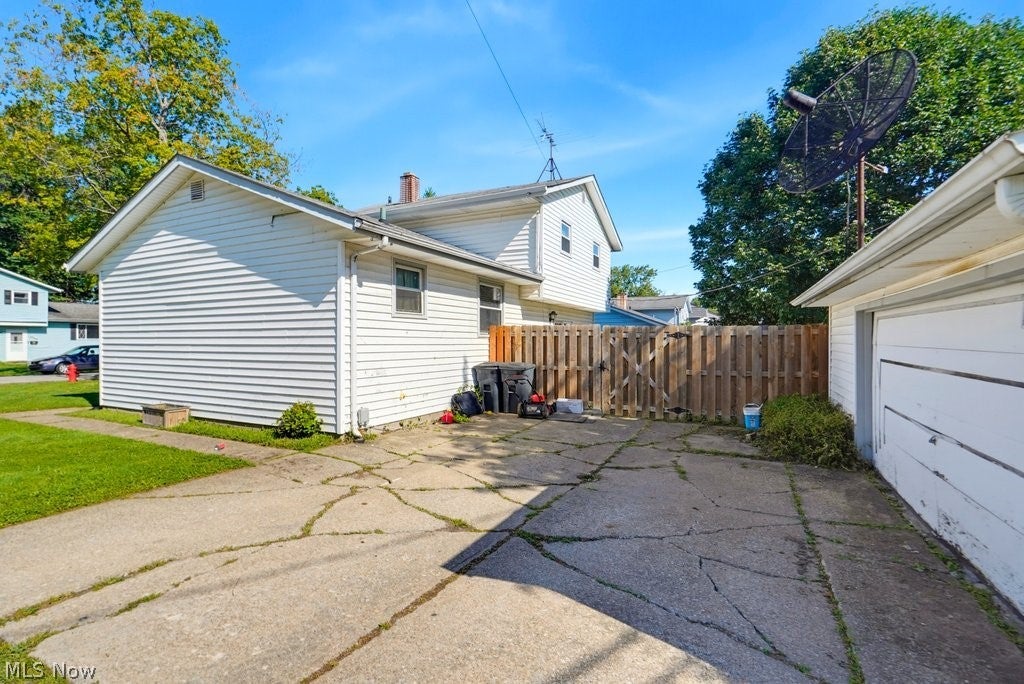
DrivewayDetachedGaragePaved
Property Sub Type 
Single Family Residence
Security 
Carbon Monoxide Detector(s)Smoke Detector(s)
Sewer 
Public Sewer
Special Circumstances 
Standard
SqFt Above 
1496
Style 
Split Level
Water Source 
Public
Interior Features
Appliances 
CooktopDryerMicrowaveRangeRefrigeratorWasher
Basement 
None
Cooling 
Central Air
Heating 
Natural GasForced Air
Interior 
Crown MoldingEntrance FoyerEat-in KitchenLaminate CountersOpen FloorplanNatural Woodwork
Laundry Features 
Main Level
Window Features 
BlindsDouble Pane WindowsWindow Treatments
Bathroom 
Dimensions - ND x NDLevel - Second
Bedroom 
Dimensions - ND x NDLevel - Second
EatInKitchen 
Dimensions - ND x NDLevel - First
Family Room 
Dimensions - ND x NDLevel - Lower
Kitchen 
Dimensions - ND x NDLevel - First
Laundry 
Dimensions - ND x NDLevel - First
Living Room 
Dimensions - ND x NDLevel - First
PrimaryBedroom 
Dimensions - ND x NDLevel - Second
Save
Ask
Tour
Hide
Share
Exterior Features
Construction Details 
Vinyl Siding
Fencing 
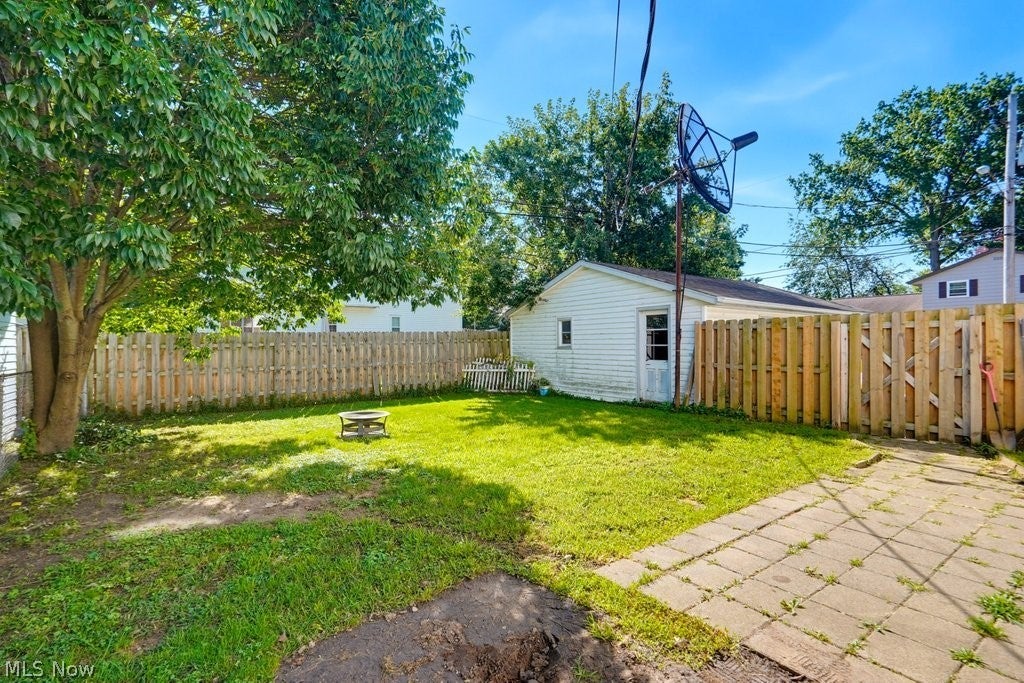
Back YardFencedPrivacy
Lot Features 
Back YardCorner LotIrregular Lot
Patio And Porch 
Patio
Roof 
AsphaltFiberglass
Windows/Doors 
BlindsDouble Pane WindowsWindow Treatments
Community Features
Community Features 
Park
School District 
Willoughby-Eastlake - 4309
Township 
Willoughby
Financing Terms Available 
CashConventionalFHAVA Loan
Schools
School District
Willoughby-Eastlake - 4309
Elementary School
Unknown
Middle School
Unknown
High School
Unknown
Listing courtesy of Michael Kaim of Real of Ohio


The data relating to real estate for sale on this website comes in part from the Internet Data Exchange program of MLS NOW. Real estate listings held by brokerage firms other than are marked with the Internet Data Exchange logo and detailed information about them includes the name of the listing broker(s). The photos may be altered, edited, enhanced or virtually staged. Information Deemed Reliable But Not Guaranteed. Copyright 2026 - Multiple Listing Service, Inc. – All Rights Reserved.

Neighborhood & Commute
Source: Walkscore
Disclosure: Community information and market data powered by Constellation Data Labs. Information is deemed reliable but not guaranteed.
Save
Ask
Tour
Hide
Share