
54521 State Route 681Reedsville, OH 45772
Mortgage Calculator
Monthly Payment (Est.)
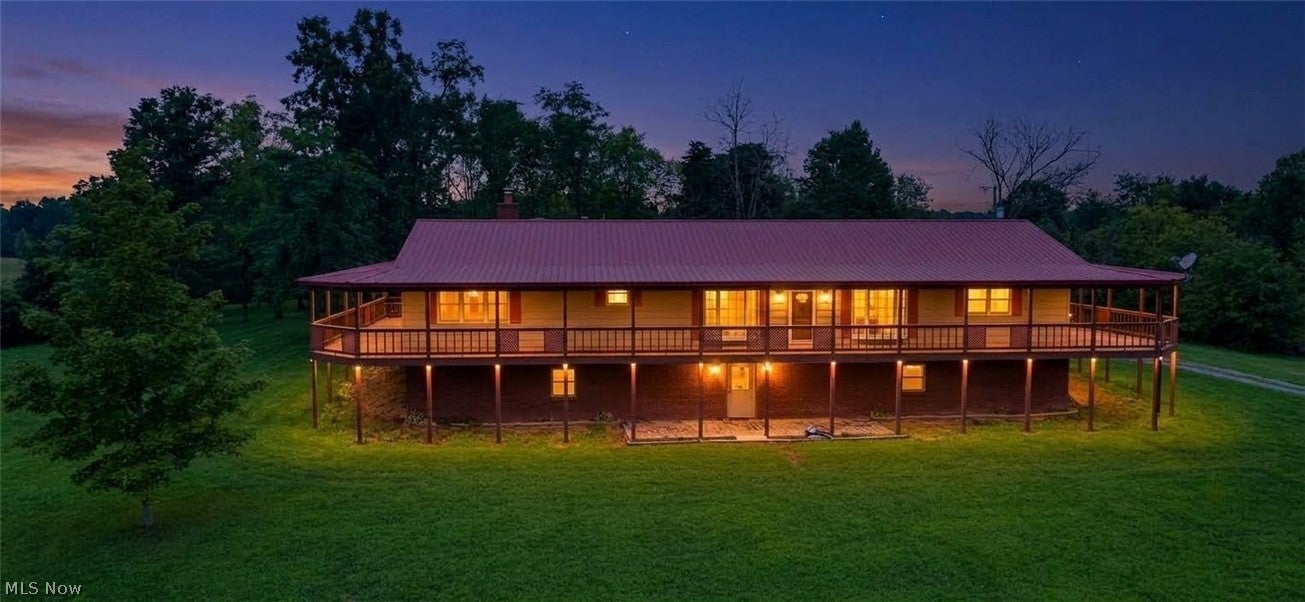
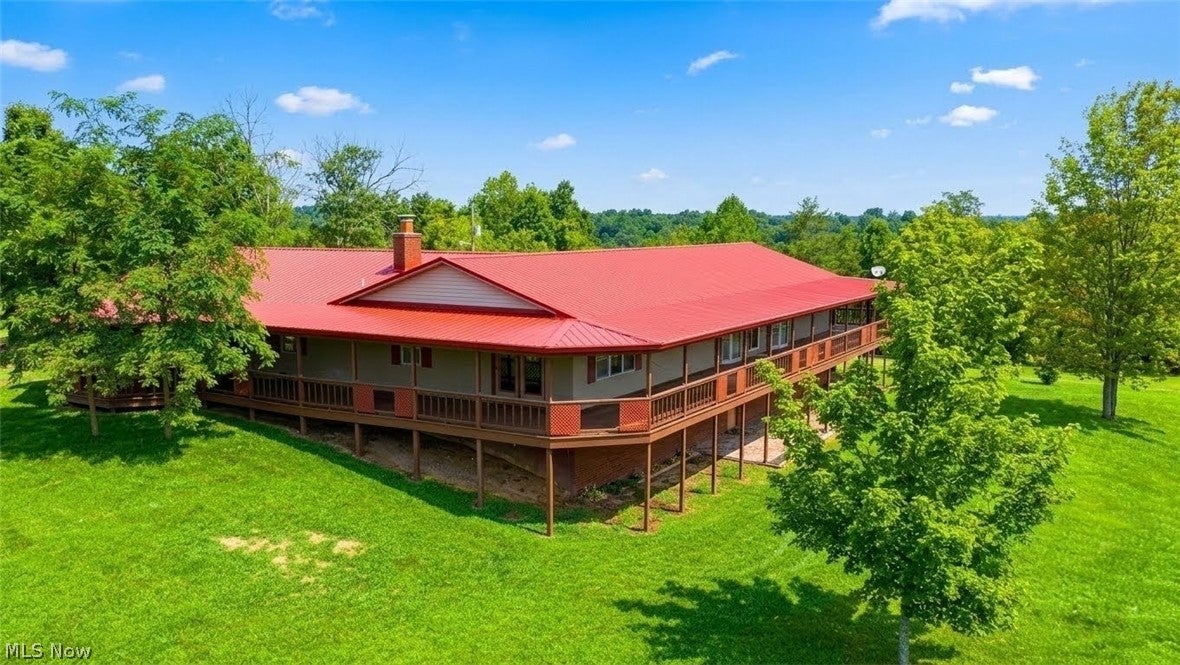
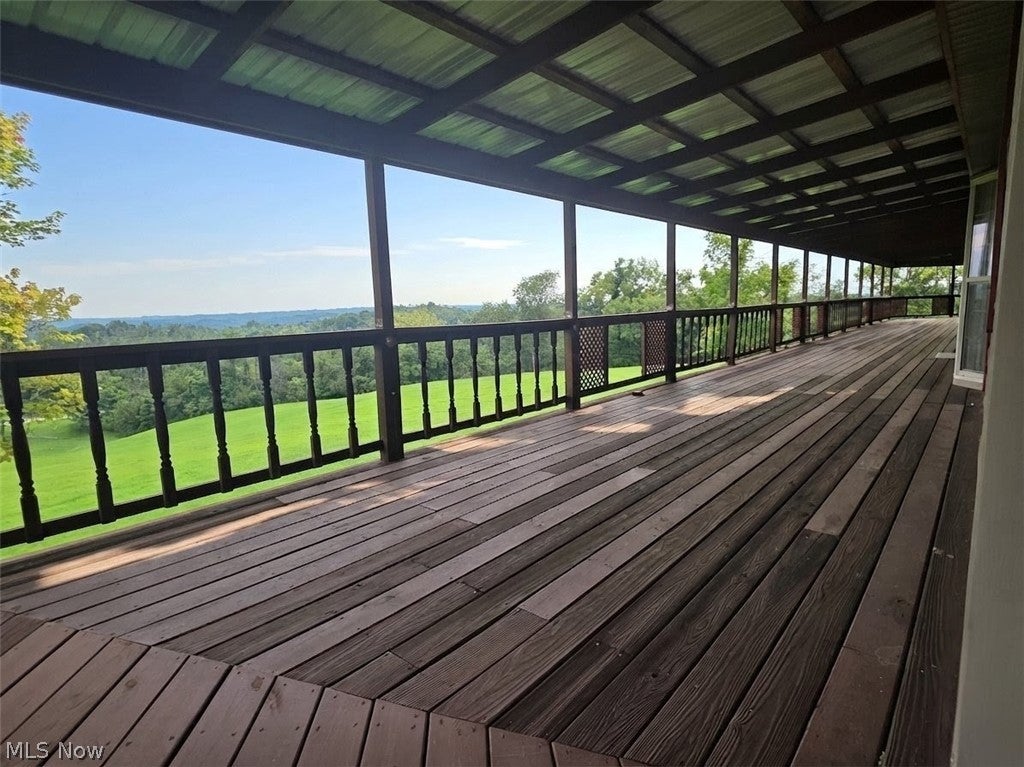
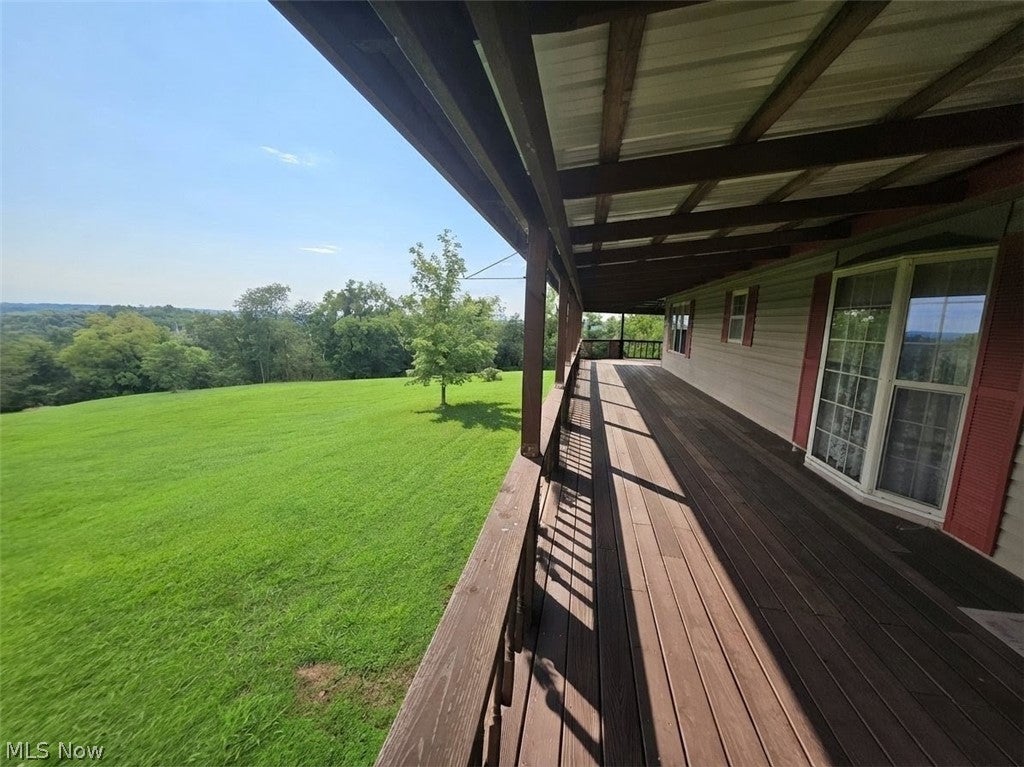
Enter an interest rate to see your estimated monthly payment.Welcome to your private hill top retreat nestled in the scenic rolling hills of Reedsville, Ohio. Positioned majestically along the hills, this custom-built raised ranch with full finished walkout basement; combines luxury, functional design, and breathtaking natural beauty across 18 serene acres. Offering a perfect blend of open-concept living and specialized workspaces, this estate is a rare find. Enjoy the convenience of the large attached 3-stall garage, plus three additional detached outbuildings perfect for workshops, vehicle storage, or hobbies. Step inside and admire the open-flow culinary space packed with premium cabinetry and seamless transitions for entertaining. Adjacent to the kitchen is a cozy hearth room, featuring custom built-in shelving and a warm wood-burning fireplace. A sunlit breakfast room, located right off the kitchen, perfectly positioned to capture beautiful sunburst mornings. The formal living and dining rooms showcase stunning architectural craftsmanship, anchored by a classic arched doorway and dramatic floor-to-ceiling windows that flood the space with natural light. A spacious master bedroom layout and convenient his and her dedicated closets are exactly what you are looking for; as well as a ensuite bath equipped with a standalone shower and a deep jacuzzi soaking tub- you'll never want to leave. Downstairs, the finished basement expands your living space, offering endless possibilities for a game room, home theater, or guest quarters with direct outdoor access and covered patio area. Enjoy the days of spring, summer or fall (maybe even winter) on your massive covered wrap around porch, so much room for activities! Don't wait, this one is a keeper!
| a month ago | Status changed to Active Under Contract | |
| a month ago | Listing updated with changes from the MLS® | |
| 2 months ago | Listing first seen on site |

The data relating to real estate for sale on this website comes in part from the Internet Data Exchange program of MLS NOW. Real estate listings held by brokerage firms other than are marked with the Internet Data Exchange logo and detailed information about them includes the name of the listing broker(s). The photos may be altered, edited, enhanced or virtually staged. Information Deemed Reliable But Not Guaranteed. Copyright 2026 - Multiple Listing Service, Inc. – All Rights Reserved.