1220 Ashwood Road, Green, OH, 44312

Save
Ask
Tour
Hide
Share
$589,900
57 Days On Site

1220 Ashwood Road
Green, OH 44312

For Sale|Single Family Residence|Active Under Contract
5
Beds
3
Total Baths
2
Full Baths
1
Partial Bath
3,812
SqFt
$155
/SqFt
1994
Built
Subdivision:
Chenoweth Estate Ph II
County:
Summit
Call Now: 330-440-3253
Is this the listing for you? We can help make it yours.
330-440-3253
1220 Ashwood Road1220 Ashwood Road1220 Ashwood Road1220 Ashwood Road
Save
Ask
Tour
Hide
Share

Mortgage Calculator

Monthly Payment (Est.)

Enter an interest rate to see your estimated monthly payment.
Calculator powered by Showcase IDX, a Constellation1 Company. Copyright ©2026 Information is deemed reliable but not guaranteed.

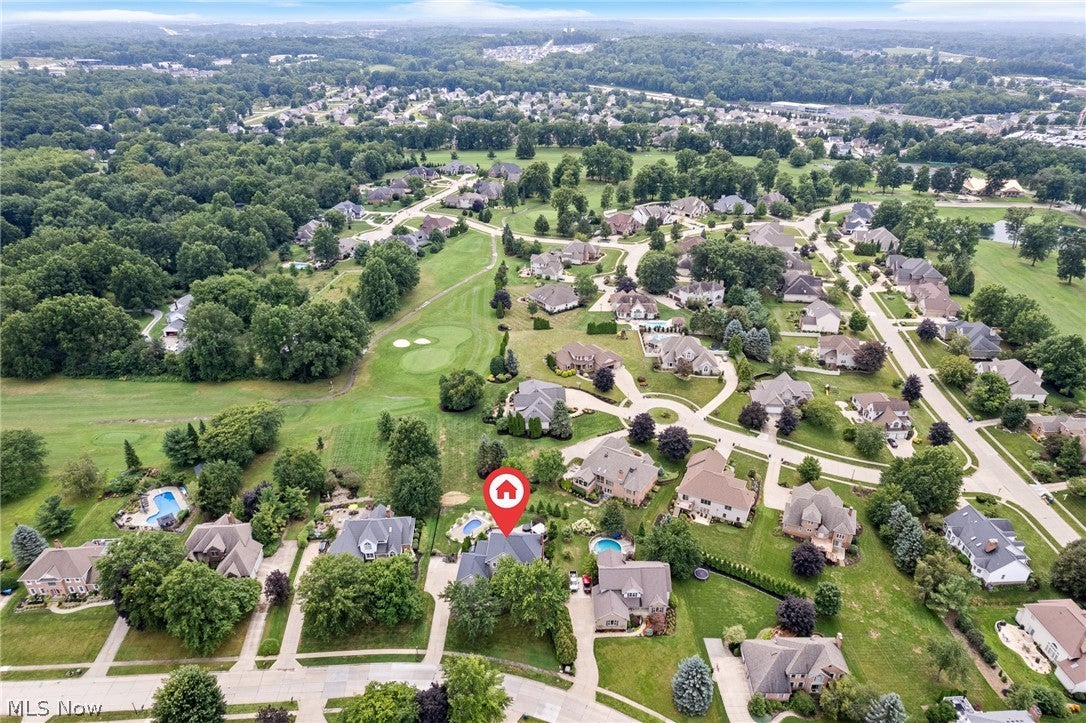
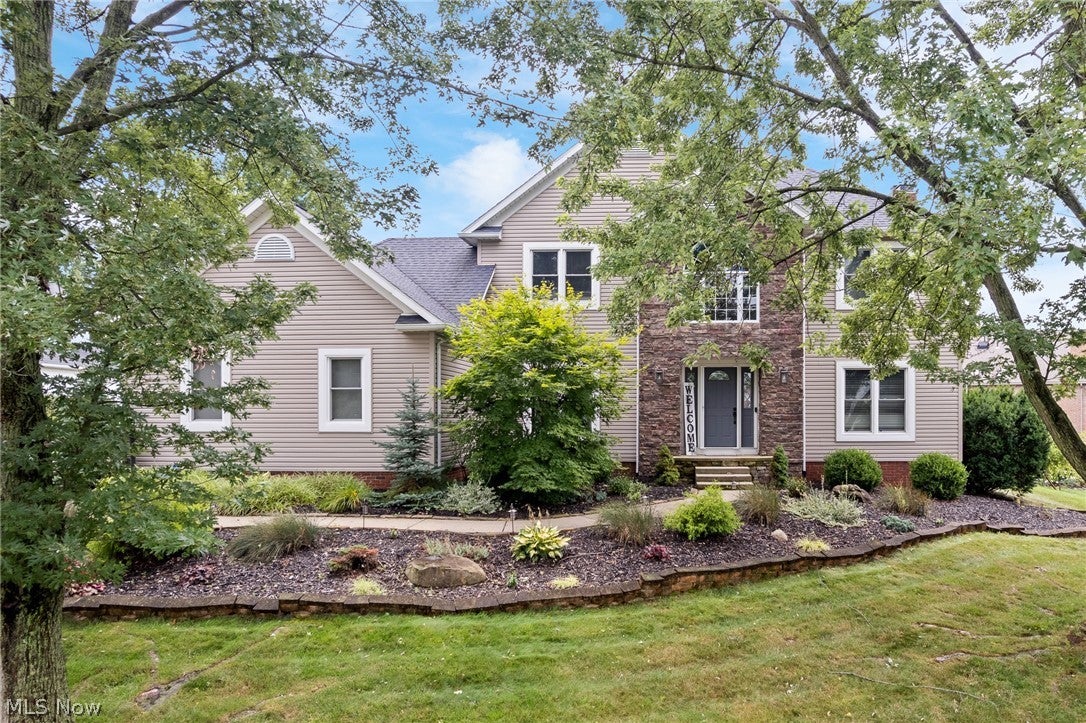
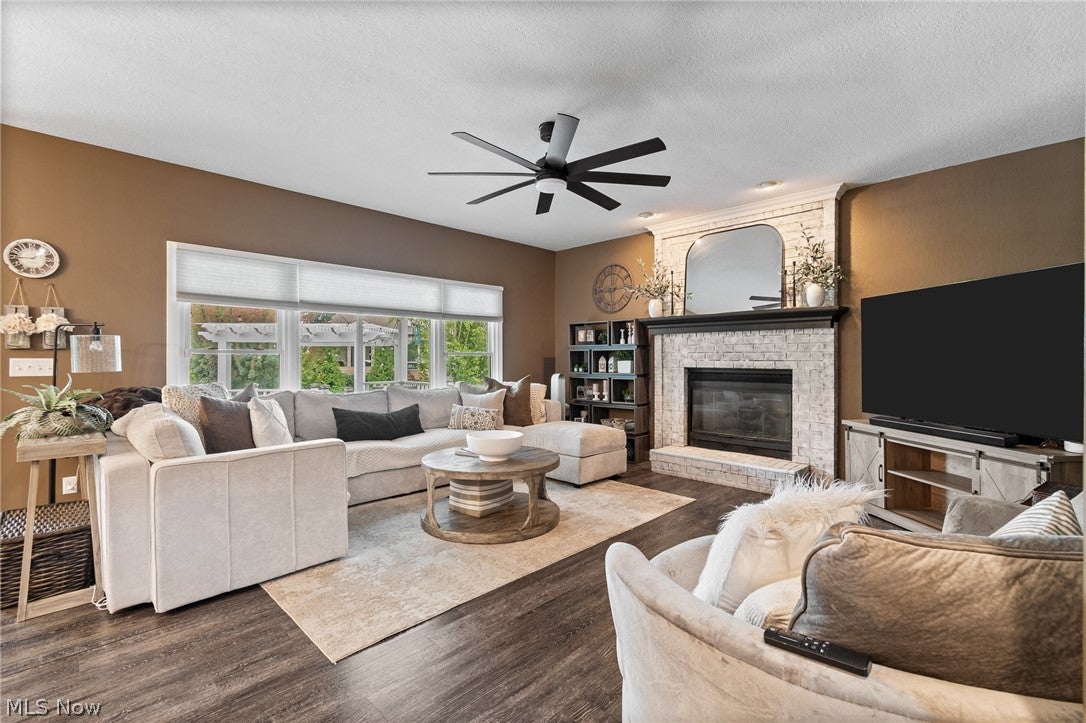
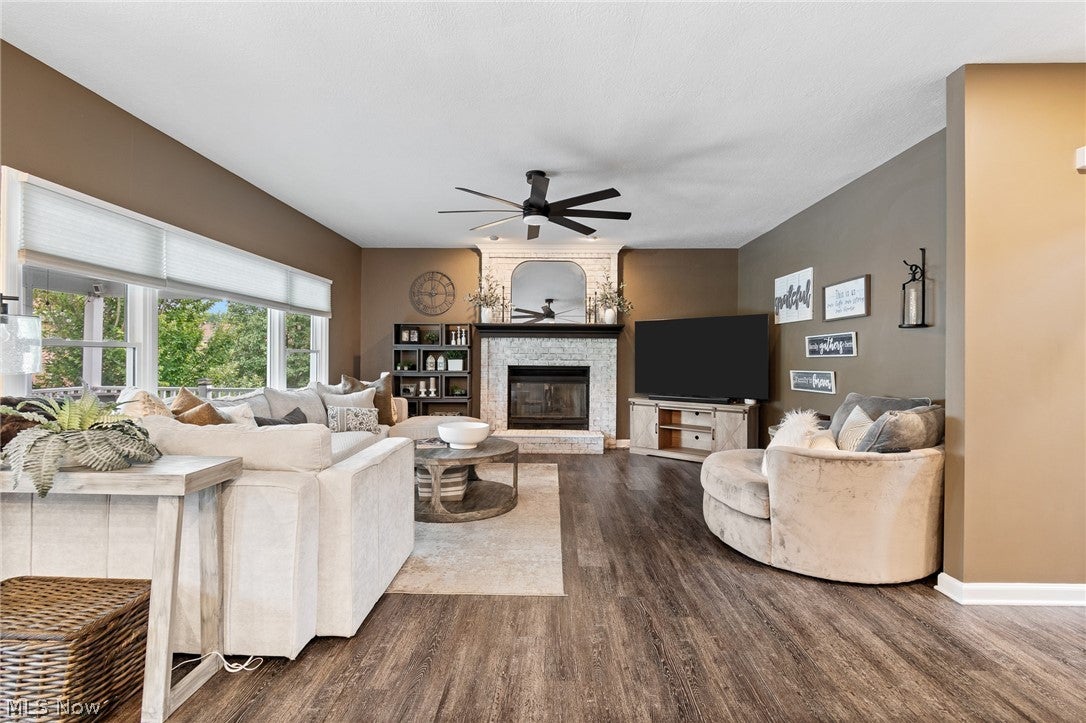
Stately Home with Private Saltwater Pool on Chenoweth Golf Course! Located in the top-rated Green LSD, this 2,766 sq. ft. home on a .36-acre lot blends luxury, comfort, and unmatched outdoor living. Step inside to an open-concept kitchen featuring a large island and plenty of space for gathering with family and friends. The kitchen also offers a place for additional seating in the sunny breakfast nook and flows into the spacious family room with a cozy fireplace. The home features a full dining room for formal meals and special occasions, a first-floor bedroom providing extra space for the family or hosting guests – and plenty of custom features throughout, such as crown molding, modern fixtures, and built-in storage. The full finished basement has a living room with bar, home gym, and billiards room (pool table stays!), plus plenty of storage space. The backyard is truly an entertainer’s dream! Enjoy your completely fenced-in yard with a sparkling in-ground saltwater pool with auto-cover, hot tub and pergola, covered porch, stone patio, and fire pit, situated just along the golf course. A 3-car garage plus an additional storage shed provide ample room for vehicles and equipment. Major updates include: Windows & HVAC (2019), Roof, Pool & Fence (2021), Water Heater & RO System (2022), and Hot Tub (2024). Whether relaxing poolside, gathering around the fire pit, entertaining on the patio, or cooking in the open kitchen, this home is built for making memories!

Save
Ask
Tour
Hide
Share
Listing Snapshot
Price 
$589,900
Days On Site 
57 Days
Bedrooms 
5
Inside Area (SqFt) 
3,812 sqft
Total Baths 
3
Full Baths 
2
Partial Baths 
1
Lot Size 
0.365 Acres
Year Built 
1994
MLS® Number 
5236058
Status 
Active Under Contract
Property Tax 
$6,087
HOA/Condo/Coop Fees 
N/A
Sq Ft Source 
N/A
Friends & Family
Recent Activity
yesterdayStatus changed to Active Under Contract
yesterdayListing updated with changes from the MLS®
2 months agoListing first seen on site
General Features
Acres 
0.365
Attached Garage 
Yes
Foundation 
Block
Garage 
Yes
Garage Spaces 
3
Land Lease 
No
Levels 
Two
Number Of Stories 
2
Parking 
AttachedConcreteDirect AccessDrivewayGarageGarage Door OpenerKitchen LevelOversizedGarage Faces Side
Property Condition 
Updated/Remodeled
Property Sub Type 
Single Family Residence
Security 
Carbon Monoxide Detector(s)Smoke Detector(s)
Sewer 
Public Sewer
SqFt Above 
2766
SqFt Below 
1046
Style 
Colonial
Water Source 
Public
Interior Features
Appliances 
DryerDishwasherDisposalMicrowaveRangeRefrigeratorWasher
Basement 
FullFinishedConcreteStorage Space
Cooling 
Ceiling Fan(s)Central Air
Fireplace 
Yes
Fireplace Features 
Family RoomGas Log
Fireplaces 
1
Heating 
Natural GasForced Air
Interior 
Built-in FeaturesCeiling Fan(s)Crown MoldingEntrance FoyerEat-in KitchenGranite CountersKitchen IslandOpen FloorplanPantryRecessed LightingStorageSoaking TubWalk-In Closet(s)
Laundry Features 
Washer HookupElectric Dryer HookupMain LevelLaundry RoomSee Remarks
Main Level Bedrooms 
1
Spa 
Yes
Window Features 
BlindsDouble Pane WindowsScreens
Save
Ask
Tour
Hide
Share
Exterior Features
Construction Details 
BrickBlockFoam InsulationFrameGlassVinyl Siding
Exterior 
Fire PitLightingPrivate Yard
Fencing 
Back YardGateWrought Iron
Frontage 
Golf Course
Lot Features 
Back YardFront YardLandscapedOn Golf CoursePrivateFew Trees
Other Structures 
Shed(s)
Patio And Porch 
CoveredDeckPatio
Pool Features 
FencedFiberglassHeatedIn GroundPool CoverSalt WaterPrivate
Private Pool 
Yes
Roof 
AsphaltFiberglass
Spa 
Yes
View 
Golf Course
Waterview 
Golf Course
Windows/Doors 
BlindsDouble Pane WindowsScreens
Community Features
Community Features 
GolfSidewalks
School District 
Green LSD (Summit)- 7707
Township 
Green
Financing Terms Available 
CashConventional
Schools
School District
Green LSD (Summit)- 7707
Elementary School
Unknown
Middle School
Unknown
High School
Unknown
Listing courtesy of Jessica Nader of RE/MAX Crossroads Properties


The data relating to real estate for sale on this website comes in part from the Internet Data Exchange program of MLS NOW. Real estate listings held by brokerage firms other than are marked with the Internet Data Exchange logo and detailed information about them includes the name of the listing broker(s). The photos may be altered, edited, enhanced or virtually staged. Information Deemed Reliable But Not Guaranteed. Copyright 2026 - Multiple Listing Service, Inc. – All Rights Reserved.

Neighborhood & Commute
Source: Walkscore
Disclosure: Community information and market data powered by Constellation Data Labs. Information is deemed reliable but not guaranteed.
Save
Ask
Tour
Hide
Share