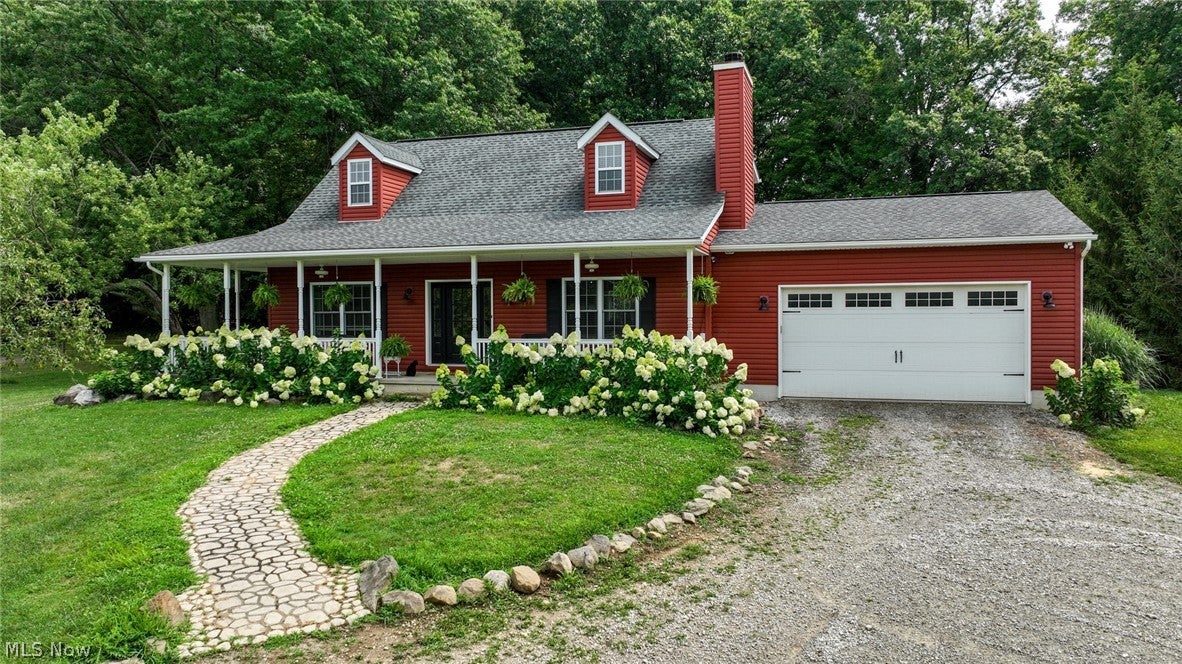
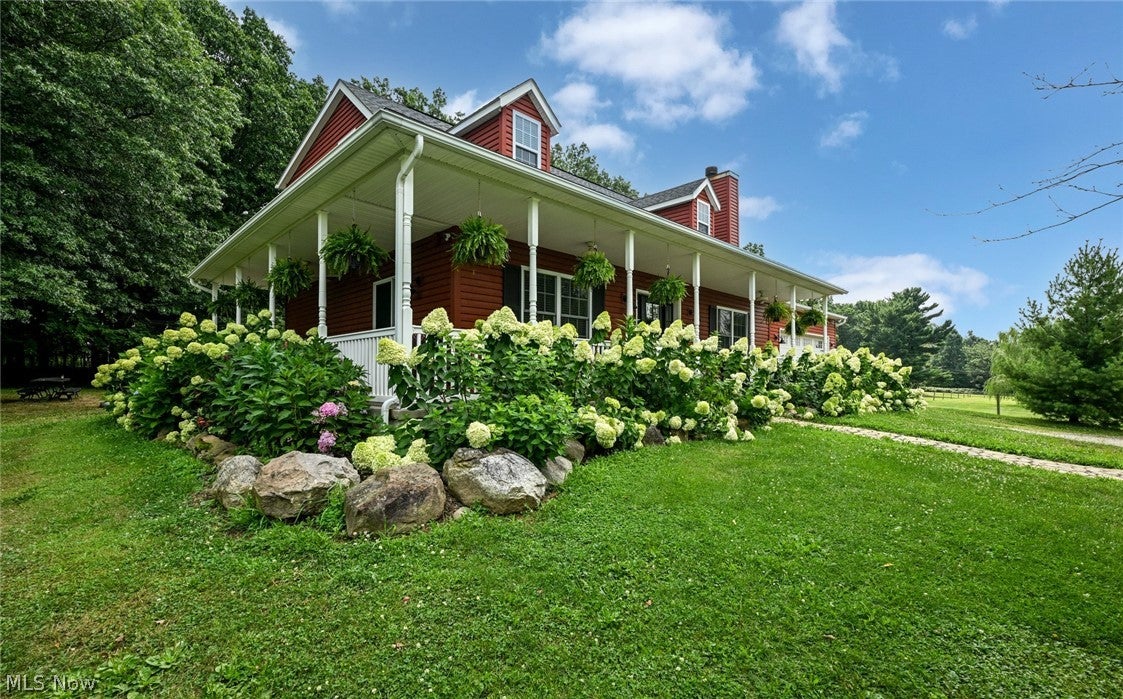
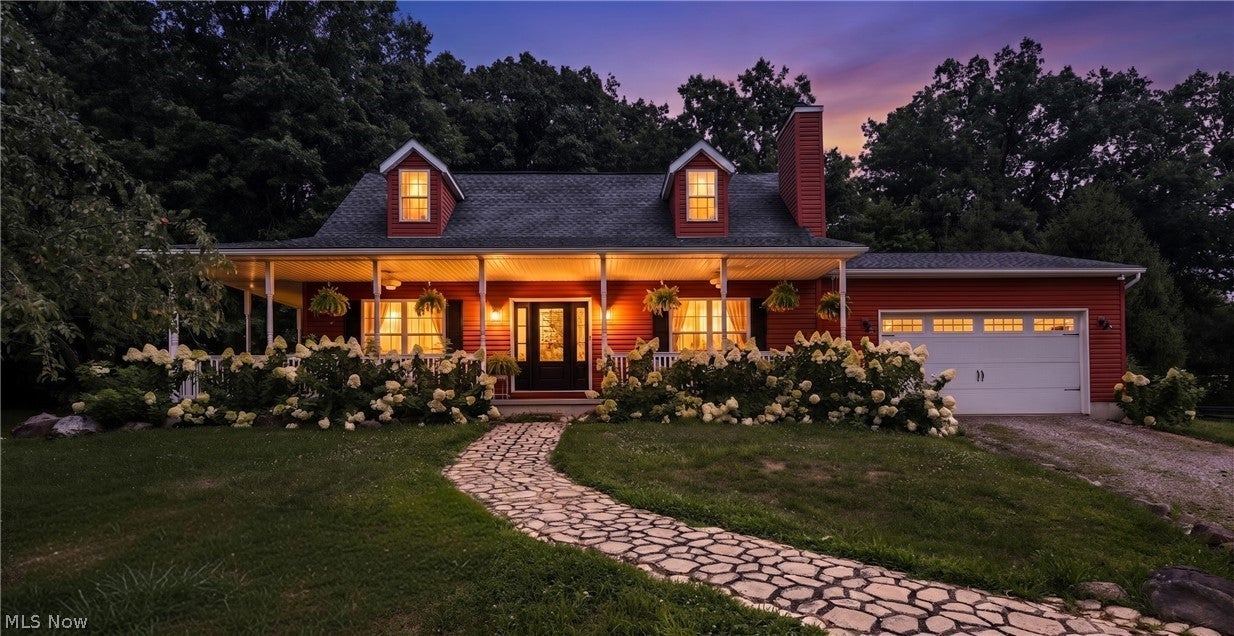
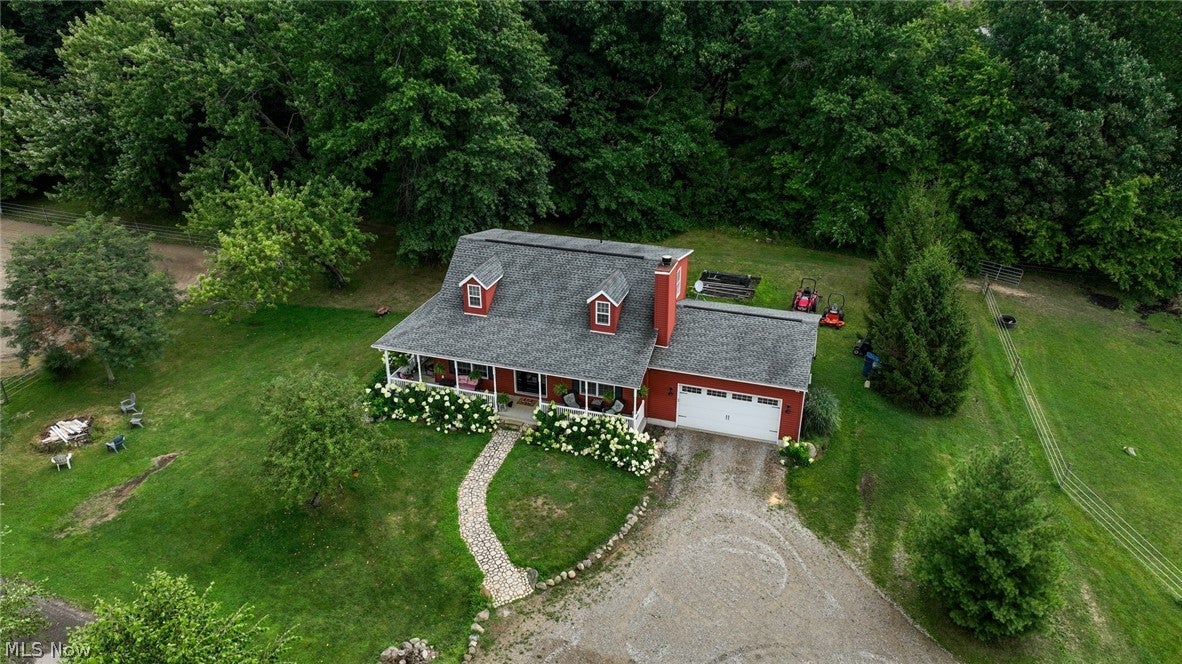
On 5.37 acres of pure tranquility, 1089 Center Rd is a modern Cape Cod and equestrian retreat built for those who crave privacy, sunsets, and horses. Set 436 feet off the street and facing west, the wrap-around porch delivers half-mile views that feel endless. Inside: luxury vinyl floors, a stone fireplace, Corian countertops, stainless appliances, a breakfast bar, a stone backsplash, and Kona-stained poplar cabinetry. The dining room’s floor-to-ceiling windows bring the outdoors in. Hidden behind a pocket door, the first-floor owner’s suite offers wrap-around porch access, a walk-in closet, and a full bath with his-and-hers vanity. A first-floor half bath/laundry room showcases a granite-topped vanity and glass-front cabinets, plus a second-floor full bath/laundry room, making life easy. Upstairs: two huge bedrooms with walk-in closets and the aforementioned bath/laundry with double vanity and tub/shower combo. The expansive walkout lower level has been newly developed for additional living space and is ready for the buyer's final flooring and finishes, with a layout well suited for an in-law or guest suite. Equestrians rejoice: a 5-stall barn with water, electric, horse passage, outdoor arena, and potential for substantial boarding income. With 210 feet from house to barn and 563 feet of land stretching behind it, your horses have room to roam. Keeping horses, either your own or a lessee's, earns a $5,500 (as of the 2025 tax year) agricultural tax savings. New Franklin blends small-town rural calm with lakes, parks, trails, quick access to important amenities, and the most green space anywhere in Summit County. This lifestyle property with soul is a choice you'll be proud of for years to come.
Save
Ask
Tour
Hide
Share
Listing Snapshot
Price
$575,000
Days On Site
56 Days
Bedrooms
3
Inside Area (SqFt)
2,990 sqft
Total Baths
3
Full Baths
2
Partial Baths
1
Lot Size
5.37 Acres
Year Built
2009
MLS® Number
5236140
Status
Active
Property Tax
$5,818
HOA/Condo/Coop Fees
N/A
Sq Ft Source
N/A
Friends & Family
React
Invite
Recent Activity
4 weeks ago
Price changed to $575,000
4 weeks ago
Listing updated with changes from the MLS®
2 months ago
Listing first seen on site
General Features
Acres
5.37
Attached Garage
Yes
Direction Faces
West
Foundation
Block
Garage
Yes
Garage Spaces
2
Land Lease
No
Levels
Three Or MoreTwo
Number Of Stories
2
Parking
Additional ParkingAttachedGarage Faces FrontGarageGarage Door OpenerGravelRV Access/ParkingUnpaved
Dimensions - 10 x 5Level - FirstFeatures - Granite CountersDescription - Spacious half bath with side-by-side LG laundry, glass front cabinets, and granite top vanity.
Bedroom
Dimensions - 17 x 17.25Level - SecondFeatures - Walk-In Closet(s)Description - Left of staircase. 17x4.75 walk-in closet and ceiling fan. Carpets cleaned in Aug. 2026
Dining Room
Dimensions - 13.5 x 11.25Level - FirstFeatures - High CeilingsDescription - Floor to ceiling windows on 3 of 4 walls. Slight cathedral ceiling and ceiling fan.
EatInKitchen
Dimensions - 20.5 x 13.25Level - FirstFeatures - Breakfast BarDescription - Features poplar cabinets w/kona stain and sliding shelves. Lots of corian counter tops, stone backsplash/breakfast bar. LG stainless steel appliances and ceiling fan. Walks out to garage.
Family Room
Dimensions - 22 x 12.75Level - BasementDescription - Basement is set-up for an in-law suite, just needs flooring and finishes. Family room has new staircase, exposed brick, and ceiling fan. Basement walks-out to garage.
Living Room
Dimensions - 19.5 x 13Level - FirstFeatures - High CeilingsDescription - Beautiful wood burning fireplace with stone front.
Other
Dimensions - 25.75 x 12.5Level - BasementDescription - Potential kitchen and small furnace room. White boxed and plumbed.
PrimaryBathroom
Dimensions - 11 x 5.5Level - FirstDescription - Features his/her vanity and walk-in shower.
PrimaryBedroom
Dimensions - 14.25 x 13.5Level - FirstFeatures - Walk-In Closet(s)Description - Owner's suite featuring pocket door, walk-in closet, ceiling fan, and private access to wrap-around porch.
Utility Room
Dimensions - 11 x 5Level - BasementDescription - Well room
Save
Ask
Tour
Hide
Share
Exterior Features
Construction Details
Vinyl Siding
Exterior
Fire PitGardenLightingPrivate Yard
Fencing
Fenced
Lot Features
AgriculturalBack YardClearedFront YardGardenLandscapedLevelPasturePrivateRectangular Lot
Other Structures
Barn(s)Stable(s)Shed(s)
Patio And Porch
CoveredPatioPorchWrap Around
Pool Features
None
Roof
AsphaltFiberglass
View
OtherRural
Waterview
OtherRural
Windows/Doors
ENERGY STAR Qualified Windows
Community Features
Community Features
Suburban
School District
Manchester LSD Summit- 7706
Township
New Franklin
Horse Property
ArenaStable(s)
Financing Terms Available
CashConventionalFHAVA Loan
Horse Allowed
Yes
Schools
School District
Manchester LSD Summit- 7706
Elementary School
Unknown
Middle School
Unknown
High School
Unknown
Listing courtesy of Eric Cooper of Plum Tree Realty, LLC
The data relating to real estate for sale on this website comes in part from the Internet Data Exchange program of MLS NOW. Real estate listings held by brokerage firms other than are marked with the Internet Data Exchange logo and detailed information about them includes the name of the listing broker(s). The photos may be altered, edited, enhanced or virtually staged. Information Deemed Reliable But Not Guaranteed. Copyright 2026 - Multiple Listing Service, Inc. – All Rights Reserved.
Neighborhood & Commute
Source: Walkscore
Disclosure: Community information and market data powered by Constellation Data Labs. Information is deemed reliable but not guaranteed.