9233 Beatty Street NW, Massillon, OH, 44647

Save
Ask
Tour
Hide
Share
$489,900
4 Days On Site

9233 Beatty Street NW
Massillon, OH 44647

For Sale|Single Family Residence|Active
3
Beds
4
Total Baths
3
Full Baths
1
Partial Bath
2,969
SqFt
$165
/SqFt
2021
Built
County:
Stark
Call Now: 330-440-3253
Is this the listing for you? We can help make it yours.
330-440-3253
9233 Beatty Street NW9233 Beatty Street NW9233 Beatty Street NW9233 Beatty Street NW
Save
Ask
Tour
Hide
Share

Mortgage Calculator

Monthly Payment (Est.)

$2,235
Calculator powered by Showcase IDX, a Constellation1 Company. Copyright ©2026 Information is deemed reliable but not guaranteed.

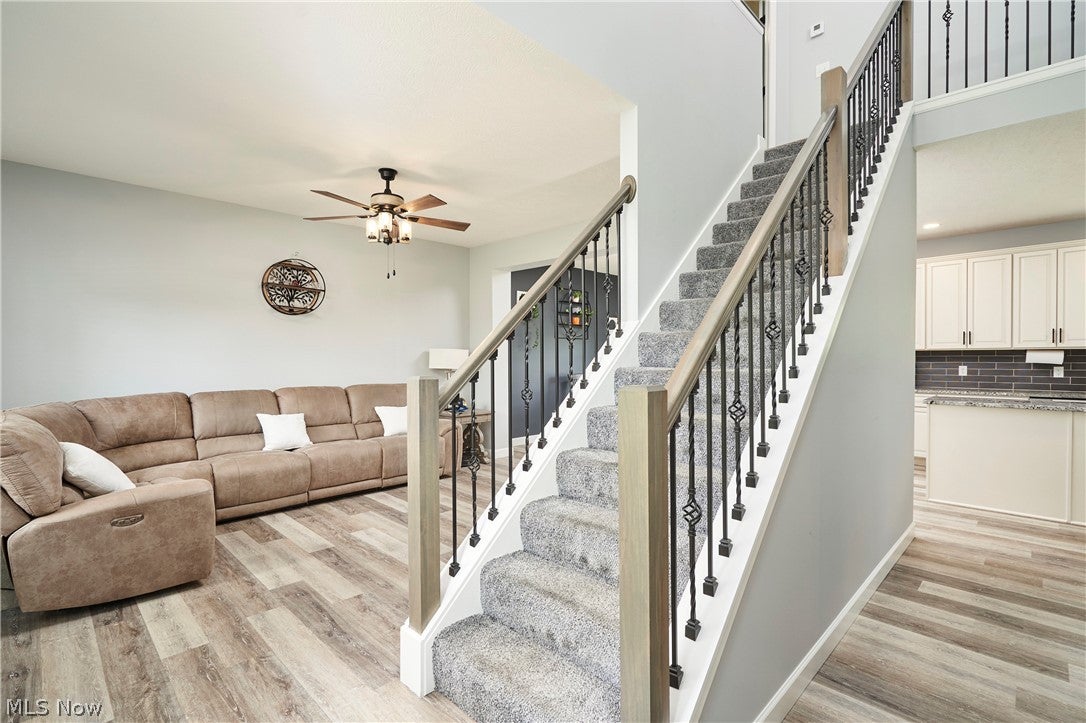
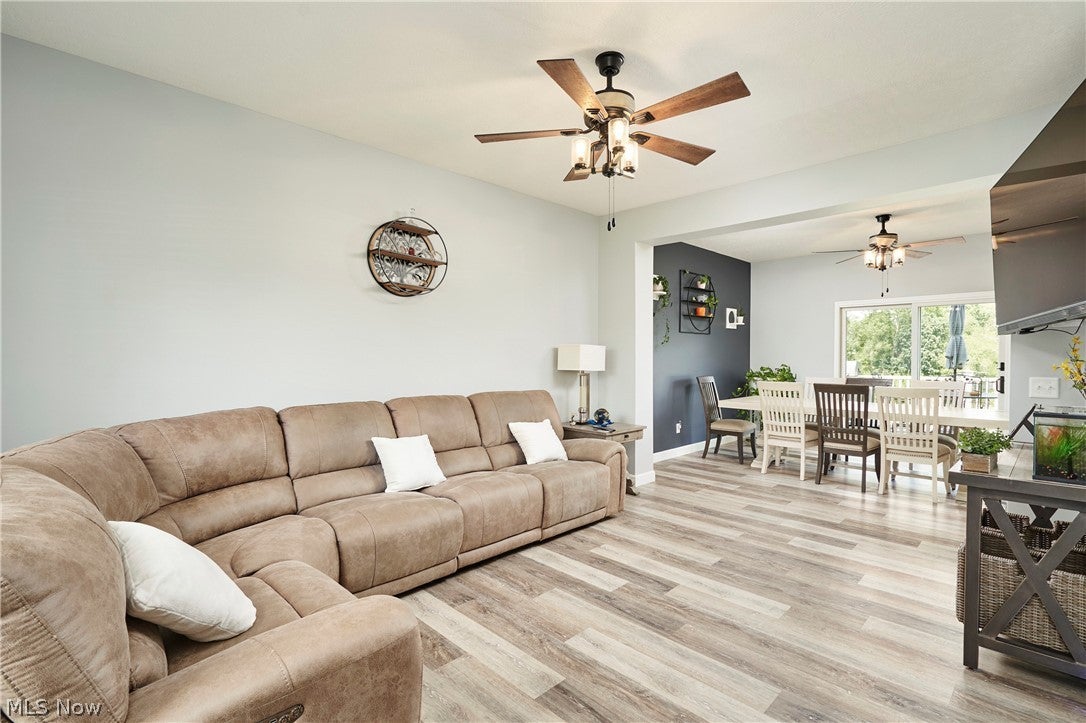
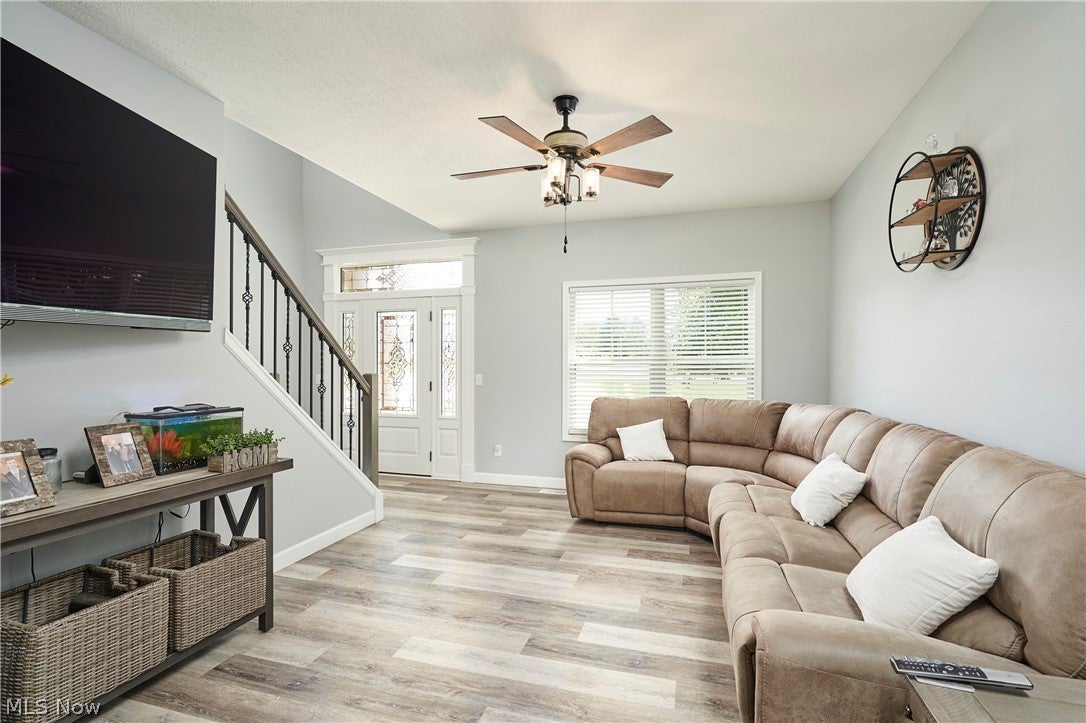
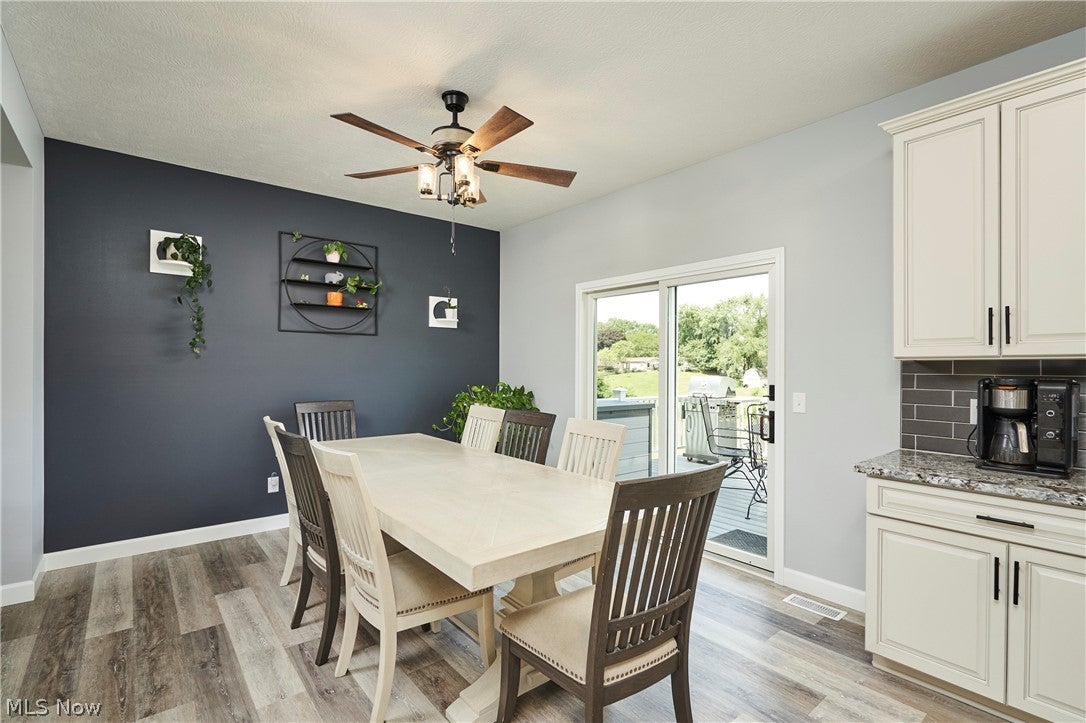
Welcome to 9233 Beatty St NW, a 2021-built home in Jackson Township offering nearly 3,000 square feet of finished living space on just over an acre. With 3 bedrooms, 3.5 baths, a finished walk-out lower level and multiple flexible living spaces, there is plenty of room to spread out. The main level features LVP flooring throughout, high ceilings and a spacious kitchen with granite countertops, a large island, pantry and Fisher & Paykel range, dishwasher and microwave. Just off the kitchen, the room currently used as a game room, could easily become a home office or additional dining space. A dining room, living room, half bath, large walk-in closet and oversized first-floor laundry room with utility sink and storage complete the main level. There is also a large walk-in coat closet conveniently located off the garage entry. Upstairs, both bedrooms have their own private full bathrooms and walk-in closets. A 12x9 loft provides another space for a desk, reading area or sitting room. The finished walk-out lower level adds a large 26x15 recreation room along with the primary suite. The primary bedroom includes a walk-in closet and private bath with granite countertops and a separate water closet. Outside, enjoy the space of the 1.01-acre lot from two composite decks, including a upper deck and expansive lower deck, wired for a hot tub. The home also features gutter guards, zoned heating for all three levels, a whole-house humidifier and dehumidifier, 50-gallon electric water heater, 200-amp electrical service with a basement subpanel, and an EV charger in the garage. No HOA. Jackson Local Schools. Newer construction, nearly 3,000 finished square feet, an acre of land and a layout that gives you options on every level.

Save
Ask
Tour
Hide
Share
Listing Snapshot
Price 
$489,900
Days On Site 
4 Days
Bedrooms 
3
Inside Area (SqFt) 
2,969 sqft
Total Baths 
4
Full Baths 
3
Partial Baths 
1
Lot Size 
1.01 Acres
Year Built 
2021
MLS® Number 
5236172
Status 
Active
Property Tax 
$6,976
HOA/Condo/Coop Fees 
N/A
Sq Ft Source 
N/A
Friends & Family
Recent Activity
5 days agoListing first seen on site
5 days agoListing updated with changes from the MLS®
General Features
Acres 
1.01
Attached Garage 
Yes
Direction Faces 
South
Foundation 
Block
Garage 
Yes
Garage Spaces 
2
Land Lease 
No
Levels 
Three Or More
Parking 
AttachedDrivewayGarage
Property Sub Type 
Single Family Residence
Sewer 
Septic Tank
Special Circumstances 
Standard
SqFt Above 
2004
SqFt Below 
965
Style 
Conventional
Water Source 
Public
Interior Features
Appliances 
DishwasherMicrowaveRange
Basement 
Exterior EntryFullFinishedInterior EntryStorage SpaceWalk-Out Access
Cooling 
Ceiling Fan(s)Central Air
Heating 
Natural GasForced Air
Interior 
Ceiling Fan(s)Cathedral Ceiling(s)Double VanityEntrance FoyerEat-in KitchenGranite CountersHigh CeilingsKitchen IslandOpen FloorplanPantryRecessed LightingWalk-In Closet(s)
Laundry Features 
Main LevelSink
Window Features 
Double Pane WindowsInsulated Windows
Bathroom 
Dimensions - 9 x 5Level - SecondFeatures - Granite Counters, High CeilingsDescription - Ensuite Bath, Walk-in Shower
Bedroom 
Dimensions - 12 x 13Level - SecondFeatures - Cathedral Ceiling(s), High Ceilings, Walk-In Closet(s)
Dining Room 
Dimensions - 12 x 12Level - FirstFeatures - High Ceilings
Family Room 
Dimensions - 12 x 11Level - FirstFeatures - High CeilingsDescription - currently used as a game room, but its location right off the kitchen would make an ideal dining room. It could also serve as a home office space.
Kitchen 
Dimensions - 18 x 12Level - FirstFeatures - Granite Counters, High Ceilings
Laundry 
Dimensions - 19 x 9Level - FirstDescription - Utility Sink, Storage
Living Room 
Dimensions - 15 x 13Level - First
Loft 
Dimensions - 12 x 9Level - Second
Other 
Dimensions - 7 x 6Level - FirstDescription - Walk-in Closet
Pantry 
Dimensions - 3 x 4Level - First
PrimaryBedroom 
Dimensions - 26 x 14Level - LowerFeatures - Walk-In Closet(s)
Recreation 
Dimensions - 26 x 15Level - Lower
Save
Ask
Tour
Hide
Share
Exterior Features
Construction Details 
BlockStone VeneerVinyl Siding
Lot Features 
Back YardGardenFew Trees
Patio And Porch 
Deck
Roof 
AsphaltFiberglass
Windows/Doors 
Double Pane WindowsInsulated Windows
Community Features
School District 
Jackson LSD - 7605
Township 
Jackson Twp
Schools
School District
Jackson LSD - 7605
Elementary School
Unknown
Middle School
Unknown
High School
Unknown
Listing courtesy of Debbie L Ferrante of RE/MAX Edge Realty


The data relating to real estate for sale on this website comes in part from the Internet Data Exchange program of MLS NOW. Real estate listings held by brokerage firms other than are marked with the Internet Data Exchange logo and detailed information about them includes the name of the listing broker(s). The photos may be altered, edited, enhanced or virtually staged. Information Deemed Reliable But Not Guaranteed. Copyright 2026 - Multiple Listing Service, Inc. – All Rights Reserved.

Neighborhood & Commute
Source: Walkscore
Disclosure: Community information and market data powered by Constellation Data Labs. Information is deemed reliable but not guaranteed.
Save
Ask
Tour
Hide
Share