11807 Hastings Road, Garfield Heights, OH, 44125

Save
Ask
Tour
Hide
Share
$139,900
56 Days On Site

11807 Hastings Road
Garfield Heights, OH 44125

For Sale|Single Family Residence|Active Under Contract
3
Beds
1
Total Bath
1
Full Bath
1,644
SqFt
$85
/SqFt
1953
Built
County:
Cuyahoga
Call Now: 330-440-3253
Is this the listing for you? We can help make it yours.
330-440-3253
11807 Hastings Road11807 Hastings Road11807 Hastings Road11807 Hastings Road
Save
Ask
Tour
Hide
Share

Mortgage Calculator

Monthly Payment (Est.)

Enter an interest rate to see your estimated monthly payment.
Calculator powered by Showcase IDX, a Constellation1 Company. Copyright ©2026 Information is deemed reliable but not guaranteed.

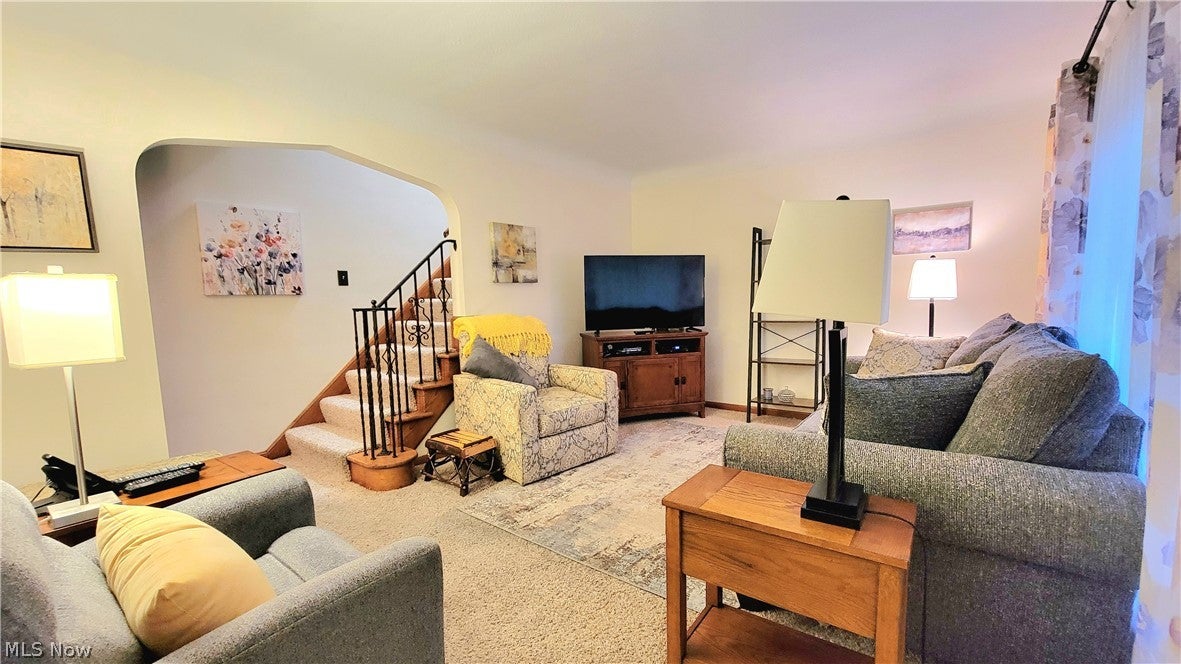
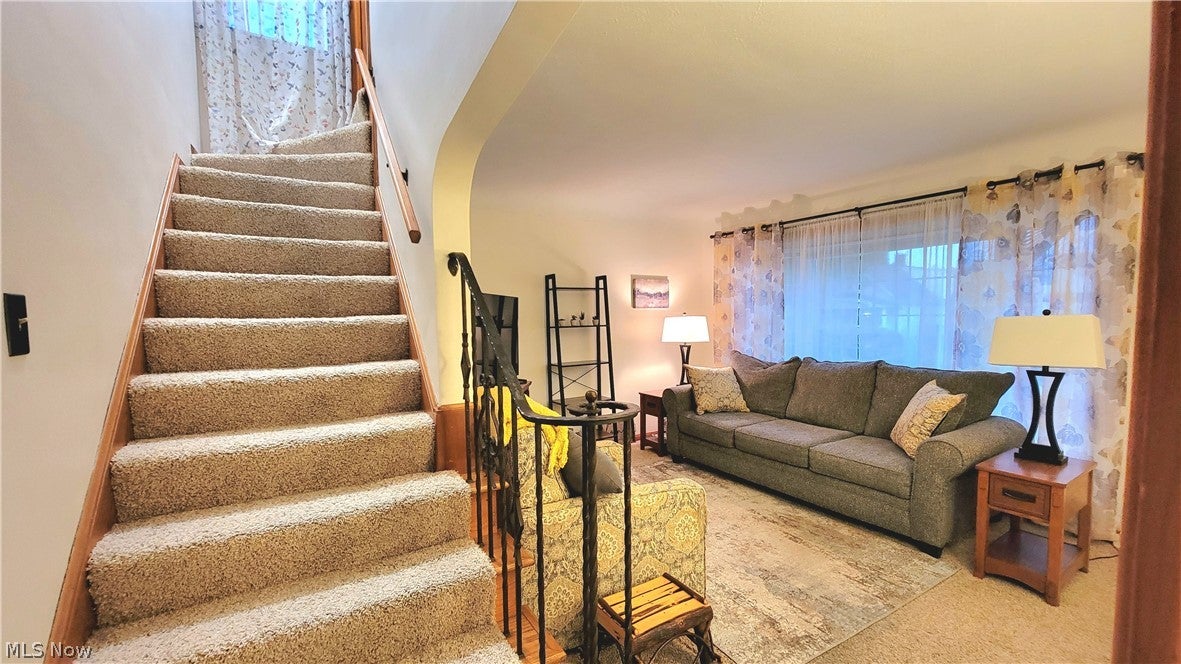
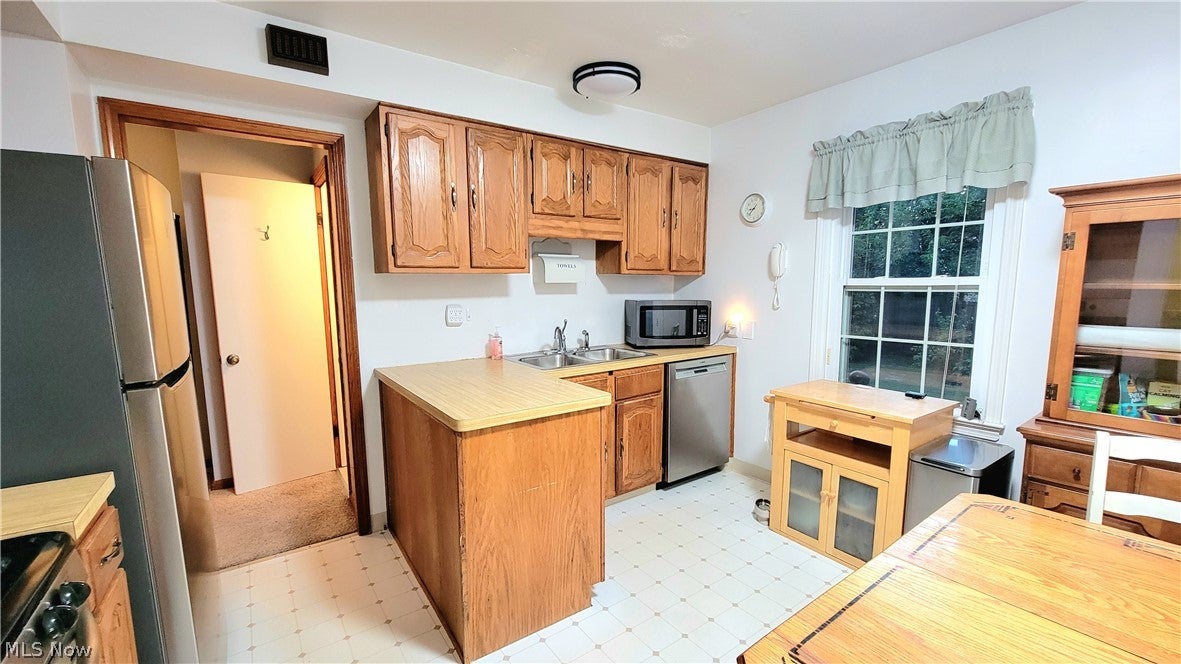
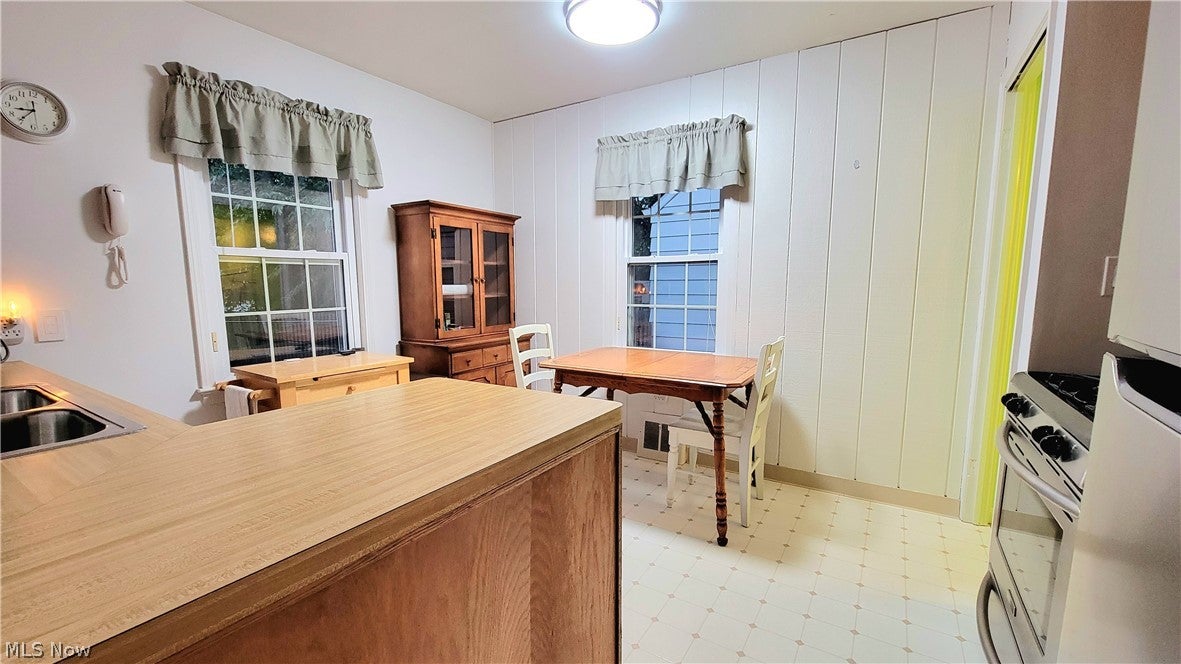
Exceptionally well-maintained and truly move-in ready! This longtime owner has taken great pride in caring for the home, keeping it in excellent condition throughout the years. Warm and inviting, the home features a spacious kitchen with abundant counter space and all appliances included, plus a comfortable living room highlighted by a beautiful bay window. Hardwood floors add character throughout. Second floor bedroom with ample closet space and sitting area. The finished basement offers additional living space with a recreation room and separate storage area. Numerous updates include replacement windows, basement glass-block windows, HVAC, hot water tank, electrical, roof, siding, and more. Beautiful back yard fully fenced. City Point-of-Sale Violation Free with immediate occupancy available! Conveniently located near shopping, recreation, schools, parks, highways, and other everyday amenities—and just approximately 12 minutes from Downtown Cleveland. A wonderfully cared-for home that is ready for its next owner!

Save
Ask
Tour
Hide
Share
Listing Snapshot
Price 
$139,900
Days On Site 
56 Days
Bedrooms 
3
Inside Area (SqFt) 
1,644 sqft
Total Baths 
1
Full Baths 
1
Partial Baths 
N/A
Lot Size 
0.1102 Acres
Year Built 
1953
MLS® Number 
5236203
Status 
Active Under Contract
Property Tax 
$2,982
HOA/Condo/Coop Fees 
N/A
Sq Ft Source 
N/A
Friends & Family
Recent Activity
2 months agoStatus changed to Active Under Contract
2 months agoListing updated with changes from the MLS®
2 months agoListing first seen on site
General Features
Acres 
0.1102
Garage 
Yes
Garage Spaces 
1
Land Lease 
No
Levels 
Two
Parking 
Garage
Property Sub Type 
Single Family Residence
Sewer 
Public Sewer
SqFt Above 
1164
SqFt Below 
480
Style 
Bungalow, Cape Cod
Water Source 
Public
Interior Features
Appliances 
DishwasherRangeRefrigerator
Basement 
FullPartially Finished
Cooling 
Central Air
Heating 
Forced Air
Main Level Bedrooms 
2
Window Features 
Bay Window(s)
Bedroom 
Dimensions - ND x NDLevel - First
Bonus Room 
Dimensions - ND x NDLevel - Lower
EatInKitchen 
Dimensions - ND x NDLevel - First
Family Room 
Dimensions - ND x NDLevel - Lower
Laundry 
Dimensions - ND x NDLevel - Lower
Living Room 
Dimensions - ND x NDLevel - First
Save
Ask
Tour
Hide
Share
Exterior Features
Construction Details 
Vinyl Siding
Fencing 
FencedChain LinkFullWood
Roof 
Asphalt
Windows/Doors 
Bay Window(s)
Community Features
School District 
Garfield Heights CSD - 1815
Township 
Garfield Heights
Financing Terms Available 
CashConventionalFHAVA Loan
Schools
School District
Garfield Heights CSD - 1815
Elementary School
Unknown
Middle School
Unknown
High School
Unknown
Listing courtesy of Jennifer R Burke of Coldwell Banker Schmidt Realty


The data relating to real estate for sale on this website comes in part from the Internet Data Exchange program of MLS NOW. Real estate listings held by brokerage firms other than are marked with the Internet Data Exchange logo and detailed information about them includes the name of the listing broker(s). The photos may be altered, edited, enhanced or virtually staged. Information Deemed Reliable But Not Guaranteed. Copyright 2026 - Multiple Listing Service, Inc. – All Rights Reserved.

Neighborhood & Commute
Source: Walkscore
Disclosure: Community information and market data powered by Constellation Data Labs. Information is deemed reliable but not guaranteed.
Save
Ask
Tour
Hide
Share