2828 Steelwood Circle, Green, OH, 44312

Save
Ask
Tour
Hide
Share
$724,999
56 Days On Site

2828 Steelwood Circle
Green, OH 44312

For Sale|Single Family Residence|Active
4
Beds
5
Total Baths
4
Full Baths
1
Partial Bath
5,912
SqFt
$123
/SqFt
2005
Built
Subdivision:
Chenoweth Estates Ph VI
County:
Summit
Call Now: 330-440-3253
Is this the listing for you? We can help make it yours.
330-440-3253
2828 Steelwood Circle2828 Steelwood Circle2828 Steelwood Circle2828 Steelwood Circle
Save
Ask
Tour
Hide
Share

Mortgage Calculator

Monthly Payment (Est.)

Enter an interest rate to see your estimated monthly payment.
Calculator powered by Showcase IDX, a Constellation1 Company. Copyright ©2026 Information is deemed reliable but not guaranteed.

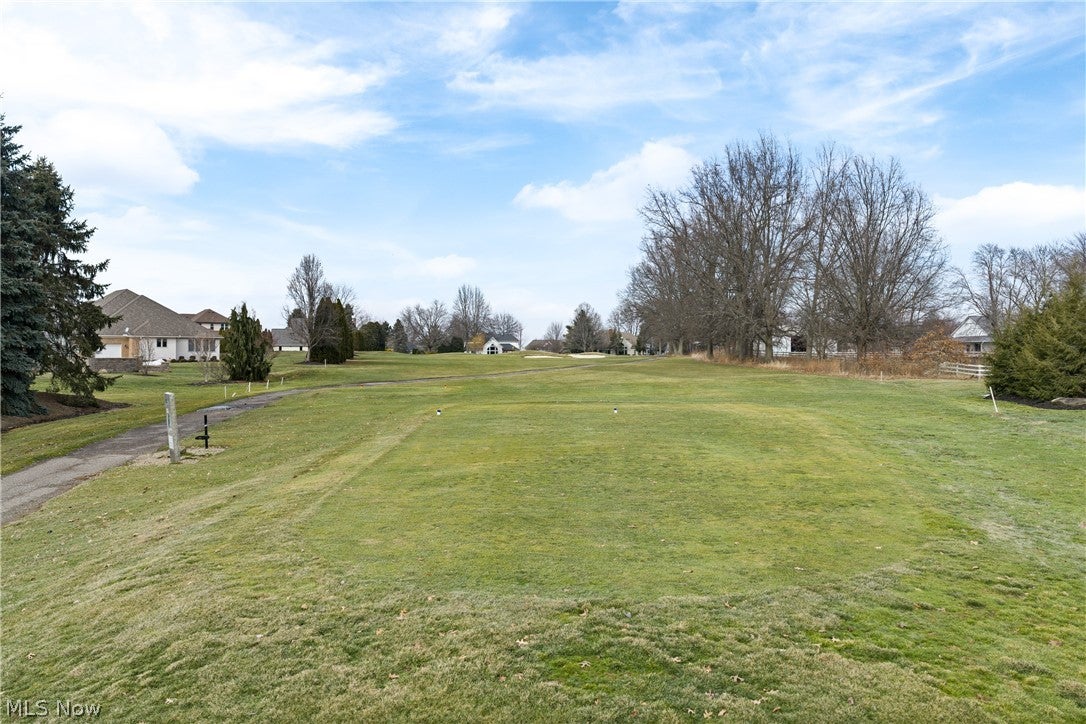
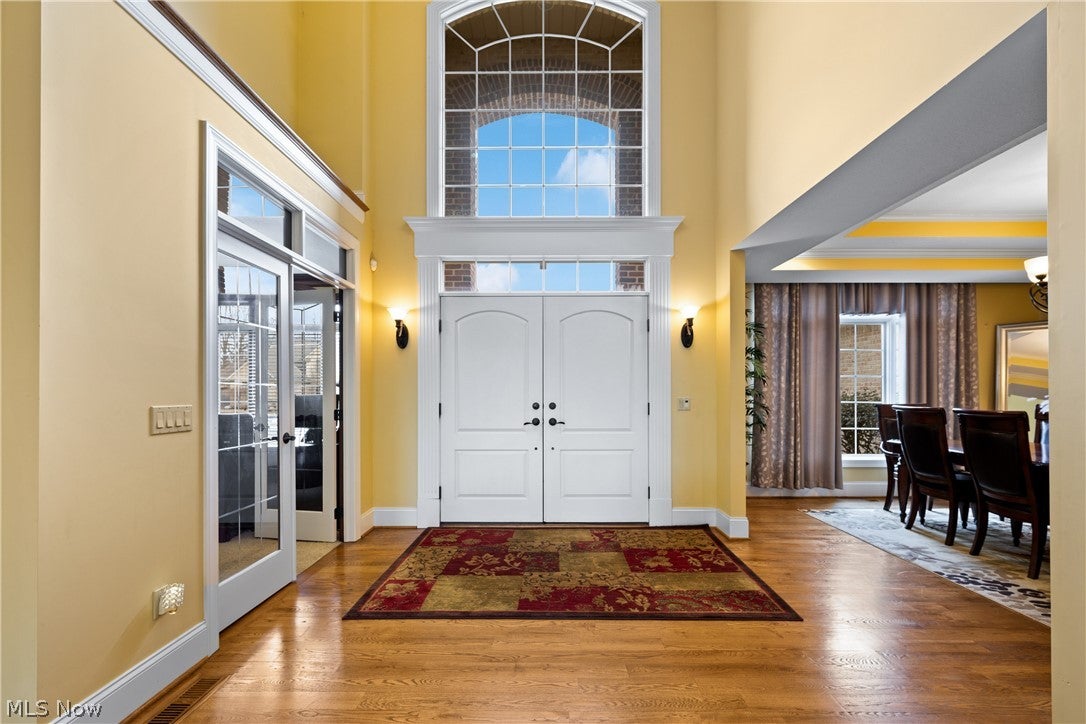
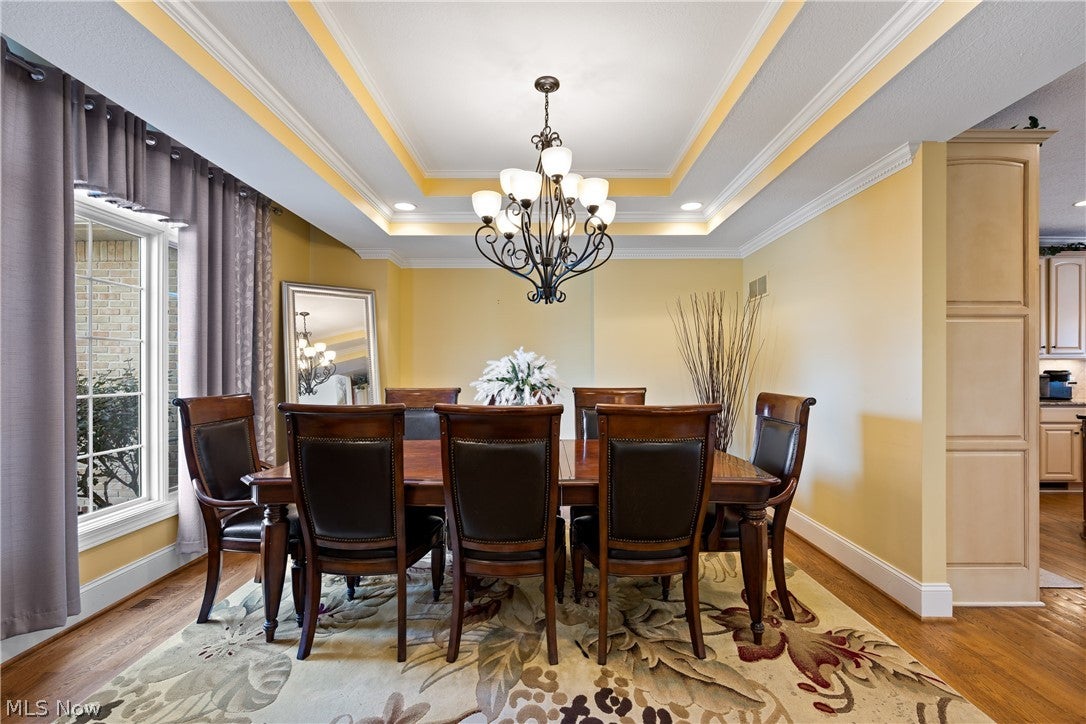
LUXURY GOLF-COURSE LIVING *** NO HOA *** BRAND-NEW 2026 ROOF • FINISHED LOWER LEVEL • CORNER LOT • THREE-SIDED BRICK • IRRIGATION SYSTEM • OVERSIZED 3-CAR GARAGE WITH EV CHARGING WIRING! Welcome to this exceptional former model home in desirable Chenoweth Estates, located in the Green School District and ideally situated along the 13th hole with beautiful golf-course views. Proudly maintained by its original owners, this spacious Colonial sits on a desirable corner lot offers an impressive combination of quality, comfort, and functionality. The dramatic two-story foyer opens to elegant living and dining spaces, a dedicated main-level office, and a welcoming family room. The gourmet kitchen features granite countertops, stainless-steel appliances, a large walk-in pantry, and a spacious center island with a prep sink—perfect for everyday living and entertaining. The first-floor primary suite offers his-and-her walk-in closets and a spa-inspired ensuite bath featuring a beautifully tiled shower with multiple body jets and a separate jetted tub. A main-level laundry room with utility sink adds everyday convenience. Upstairs, one bedroom features an ensuite bath, while two additional bedrooms share a Jack-and-Jill bathroom. Every bedroom features a large walk-in closet, providing exceptional storage. A major highlight is the approximately 2,240-square-foot finished lower level, offering abundant additional living space for recreation, entertaining, media, fitness, hobbies, and a second dedicated office. This versatile finished space significantly expands the home’s functionality. Enjoy outdoor living with beautiful golf-course views and an oversized three-car garage wired for EV charging. Additional features include a built-in irrigation system. MAJOR RECENT UPDATES BRAND-NEW 2026 ROOF • 2025 A/C (LARGER UNIT) • 2024 FURNACE. 2828 Steelwood Circle offers the space and features today’s buyers are looking for—all in one exceptional home and its next chapter.

Save
Ask
Tour
Hide
Share
Listing Snapshot
Price 
$724,999
Days On Site 
56 Days
Bedrooms 
4
Inside Area (SqFt) 
5,912 sqft
Total Baths 
5
Full Baths 
4
Partial Baths 
1
Lot Size 
0.4928 Acres
Year Built 
2005
MLS® Number 
5236210
Status 
Active
Property Tax 
$9,515
HOA/Condo/Coop Fees 
N/A
Sq Ft Source 
N/A
Friends & Family
Recent Activity
4 weeks agoPrice changed to $724,999
4 weeks agoListing updated with changes from the MLS®
2 months agoListing first seen on site
General Features
Acres 
0.4928
Attached Garage 
Yes
Direction Faces 
East
Garage 
Yes
Garage Spaces 
3
Land Lease 
No
Levels 
Two
Parking 
AttachedCircular DrivewayConcreteGarageOversizedGarage Faces Side
Property Sub Type 
Single Family Residence
Security 
Security SystemSmoke Detector(s)
Sewer 
Public Sewer
SqFt Above 
3672
SqFt Below 
2240
Style 
Colonial
Water Source 
Public
Interior Features
Appliances 
DryerDishwasherDisposalHumidifierMicrowaveRangeRefrigeratorWasherOven
Basement 
FullFinishedSump Pump
Cooling 
Ceiling Fan(s)Central AirMulti Units
Fireplace 
Yes
Fireplace Features 
Blower FanGasGlass DoorsStone
Fireplaces 
1
Heating 
Natural GasForced Air
Interior 
Breakfast BarTray Ceiling(s)Ceiling Fan(s)ChandelierCrown MoldingCathedral Ceiling(s)Double VanityEntrance FoyerGranite CountersHigh CeilingsHis and Hers ClosetsKitchen IslandPantryRecessed LightingStorageNatural WoodworkWalk-In Closet(s)Master Downstairs
Laundry Features 
Main LevelLaundry Room
Main Level Bedrooms 
1
Bedroom 
Dimensions - 14 x 13Level - SecondDescription - Spacious bedroom with Jack and Jill bathroom, generous sized walk-in closet
Dining Room 
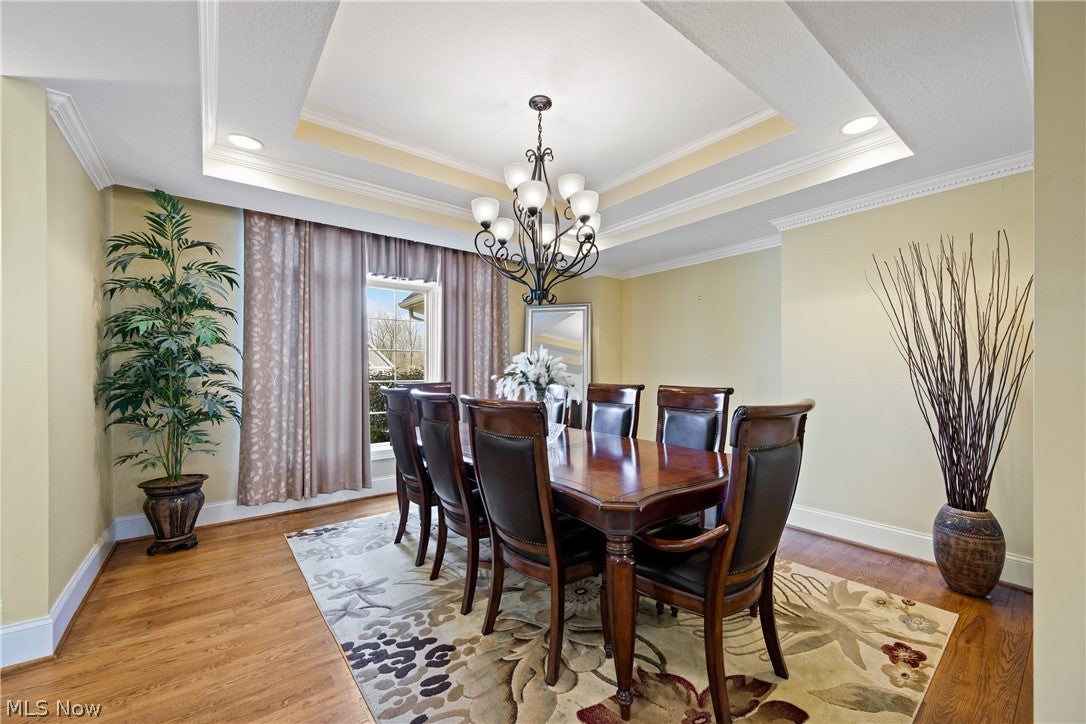
Dimensions - 14 x 14Level - FirstFeatures - Natural WoodworkDescription - Expansive formal dining room flooded with natural light
EntryFoyer 
Dimensions - ND x NDLevel - FirstDescription - Grand two-story foyer with chandelier with motorized lift
Family Room 
Dimensions - 18 x 16Level - FirstDescription - Hearth room/Family room off kitchen leading to patio
Gym 
Dimensions - 33 x 25Level - Lower
Kitchen 
Dimensions - ND x NDLevel - LowerDescription - Kitchenette with full sized refrigerator with built in breakfast bar
Living Room 
Dimensions - 18 x 14Level - FirstFeatures - Tray Ceiling(s)Description - Formal living room
Loft 
Dimensions - ND x NDLevel - SecondDescription - Large loft with plenty of sunilght
Office 
Dimensions - 12 x 12Level - LowerDescription - Large office
Other 
Dimensions - 15 x 10Level - FirstDescription - Dinette
Pantry 
Dimensions - ND x NDLevel - FirstDescription - Large walk in pantry
PrimaryBedroom 
Dimensions - 18 x 16Level - FirstFeatures - High Ceilings, Bar, Natural WoodworkDescription - With large ensuite with jetted tub, separate jetted shower dual sink, and water room
Recreation 
Dimensions - 41 x 31Level - LowerDescription - Rec room/billiard room
Utility Room 
Dimensions - ND x NDLevel - Lower
Save
Ask
Tour
Hide
Share
Exterior Features
Construction Details 
BrickVinyl Siding
Lot Features 
Corner LotCul-De-SacFront YardIrregular LotLandscapedOn Golf Course
Patio And Porch 
Patio
Roof 
Fiberglass
View 
Golf Course
Waterview 
Golf Course
Community Features
Accessibility Features 
Therapeutic Whirlpool
Community Features 
ClubhouseGolfSidewalks
School District 
Green LSD (Summit)- 7707
Township 
Green
Financing Terms Available 
CashConventionalFHAVA Loan
Schools
School District
Green LSD (Summit)- 7707
Elementary School
Unknown
Middle School
Unknown
High School
Unknown
Listing courtesy of Monique Rankins of Selling Ohio LLC


The data relating to real estate for sale on this website comes in part from the Internet Data Exchange program of MLS NOW. Real estate listings held by brokerage firms other than are marked with the Internet Data Exchange logo and detailed information about them includes the name of the listing broker(s). The photos may be altered, edited, enhanced or virtually staged. Information Deemed Reliable But Not Guaranteed. Copyright 2026 - Multiple Listing Service, Inc. – All Rights Reserved.

Neighborhood & Commute
Source: Walkscore
Disclosure: Community information and market data powered by Constellation Data Labs. Information is deemed reliable but not guaranteed.
Save
Ask
Tour
Hide
Share