207 Washington Street, Marietta, OH, 45750

Save
Ask
Tour
Hide
Share
$450,000
57 Days On Site

207 Washington Street
Marietta, OH 45750

For Sale|Single Family Residence|Active
5
Beds
3
Total Baths
3
Full Baths
3,934
SqFt
$114
/SqFt
1890
Built
Subdivision:
Square 21
County:
Washington
Call Now: 330-440-3253
Is this the listing for you? We can help make it yours.
330-440-3253
207 Washington Street207 Washington Street207 Washington Street207 Washington Street
Save
Ask
Tour
Hide
Share

Mortgage Calculator

Monthly Payment (Est.)

Enter an interest rate to see your estimated monthly payment.
Calculator powered by Showcase IDX, a Constellation1 Company. Copyright ©2026 Information is deemed reliable but not guaranteed.

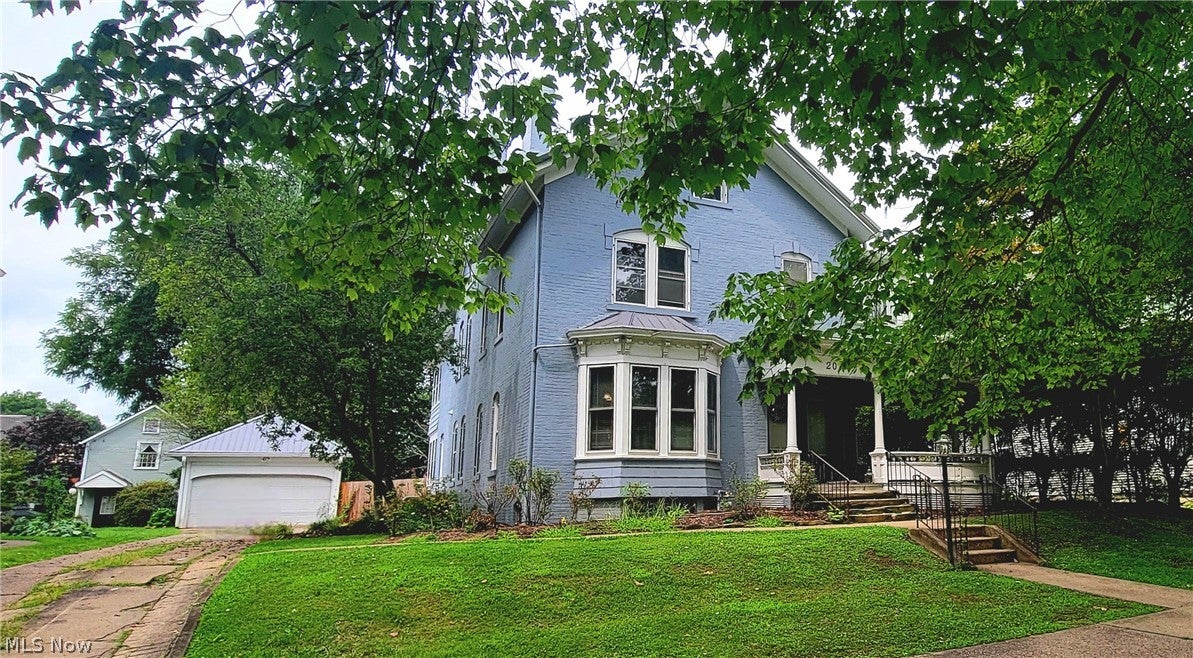
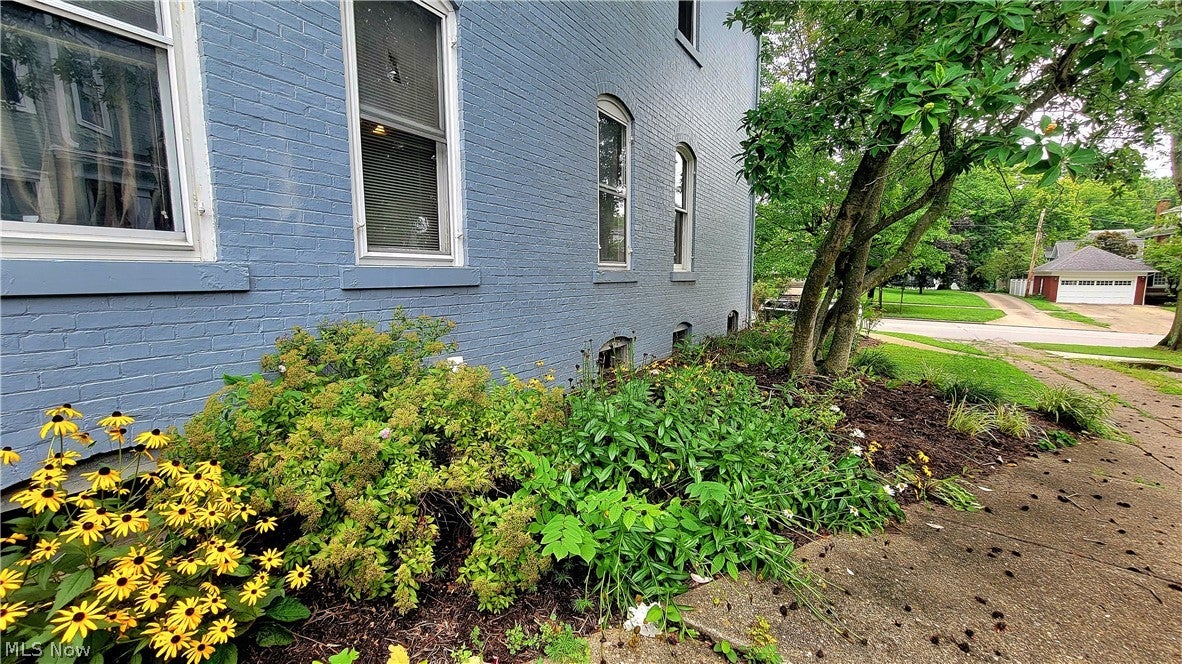
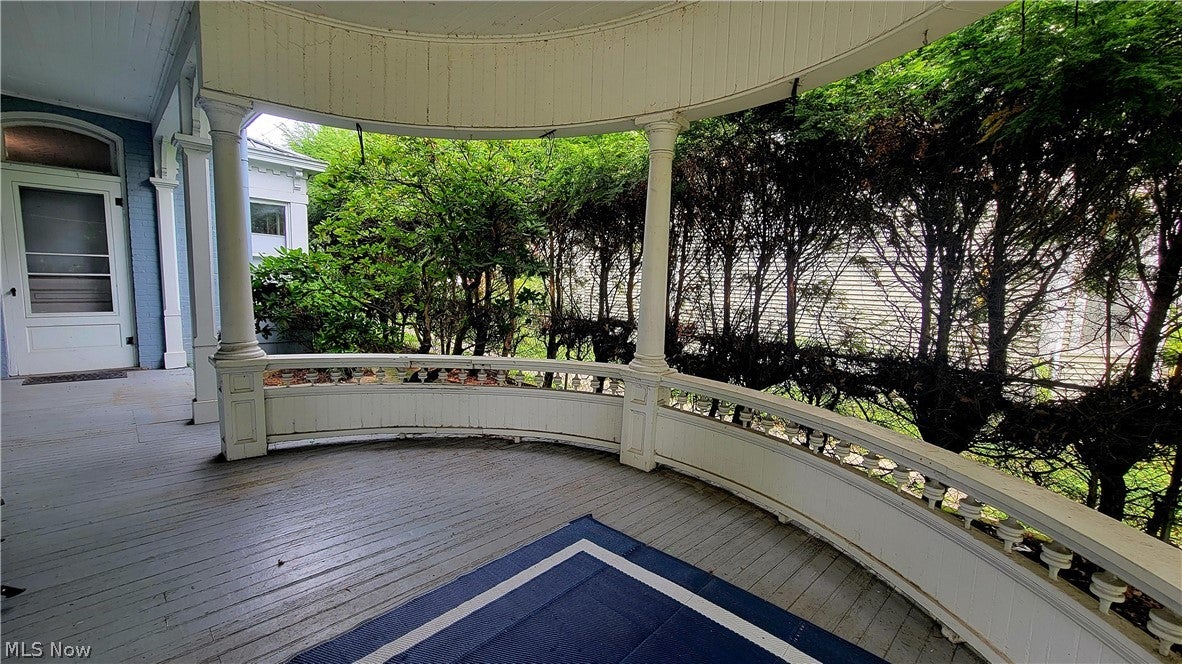
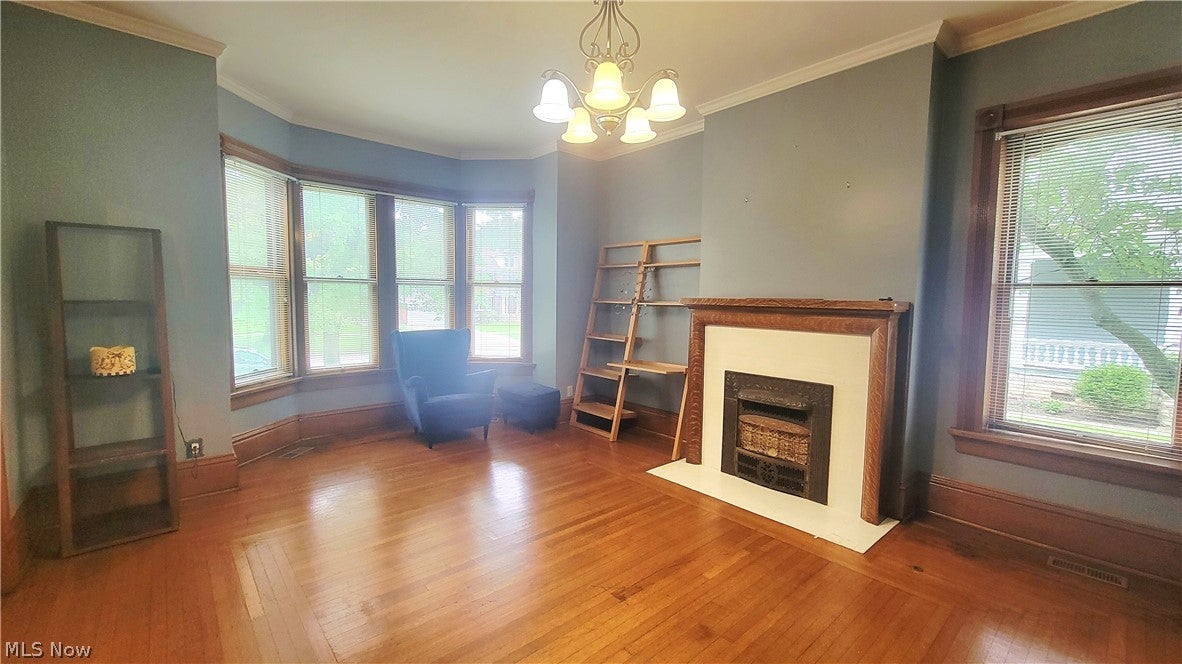
Welcome to an elegant 1890 Brick Colonial in the heart of downtown—where timeless character meets thoughtful modern comfort. Inside, spacious rooms and a warm, inviting layout are complemented by a chef’s kitchen and beautifully updated bathrooms, including a truly gorgeous primary bath. Four bright sunrooms create flexible spaces for morning coffee, work-from-home, hobbies, and year-round relaxing. Enjoy the convenience of upstairs laundry, along with ample walk-in closet space that makes everyday living effortless. A comfortable family room anchors the home, while a main-floor bedroom and full bathroom offer ideal guest space or convenient one-level living. Outside, unwind on the wrap-around front porch, take advantage of a fenced backyard for pets and play, and appreciate off-street parking with a 2-car garage—an exceptional find in this location. Four bedrooms upstairs in addition to the one bedroom on the first floor.

Save
Ask
Tour
Hide
Share
Listing Snapshot
Price 
$450,000
Days On Site 
57 Days
Bedrooms 
5
Inside Area (SqFt) 
3,934 sqft
Total Baths 
3
Full Baths 
3
Partial Baths 
N/A
Lot Size 
0.2893 Acres
Year Built 
1890
MLS® Number 
5236236
Status 
Active
Property Tax 
$4,226
HOA/Condo/Coop Fees 
N/A
Sq Ft Source 
N/A
Friends & Family
Recent Activity
3 weeks agoPrice changed to $450,000
3 weeks agoListing updated with changes from the MLS®
2 months agoListing first seen on site
General Features
Acres 
0.2893
Direction Faces 
South
Foundation 
Brick/Mortar
Garage 
Yes
Garage Spaces 
2
Land Lease 
No
Levels 
Two
Parking 
ConcreteDetachedGarageOff StreetPavedParking PadOn Street
Property Condition 
Updated/Remodeled
Property Sub Type 
Single Family Residence
Sewer 
Public Sewer
Special Circumstances 
Standard
SqFt Above 
3934
Style 
Colonial
Water Source 
Public
Interior Features
Appliances 
DryerDishwasherMicrowaveRangeRefrigeratorWasher
Basement 
FullConcrete
Cooling 
Ceiling Fan(s)Central Air
Fireplace 
Yes
Fireplace Features 
BedroomDecorativeDining RoomFamily RoomGasLiving RoomMaster Bedroom
Fireplaces 
2
Heating 
Natural GasForced Air
Interior 
BookcasesBuilt-in FeaturesCeiling Fan(s)ChandelierCrown MoldingEntrance FoyerGranite CountersHigh CeilingsKitchen IslandRecessed LightingNatural WoodworkWalk-In Closet(s)Master Downstairs
Laundry Features 
Laundry RoomMultiple LocationsUpper Level
Main Level Bedrooms 
1
Window Features 
Insulated WindowsStorm Window(s)Wood Frames
Bedroom 
Dimensions - 13 x 16Level - SecondFeatures - Bookcases, Built-in Features, High Ceilings
Dining Room 
Dimensions - 15 x 14Level - FirstFeatures - High Ceilings, Natural Woodwork
Family Room 
Dimensions - 20 x 16Level - FirstFeatures - Bookcases, High Ceilings, Natural Woodwork
Kitchen 
Dimensions - 15 x 18Level - FirstFeatures - Granite Counters, High Ceilings, Natural Woodwork
Laundry 
Dimensions - 9 x 12Level - Second
Living Room 
Dimensions - 14 x 14Level - FirstFeatures - High Ceilings, Natural Woodwork
PrimaryBathroom 
Dimensions - ND x NDLevel - Second
PrimaryBedroom 
Dimensions - 15 x 16Level - SecondFeatures - High Ceilings, Natural Woodwork, Walk-In Closet(s)
Sunroom 
Dimensions - 8.5 x 25Level - First
Save
Ask
Tour
Hide
Share
Exterior Features
Construction Details 
Brick
Fencing 
Chain LinkFencedGatePrivacyWood
Lot Features 
Back YardCity LotFront YardLevel
Other Structures 
Outbuilding
Patio And Porch 
CoveredFront PorchPatioPorchSide PorchWrap Around
Roof 
Metal
View 
Neighborhood
Waterview 
Neighborhood
Windows/Doors 
Insulated WindowsStorm Window(s)Wood Frames
Community Features
Community Features 
Street LightsSidewalks
School District 
Marietta CSD - 8404
Township 
Marietta
Financing Terms Available 
CashConventionalFHAUSDA LoanVA Loan
Schools
School District
Marietta CSD - 8404
Elementary School
Unknown
Middle School
Unknown
High School
Unknown
Listing courtesy of Desni L Crock of Advantage Real Estate


The data relating to real estate for sale on this website comes in part from the Internet Data Exchange program of MLS NOW. Real estate listings held by brokerage firms other than are marked with the Internet Data Exchange logo and detailed information about them includes the name of the listing broker(s). The photos may be altered, edited, enhanced or virtually staged. Information Deemed Reliable But Not Guaranteed. Copyright 2026 - Multiple Listing Service, Inc. – All Rights Reserved.

Neighborhood & Commute
Source: Walkscore
Disclosure: Community information and market data powered by Constellation Data Labs. Information is deemed reliable but not guaranteed.
Save
Ask
Tour
Hide
Share