
9609 Cliffview Street NWClinton, OH 44216
Mortgage Calculator
Monthly Payment (Est.)
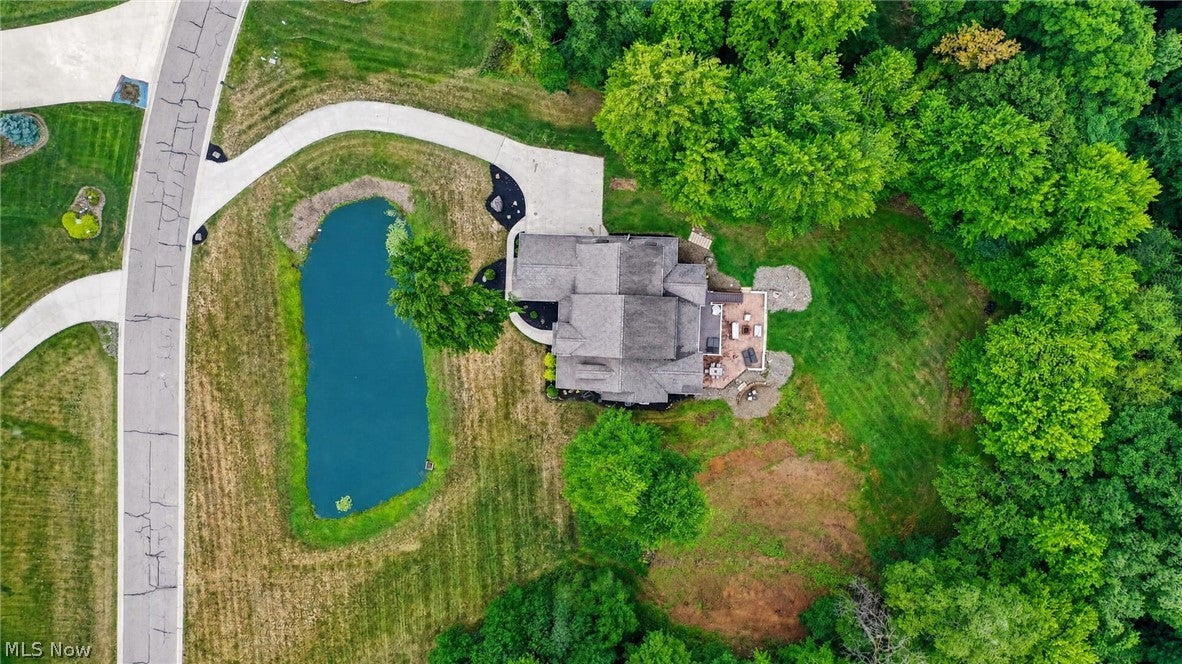
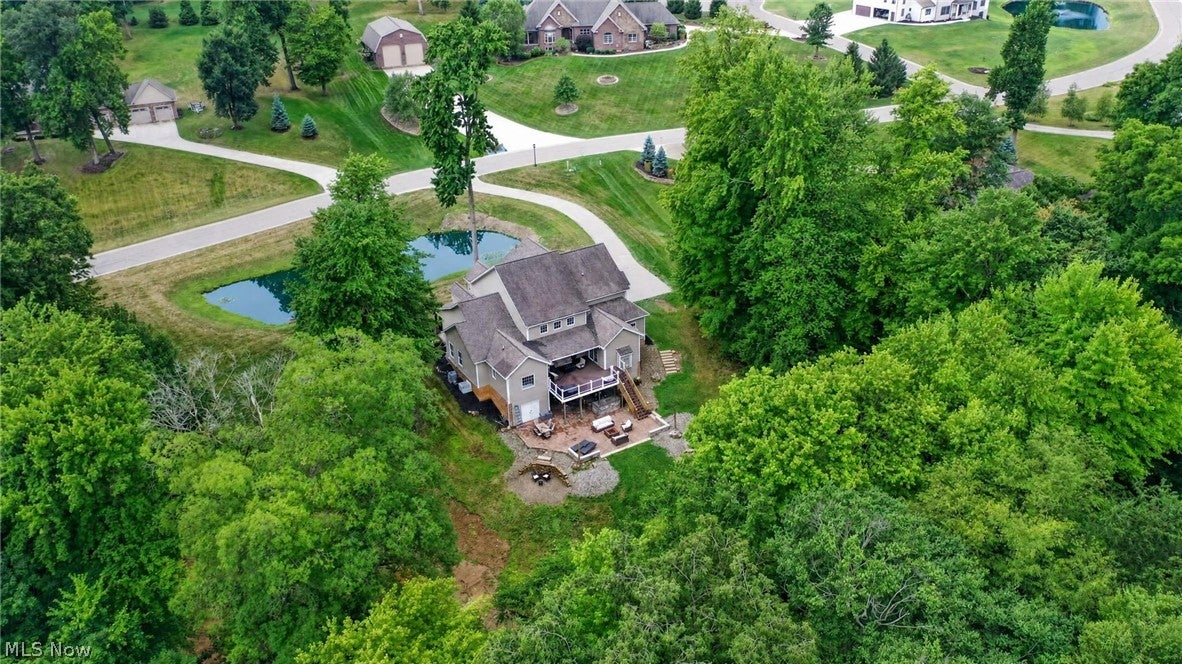
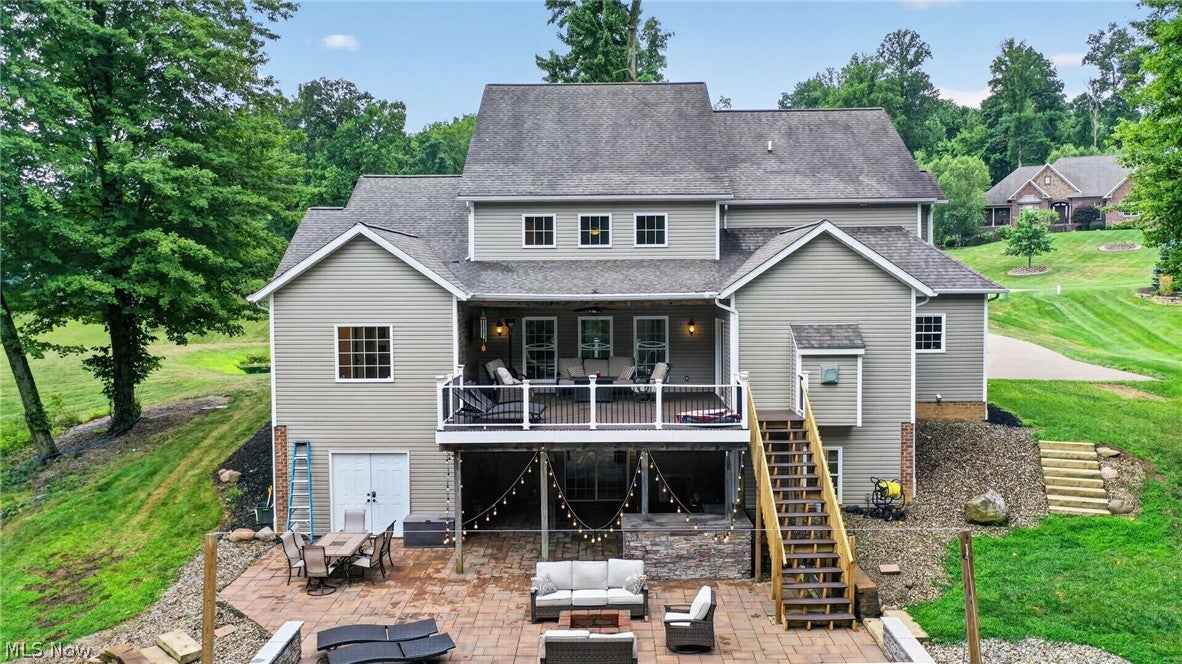
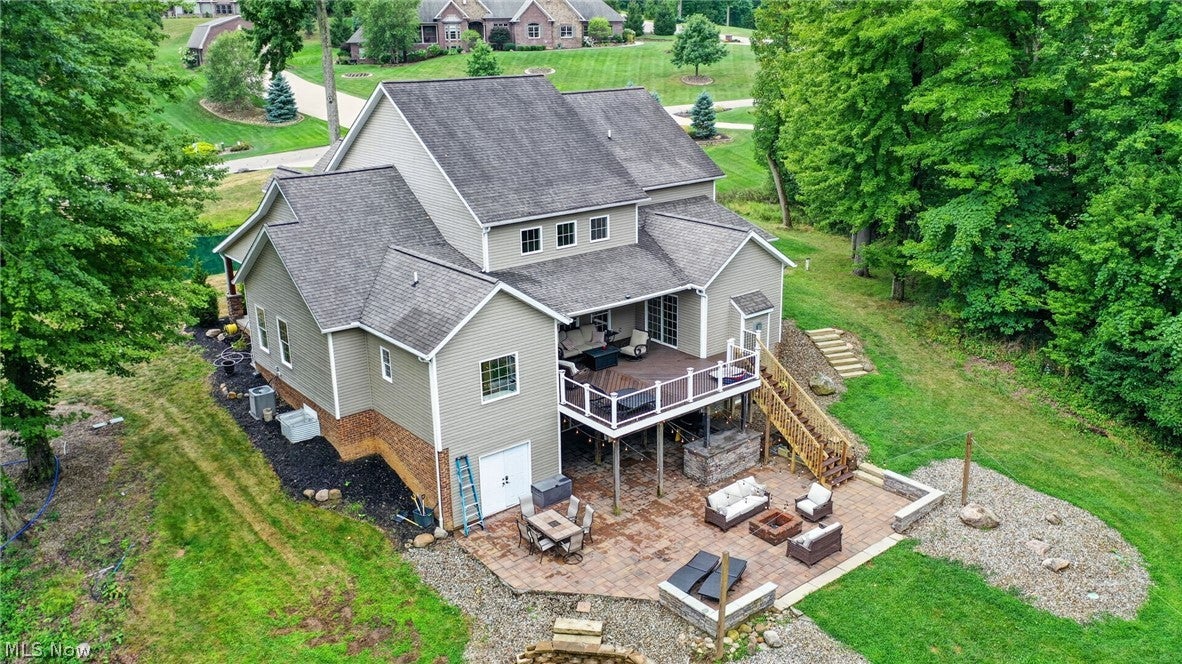
Enter an interest rate to see your estimated monthly payment.Welcome to the stunning 9609 Cliffview, in the exclusive Turnstone community! This exceptional home has 6 bedrooms, 5.5 baths and is set on 3 acres in Clinton. Offering over 5400 sq ft of living space with a great wooded view and serene yard! Schedule a tour to see this beloved home! After admiring the pond, enter through the craftsman style door with sidelights into a hall that leads to a formal dining room, a high-ceiling living room with an open concept granite kitchen with an island and a pot-filler, a cozy den with a fireplace that connects to a large walk-out composite deck with a great yard and patio space. On the main floor you'll also find the show-stopper master bedroom with a grand closet and a large full bathroom with a shower, soaking tub, dual vanity and water closet. Complete with a main-floor laundry room tucked away by the garage entrance. The garage houses three cars and a charging port for an electric vehicle. Downstairs in the walk-out basement, you have everything you need for entertainment; a home movie theater, a wet bar/kitchenette, a full bathroom, a resistance pool, and a hot tub. When you walk out, you'll be greeted by the patio that is partially covered and home to a built-in grill and bar. You'll also have two bedrooms that have their own jack-and-jill full bathroom and even a secret room behind a bookshelf! There are two unfinished areas for extra storage along with the main mechanicals, that house a water softener, filter and a water tree. Along with a shop space with its own backyard access. Upstairs you will find three bedrooms and an office. Two bedrooms that share a jack-and-jill full bathroom and a teen suite with a full bathroom, walk-in closet and an walk in closet/room. Come see your new home today!
| 3 weeks ago | Price changed to $859,000 | |
| 3 weeks ago | Listing updated with changes from the MLS® | |
| 2 months ago | Listing first seen on site |

The data relating to real estate for sale on this website comes in part from the Internet Data Exchange program of MLS NOW. Real estate listings held by brokerage firms other than are marked with the Internet Data Exchange logo and detailed information about them includes the name of the listing broker(s). The photos may be altered, edited, enhanced or virtually staged. Information Deemed Reliable But Not Guaranteed. Copyright 2026 - Multiple Listing Service, Inc. – All Rights Reserved.