679 S Lake Street, Amherst, OH, 44001

Save
Ask
Tour
Hide
Share
$524,900
55 Days On Site

679 S Lake Street
Amherst, OH 44001

For Sale|Single Family Residence|Active
4
Beds
3
Total Baths
2
Full Baths
1
Partial Bath
3,368
SqFt
$156
/SqFt
1978
Built
Subdivision:
Village/South Amherst
County:
Lorain
Call Now: 330-440-3253
Is this the listing for you? We can help make it yours.
330-440-3253
679 S Lake Street679 S Lake Street679 S Lake Street679 S Lake Street
Save
Ask
Tour
Hide
Share

Mortgage Calculator

Monthly Payment (Est.)

Enter an interest rate to see your estimated monthly payment.
Calculator powered by Showcase IDX, a Constellation1 Company. Copyright ©2026 Information is deemed reliable but not guaranteed.

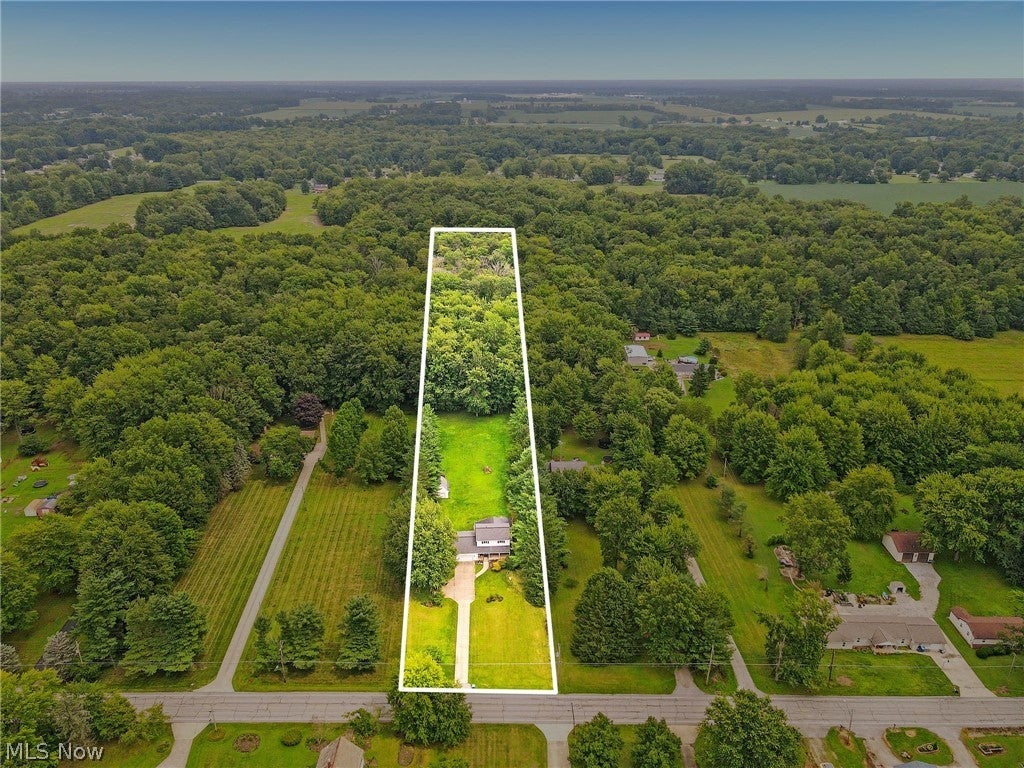
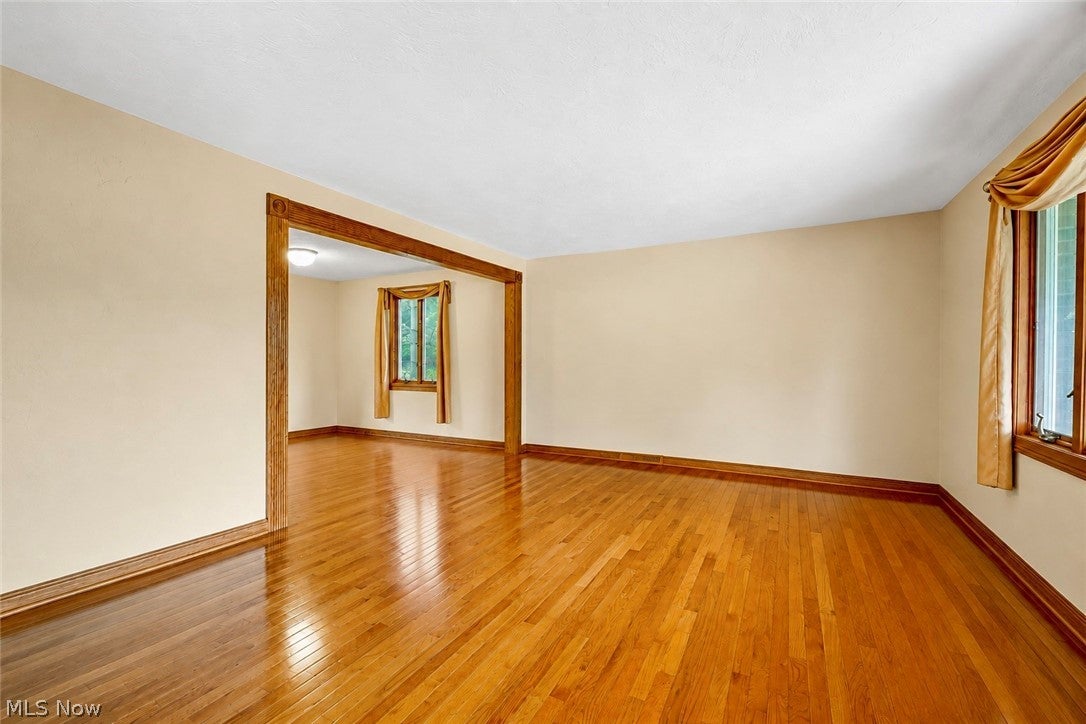
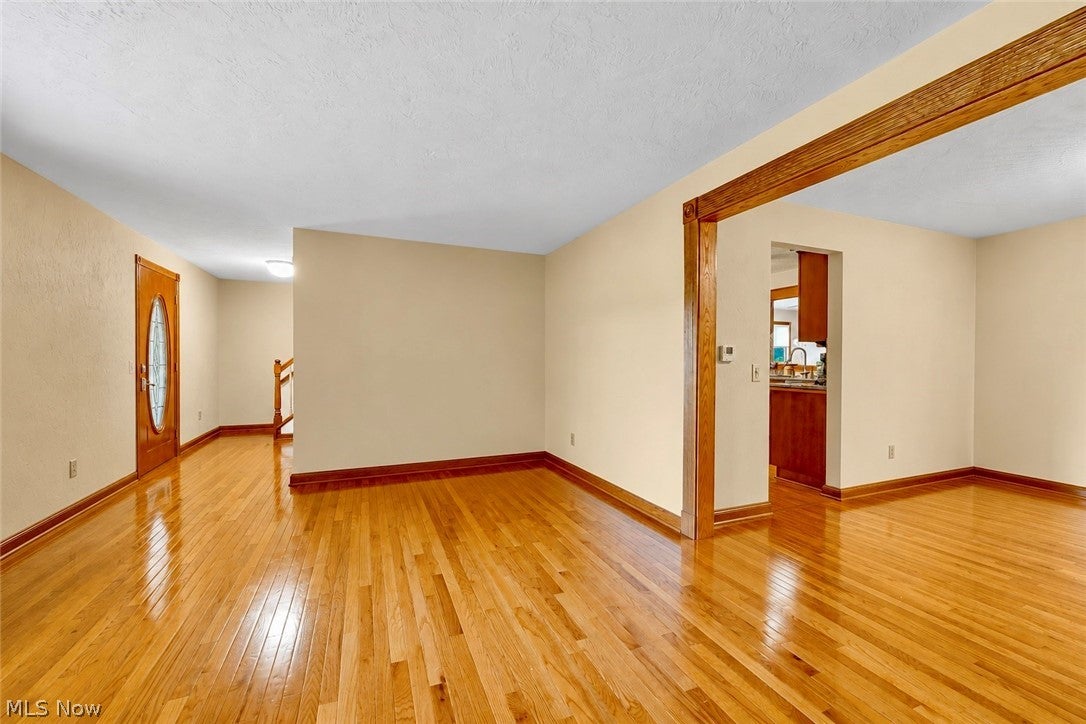
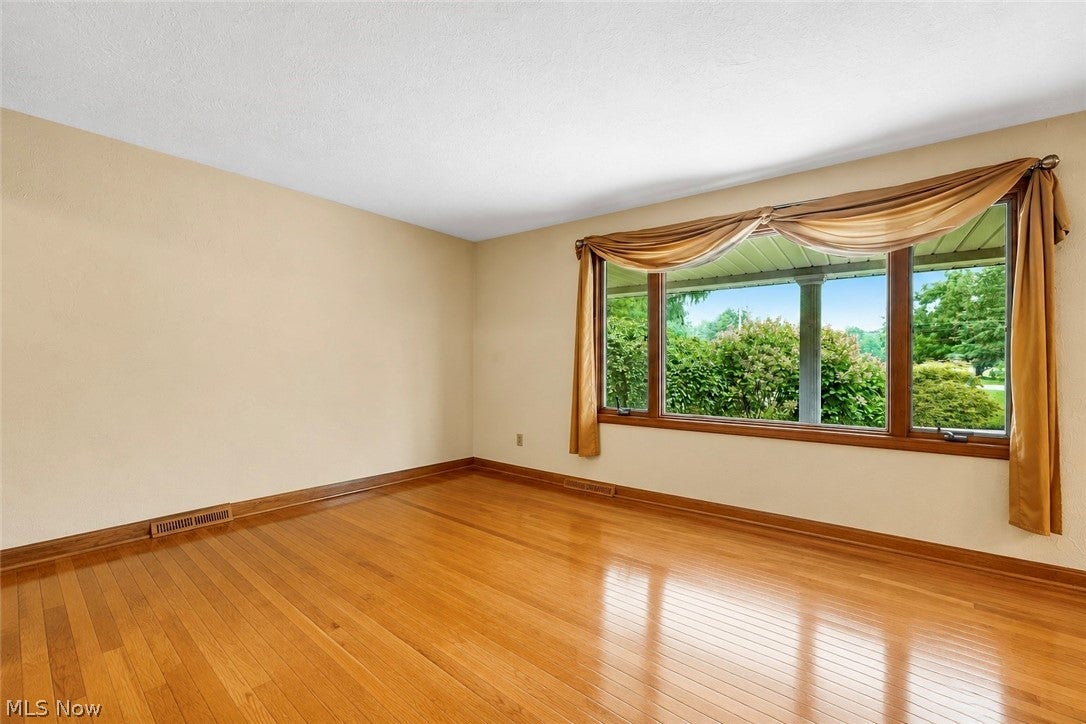
Welcome to 679 S Lake St in S Amherst, a spacious home offering over 2,500 sqft on an impressive 3.71-acre wooded lot. This home features 4 bedrooms, 2 full baths & 1 half bath, along with an attached 2-car garage, providing plenty of room both inside & out. Enter into the main living room that is flooded with natural light showing off the oak hardwood flooring that runs throughout most of the first floor. The kitchen, with beautiful wood cabinets, granite countertops, & stainless appliances, has an area for a breakfast table & provides easy access to the expansive dining room with a wood burning fireplace. Off of the kitchen is a cozy family room that has sliders out to the back patio for easy indoor/outdoor access. A significant 2015 addition created the first-floor primary suite with a full bathroom, & a walk-in closet with a laundry area giving the home the convenience of main-level accommodations. Upstairs, the three additional carpeted bedrooms are all sizable & share a full bathroom, while the primary bedroom has direct access to the bathroom. There's even more usable space downstairs. The partially finished basement includes approximately 800 sqft of finished area, including a recreation room, secondary washer/dryer hookup, & plenty of room for storage, projects or a workshop. Outside is where this property really sets itself apart. With 3.71 acres, mature trees, established landscaping & garden areas, there's plenty of room to enjoy the outdoors. A front porch & patio offer inviting spaces to relax, while the property also includes a 16x16 barn & shed, adding valuable storage & possibilities for hobbies, equipment or outdoor projects. Additional recent improvements include central air (2021) & a new roof (2022). With its generous acreage, spacious floor plan, first-floor primary suite, partially finished basement, multiple outbuildings & a setting surrounded by mature trees, this home offers the space & flexibility that can be difficult to find.

Save
Ask
Tour
Hide
Share
Listing Snapshot
Price 
$524,900
Days On Site 
55 Days
Bedrooms 
4
Inside Area (SqFt) 
3,368 sqft
Total Baths 
3
Full Baths 
2
Partial Baths 
1
Lot Size 
3.71 Acres
Year Built 
1978
MLS® Number 
5236281
Status 
Active
Property Tax 
$3,624
HOA/Condo/Coop Fees 
N/A
Sq Ft Source 
N/A
Friends & Family
Recent Activity
2 months agoListing first seen on site
2 months agoListing updated with changes from the MLS®
General Features
Acres 
3.71
Attached Garage 
Yes
Garage 
Yes
Garage Spaces 
2
Land Lease 
No
Levels 
Two
Parking 
AttachedConcreteDirect AccessGarageGarage Door OpenerLighted
Property Sub Type 
Single Family Residence
Sewer 
Septic Tank
Special Circumstances 
Standard
SqFt Above 
2568
SqFt Below 
800
Style 
Colonial
Water Source 
Public
Interior Features
Appliances 
DryerDishwasherMicrowaveRangeRefrigeratorWasher
Basement 
FullPartially Finished
Cooling 
Central Air
Fireplace 
Yes
Fireplace Features 
Dining RoomWood Burning
Fireplaces 
1
Heating 
Natural GasForced Air
Interior 
Eat-in KitchenGranite CountersMaster Downstairs
Laundry Features 
Laundry ChuteIn BasementLaundry ClosetMain LevelMultiple Locations
Main Level Bedrooms 
1
AdditlLivingSuite 
Dimensions - ND x NDLevel - Second
Bathroom 
Dimensions - ND x NDLevel - Second
Bedroom 
Dimensions - ND x NDLevel - Second
Dining Room 
Dimensions - ND x NDLevel - First
EatInKitchen 
Dimensions - ND x NDLevel - First
Family Room 
Dimensions - ND x NDLevel - First
Living Room 
Dimensions - ND x NDLevel - First
MudRoom 
Dimensions - ND x NDLevel - First
Office 
Dimensions - ND x NDLevel - First
PrimaryBathroom 
Dimensions - ND x NDLevel - First
PrimaryBedroom 
Dimensions - ND x NDLevel - First
Recreation 
Dimensions - ND x NDLevel - Basement
Save
Ask
Tour
Hide
Share
Exterior Features
Construction Details 
BrickVinyl Siding
Lot Features 
GardenLandscapedWooded
Other Structures 
Barn(s)Shed(s)
Patio And Porch 
Front PorchPatio
Roof 
AsphaltFiberglass
View 
Trees/Woods
Waterview 
Trees/Woods
Community Features
School District 
Firelands LSD - 4707
Township 
South Amherst Village
Schools
School District
Firelands LSD - 4707
Elementary School
Unknown
Middle School
Unknown
High School
Unknown
Listing courtesy of Anthony R Latina of RE/MAX Crossroads Properties


The data relating to real estate for sale on this website comes in part from the Internet Data Exchange program of MLS NOW. Real estate listings held by brokerage firms other than are marked with the Internet Data Exchange logo and detailed information about them includes the name of the listing broker(s). The photos may be altered, edited, enhanced or virtually staged. Information Deemed Reliable But Not Guaranteed. Copyright 2026 - Multiple Listing Service, Inc. – All Rights Reserved.

Neighborhood & Commute
Source: Walkscore
Disclosure: Community information and market data powered by Constellation Data Labs. Information is deemed reliable but not guaranteed.
Save
Ask
Tour
Hide
Share