1741 Wales Road NE, Massillon, OH, 44646

Save
Ask
Tour
Hide
Share
$299,900
56 Days On Site

1741 Wales Road NE
Massillon, OH 44646

For Sale|Single Family Residence|Active Under Contract
3
Beds
3
Total Baths
2
Full Baths
1
Partial Bath
2,424
SqFt
$124
/SqFt
1994
Built
Subdivision:
Chestnut Hills Estates
County:
Stark
Call Now: 330-440-3253
Is this the listing for you? We can help make it yours.
330-440-3253
1741 Wales Road NE1741 Wales Road NE1741 Wales Road NE1741 Wales Road NE
Save
Ask
Tour
Hide
Share

Mortgage Calculator

Monthly Payment (Est.)

Enter an interest rate to see your estimated monthly payment.
Calculator powered by Showcase IDX, a Constellation1 Company. Copyright ©2026 Information is deemed reliable but not guaranteed.

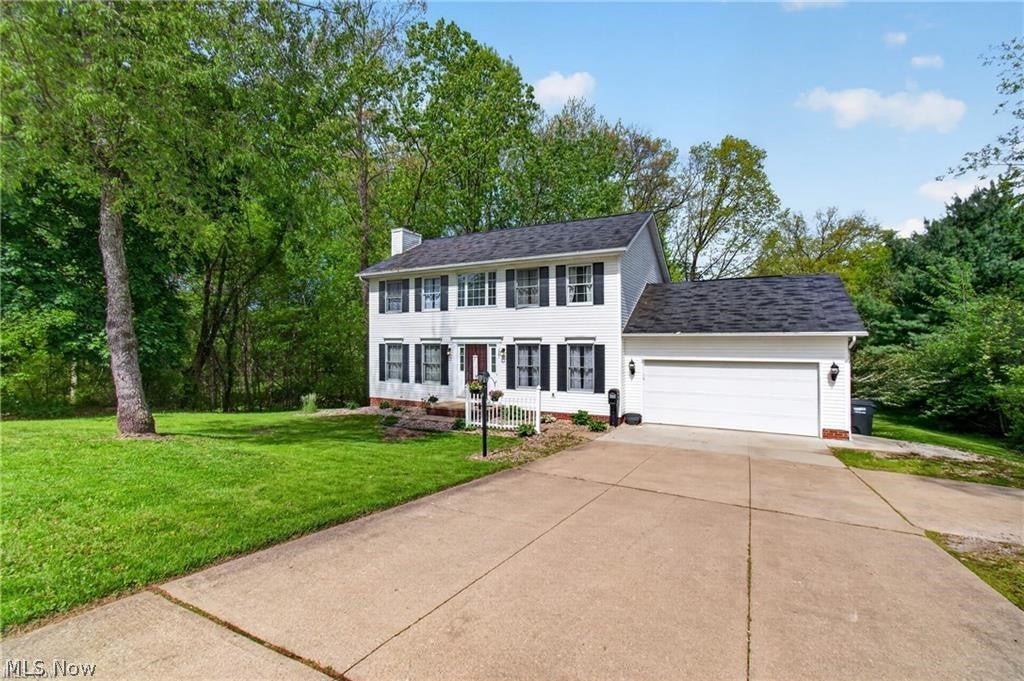
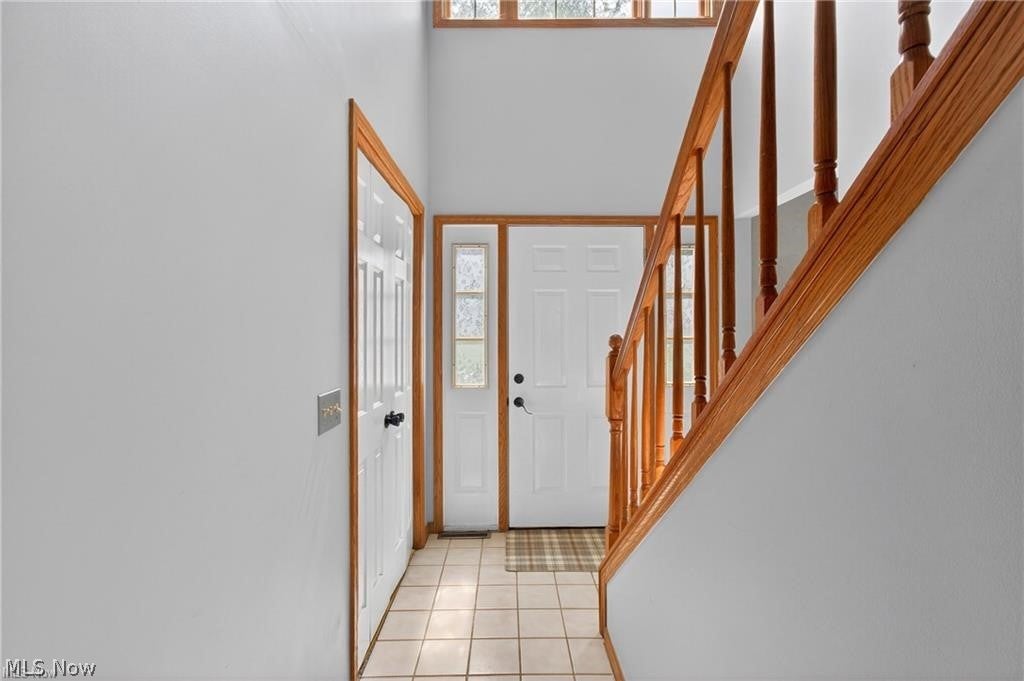
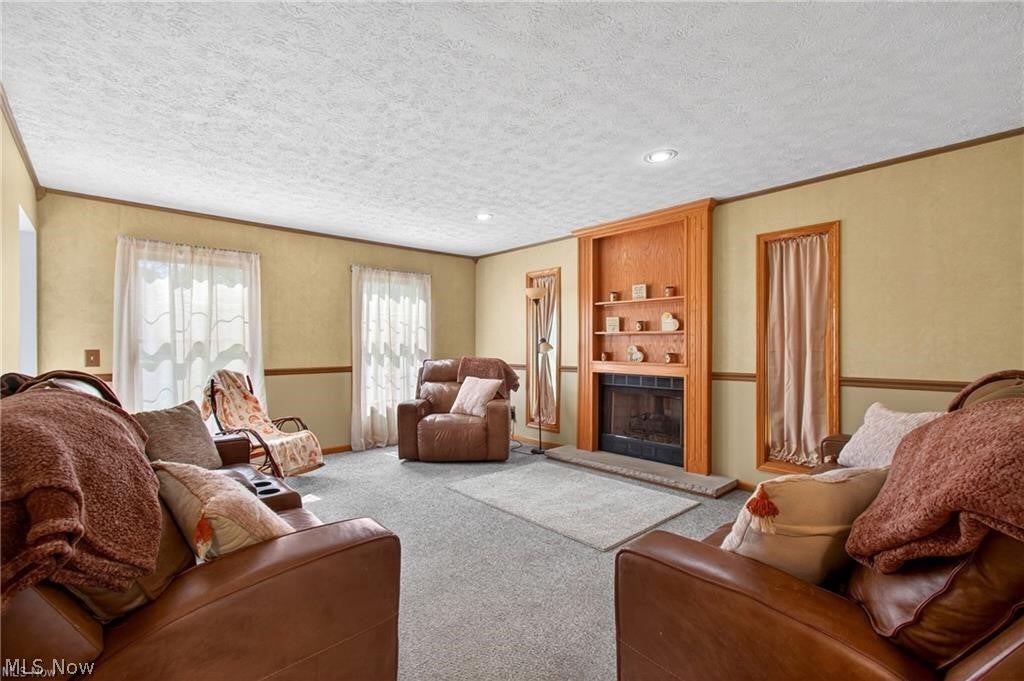
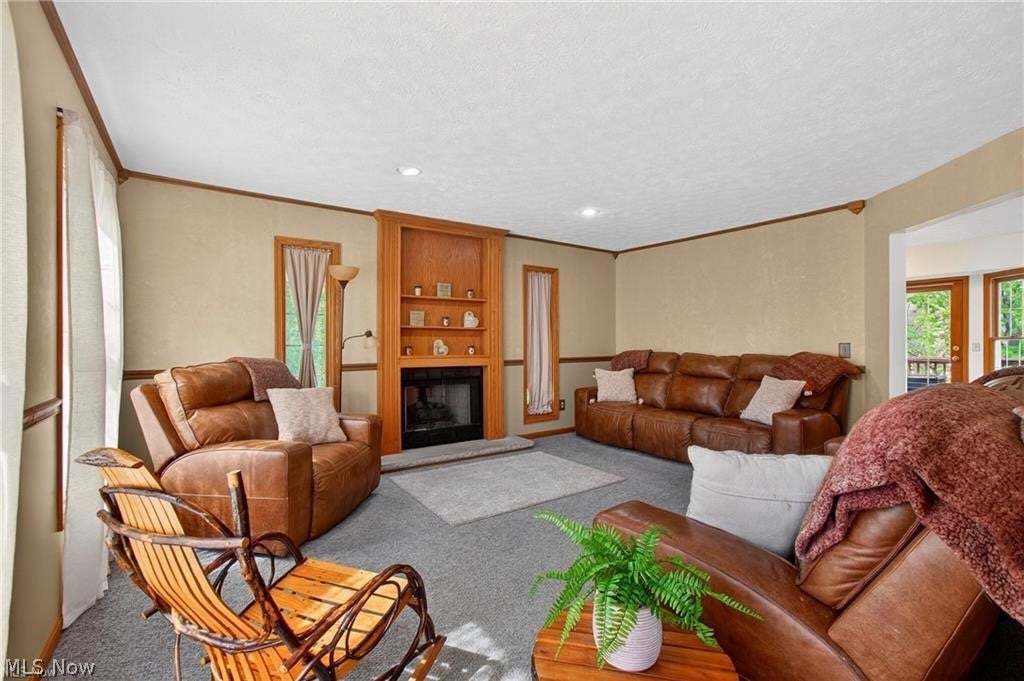
This beautiful Colonial, nestled right in the heart of Massillon, is ready for new ownership!! Offering nearly 2,500 square feet of thoughtfully designed living space, it is the perfect blend of comfort and functionality! As you enter, you’re greeted with classic charm and a versatile layout designed for everyday living! The vaulted foyer leads to the expansive kitchen and dining areas. The rooms flow effortlessly into multiple gathering spaces, creating the ideal setup for hosting family and friends or simply relaxing at home. Adding to the impressive layout, the main floor houses a beautifully updated half bath, large pantry and spacious laundry room. Upstairs, the primary suite serves as a private retreat, featuring a walk-in closet and an en-suite bath complete with a jetted tub/shower combo. Down the hall, you'll find the second full bath that has been tastefully updated and two generously sized bedrooms, each with ample closet space. The finished walk-out basement adds even more living space and features a built in bar perfect for entertaining, game nights, or creating your own recreation lounge! The back yard is a true retreat! You’ll appreciate the mature trees and secluded space- complete with a private patio, deck and above ground pool! With close proximity to shopping, dining, parks, and local amenities this is one you will want to see in person! Call today to schedule a showing!

Save
Ask
Tour
Hide
Share
Listing Snapshot
Price 
$299,900
Days On Site 
56 Days
Bedrooms 
3
Inside Area (SqFt) 
2,424 sqft
Total Baths 
3
Full Baths 
2
Partial Baths 
1
Lot Size 
0.434 Acres
Year Built 
1994
MLS® Number 
5236291
Status 
Active Under Contract
Property Tax 
$4,946
HOA/Condo/Coop Fees 
N/A
Sq Ft Source 
N/A
Friends & Family
Recent Activity
2 weeks agoStatus changed to Active Under Contract
2 weeks agoListing updated with changes from the MLS®
2 months agoPrice changed to $299,900
2 months agoListing first seen on site
General Features
Acres 
0.434
Attached Garage 
Yes
Garage 
Yes
Garage Spaces 
2
Land Lease 
No
Levels 
Two
Parking 
AttachedGaragePaved
Property Sub Type 
Single Family Residence
Sewer 
Public Sewer
SqFt Above 
1904
SqFt Below 
520
Style 
Conventional
Water Source 
Public
Interior Features
Appliances 
DishwasherMicrowaveRangeRefrigerator
Basement 
FullFinishedWalk-Out Access
Cooling 
Central Air
Fireplace 
Yes
Fireplaces 
1
Heating 
Natural GasForced Air
Interior 
Kitchen Island
Laundry Features 
Main Level
Bedroom 
Dimensions - 14 x 12Level - Second
Dining Room 
Dimensions - 14 x 13Level - First
Great Room 
Dimensions - 17 x 15Level - First
Kitchen 
Dimensions - 13 x 23Level - First
Laundry 
Dimensions - 6 x 6Level - First
PrimaryBedroom 
Dimensions - 16 x 14Level - Second
Recreation 
Dimensions - 15 x 22Level - Basement
Save
Ask
Tour
Hide
Share
Exterior Features
Construction Details 
Vinyl Siding
Exterior 
Private Yard
Lot Features 
Back YardPrivate
Patio And Porch 
Deck
Pool Features 
Above GroundPrivate
Private Pool 
Yes
Roof 
AsphaltFiberglass
Community Features
School District 
Massillon CSD - 7609
Township 
Massillon
Financing Terms Available 
CashConventionalFHAVA Loan
Schools
School District
Massillon CSD - 7609
Elementary School
Unknown
Middle School
Unknown
High School
Unknown
Listing courtesy of Dayna Edwards of EXP Realty, LLC.


The data relating to real estate for sale on this website comes in part from the Internet Data Exchange program of MLS NOW. Real estate listings held by brokerage firms other than are marked with the Internet Data Exchange logo and detailed information about them includes the name of the listing broker(s). The photos may be altered, edited, enhanced or virtually staged. Information Deemed Reliable But Not Guaranteed. Copyright 2026 - Multiple Listing Service, Inc. – All Rights Reserved.

Neighborhood & Commute
Source: Walkscore
Disclosure: Community information and market data powered by Constellation Data Labs. Information is deemed reliable but not guaranteed.
Save
Ask
Tour
Hide
Share