
2843 Linda Drive NWWarren, OH 44485
Mortgage Calculator
Monthly Payment (Est.)
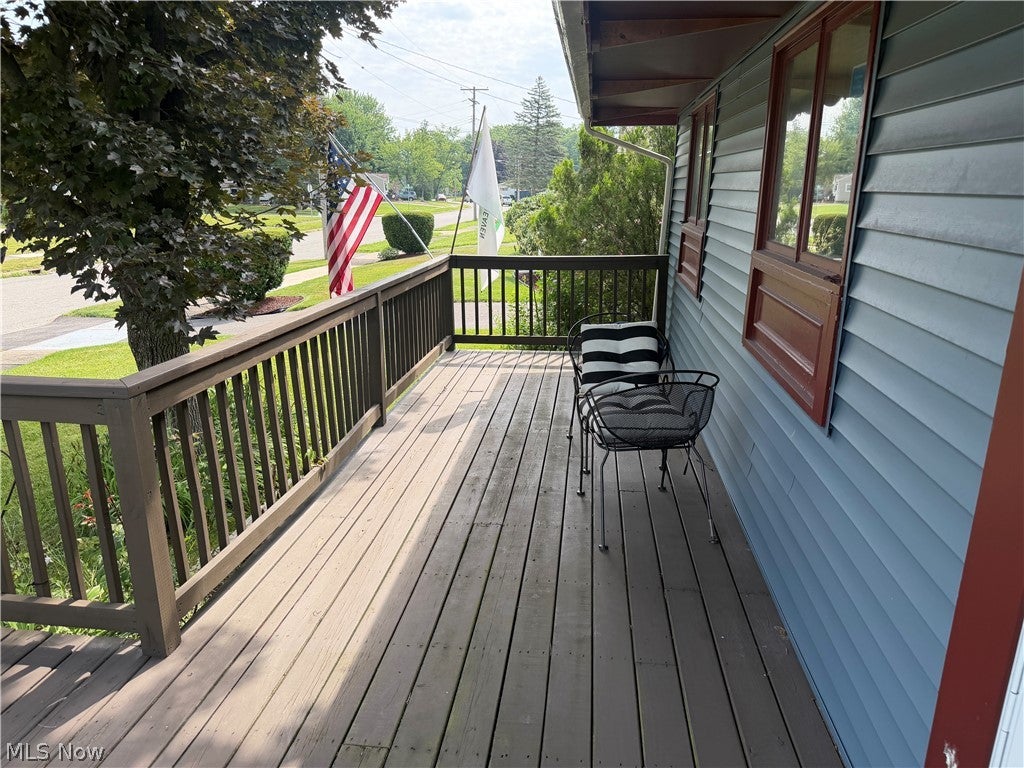
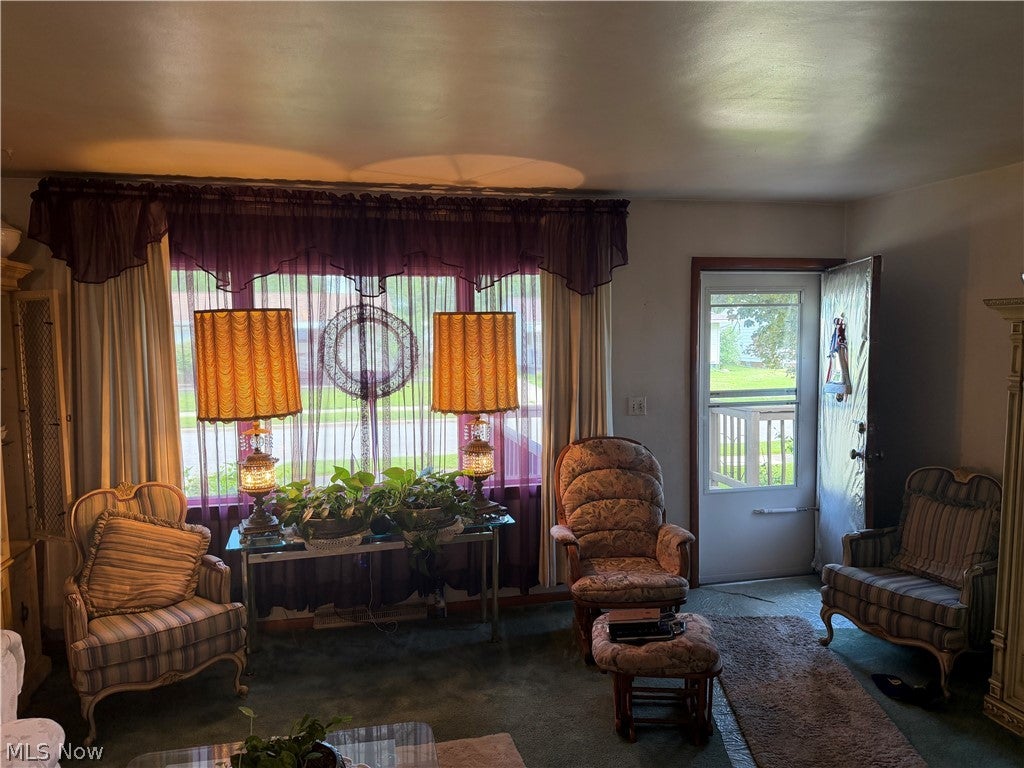
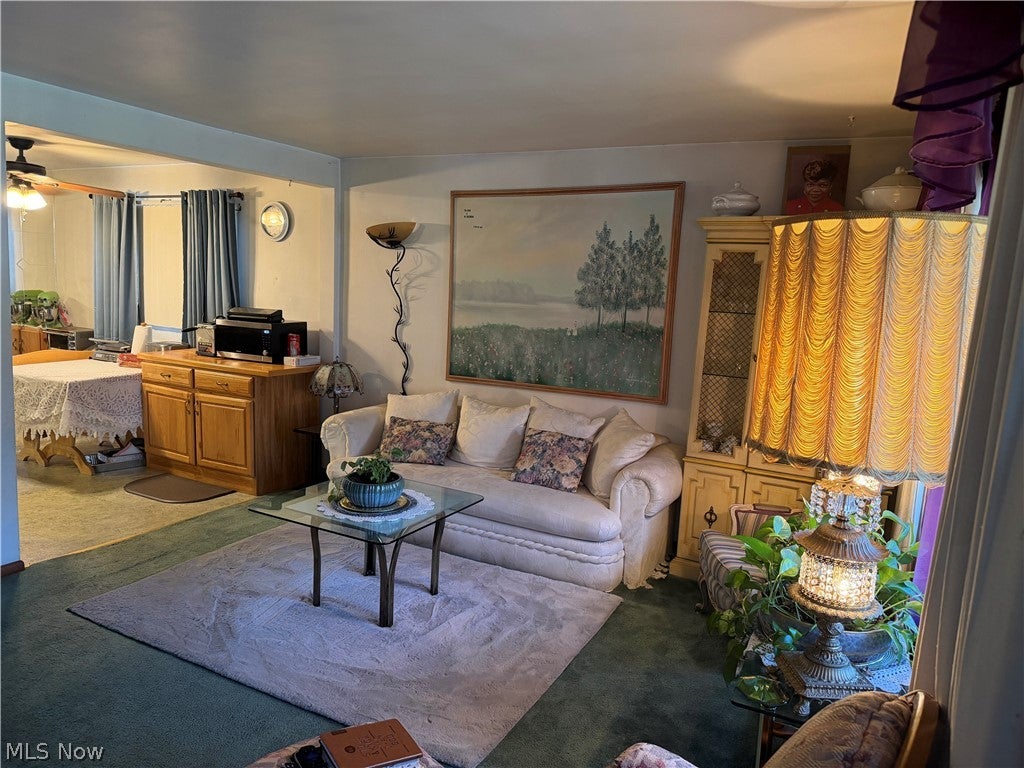
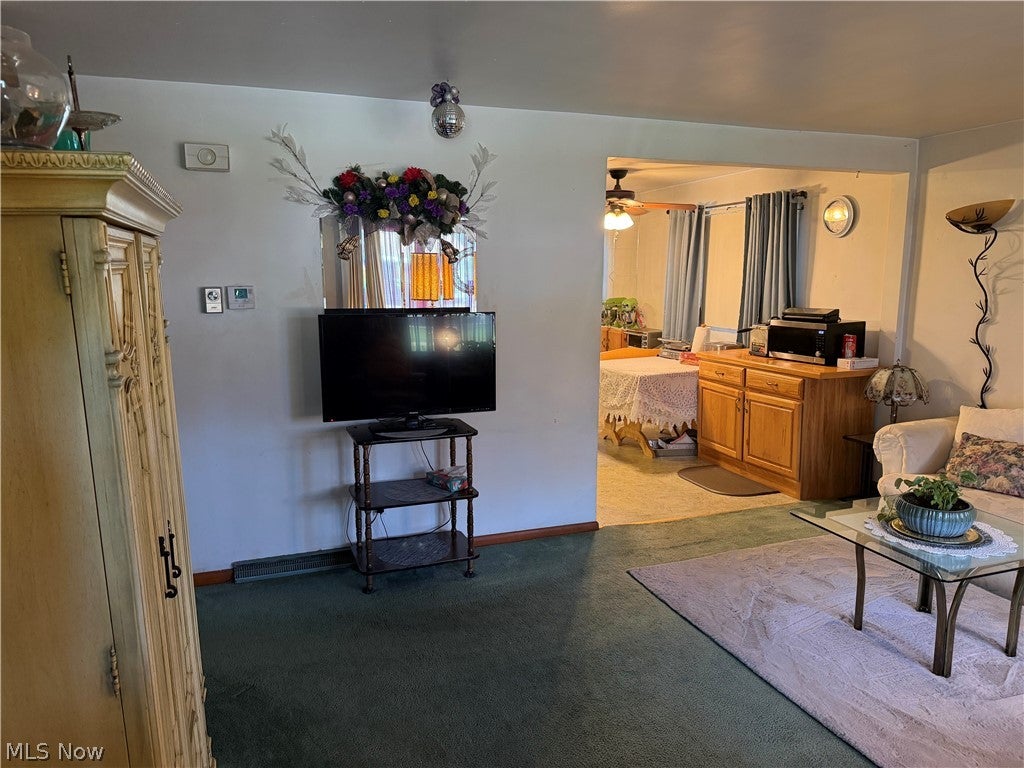
Enter an interest rate to see your estimated monthly payment.Motivated seller! This charming 1,300 sq. ft. ranch offers the perfect combination of comfort, functionality, and opportunity. Currently configured as a spacious 2-bedroom home, it was originally designed as a 3-bedroom and can be easily converted back to accommodate a growing family, home office, or guest room. The inviting layout includes 1.5 bathrooms and a generous first-floor rear sitting room, providing the perfect space to relax, entertain, or create additional living space. The full bathroom features a Bath Fitter tub with a transferable warranty, offering long-term value and peace of mind. The unfinished basement provides abundant storage and future finishing potential and includes a convenient half bath. Recent improvements include a newer central air conditioning system and newer hot water tank, giving buyers confidence in some of the home's major mechanical components. Enjoy outdoor living from the welcoming front deck or unwind beneath the covered rear covered patio, perfect for relaxing or entertaining. A detached two-car garage adds ample space for vehicles, tools, and extra storage. For added buyer confidence, the home includes a one-year home warranty. With a motivated seller, flexible living space, and plenty of potential to make it your own, this is an excellent opportunity to build equity while enjoying the convenience of ranch-style living. Schedule your private showing today!
| a month ago | Status changed to Active Under Contract | |
| a month ago | Listing updated with changes from the MLS® | |
| 2 months ago | Listing first seen on site |

The data relating to real estate for sale on this website comes in part from the Internet Data Exchange program of MLS NOW. Real estate listings held by brokerage firms other than are marked with the Internet Data Exchange logo and detailed information about them includes the name of the listing broker(s). The photos may be altered, edited, enhanced or virtually staged. Information Deemed Reliable But Not Guaranteed. Copyright 2026 - Multiple Listing Service, Inc. – All Rights Reserved.