7376 Willow Run Drive, Mentor, OH, 44060

Save
Ask
Tour
Hide
Share
$186,900
50 Days On Site

7376 Willow Run Drive
Mentor, OH 44060

For Sale|Condominium|Active
3
Beds
2
Total Baths
1
Full Bath
1
Partial Bath
1,564
SqFt
$120
/SqFt
1979
Built
Subdivision:
Chestnut Commons
County:
Lake
Call Now: 330-440-3253
Is this the listing for you? We can help make it yours.
330-440-3253
Upcoming Open Houses
Sat, Oct 10, 11:00 AM - 12:00 PM
7376 Willow Run Drive7376 Willow Run Drive7376 Willow Run Drive7376 Willow Run Drive
Save
Ask
Tour
Hide
Share

Mortgage Calculator

Monthly Payment (Est.)

Enter an interest rate to see your estimated monthly payment.
Calculator powered by Showcase IDX, a Constellation1 Company. Copyright ©2026 Information is deemed reliable but not guaranteed.

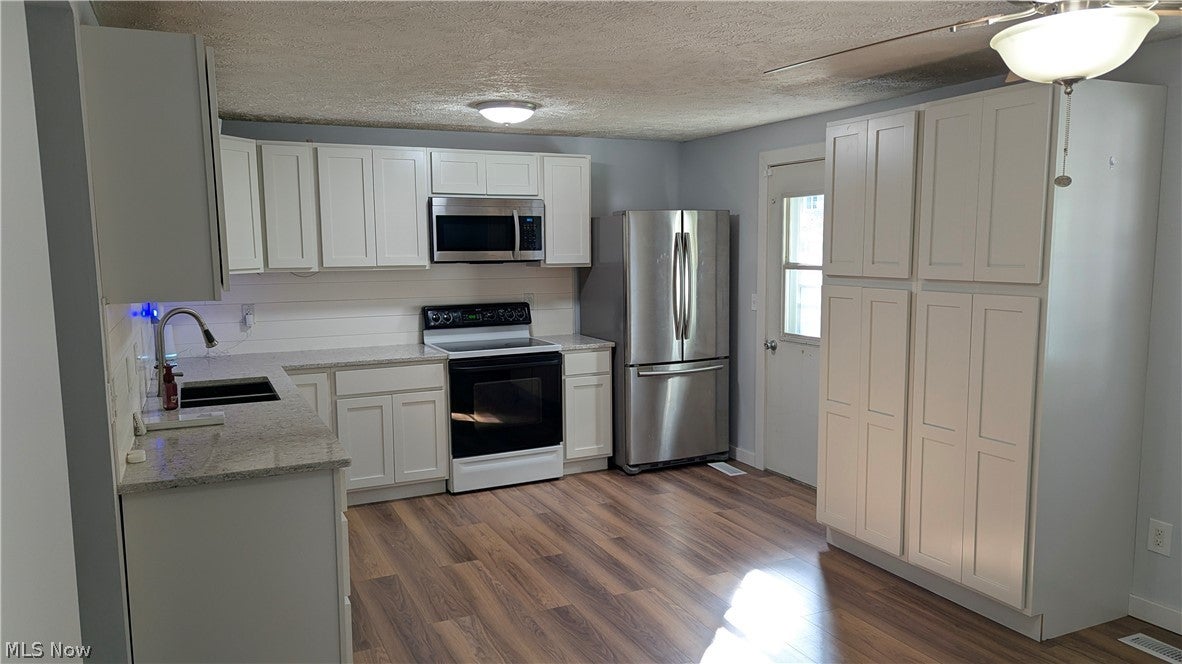
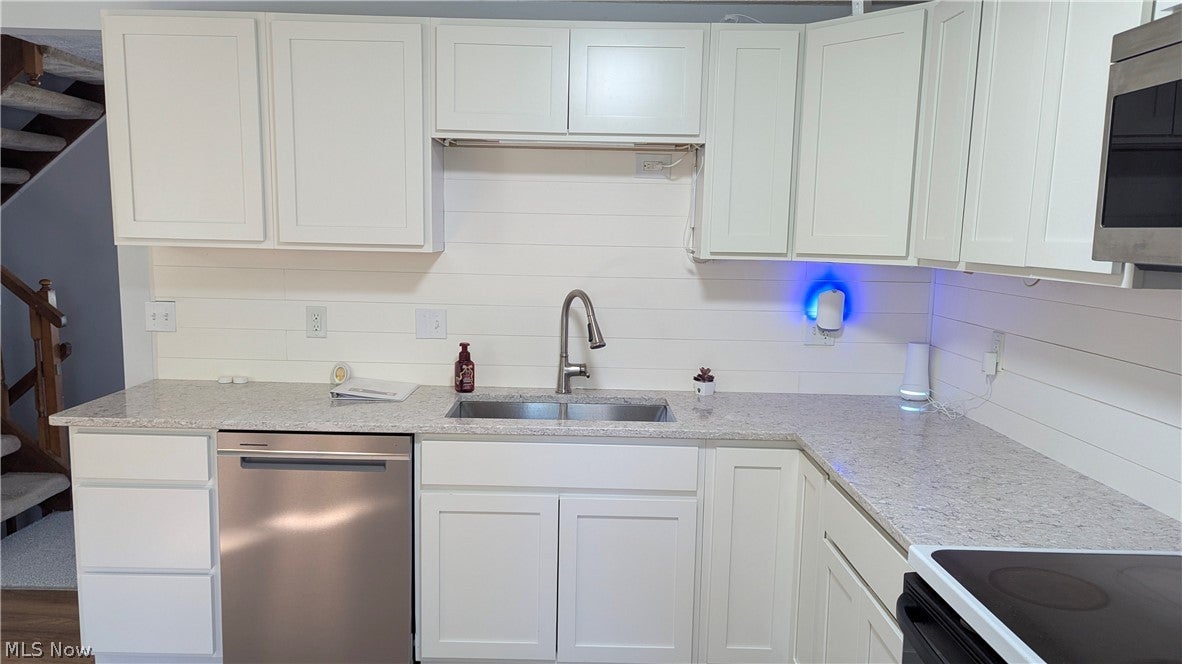
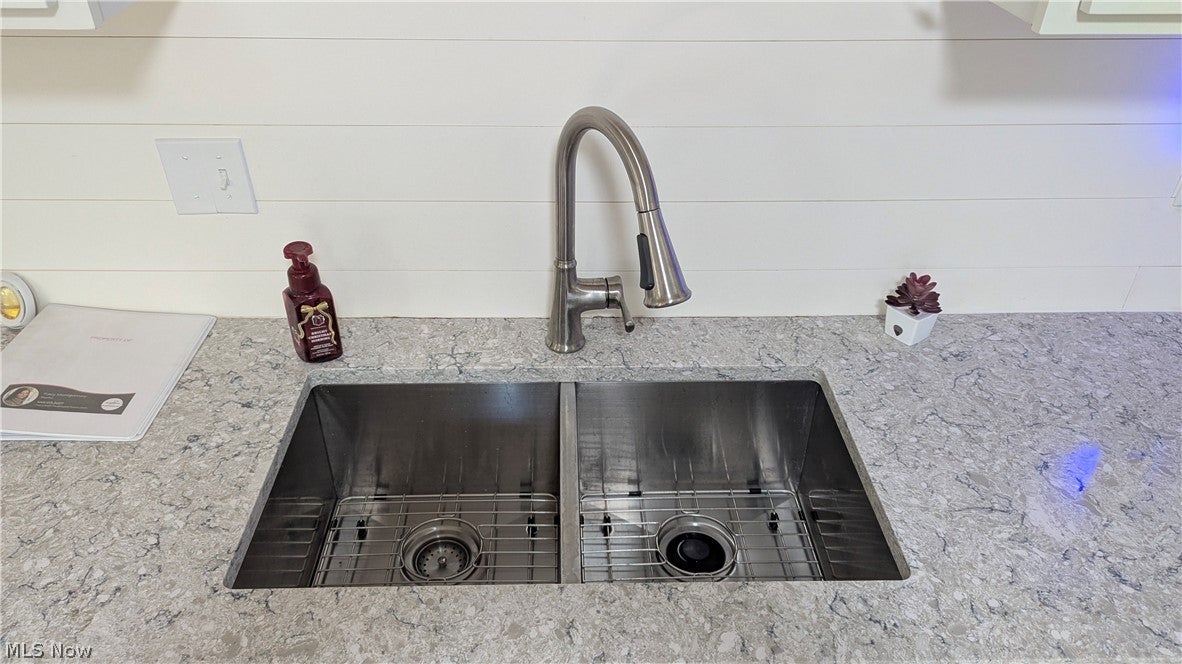
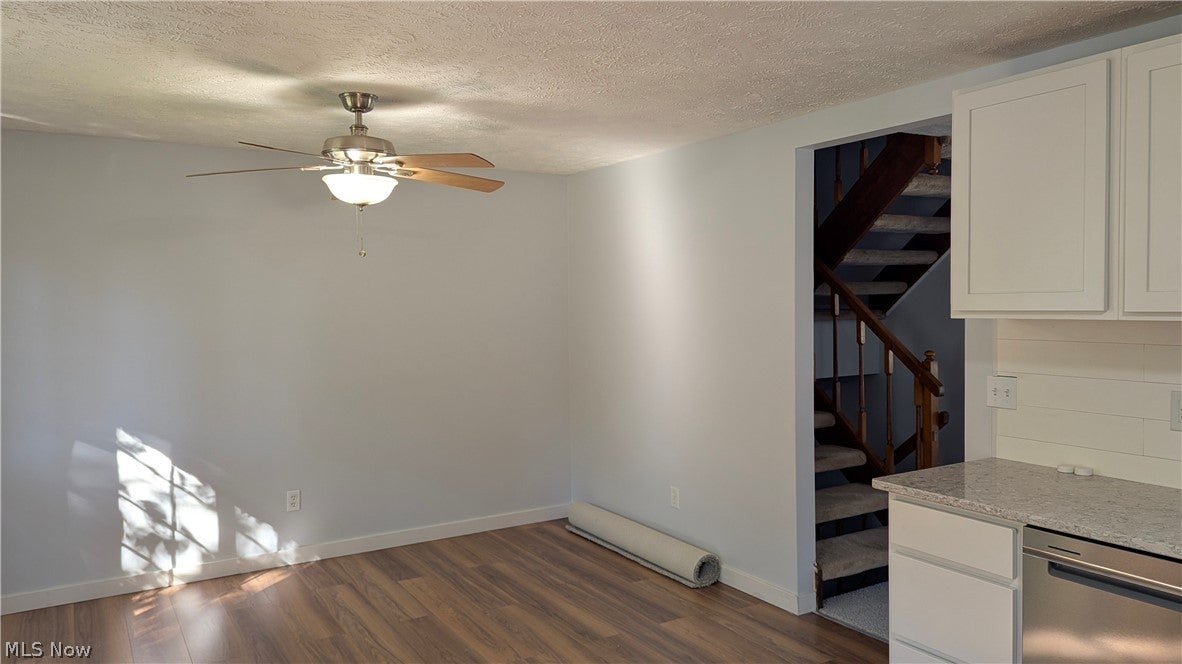
Welcome home to this well-maintained end-unit townhouse offering comfortable living, thoughtful updates, and added privacy! Recent improvements include new carpet in the living room and fresh paint throughout the first floor and lower level, giving the home a fresh, move-in-ready feel. The kitchen was refreshed in 2025 with new cabinets, countertops, PVC flooring, and paint (2026), and features a convenient pantry with all kitchen appliances included. A ceramic tile foyer provides a welcoming entry, while the large laundry room offers plenty of functionality with a utility tub and convenient laundry chute. The spacious primary bedroom features a walk-in closet, dressing/vanity area, and ceiling fan. Step outside from the kitchen to a concrete patio bordered by wood fencing on two sides for added privacy—perfect for relaxing, grilling, or entertaining. An attached one-car garage with direct access to the home adds everyday convenience. With its desirable end-unit location, fresh updates, and functional layout, this townhouse is ready to welcome its new owner!

Save
Ask
Tour
Hide
Share
Listing Snapshot
Price 
$186,900
Days On Site 
50 Days
Bedrooms 
3
Inside Area (SqFt) 
1,564 sqft
Total Baths 
2
Full Baths 
1
Partial Baths 
1
Lot Size 
N/A
Year Built 
1979
MLS® Number 
5236352
Status 
Active
Property Tax 
$1,871
HOA/Condo/Coop Fees 
$318 monthly
Sq Ft Source 
N/A
Friends & Family
Recent Activity
3 days agoPrice changed to $186,900
3 days agoListing updated with changes from the MLS®
2 months agoListing first seen on site
General Features
Attached Garage 
Yes
Direction Faces 
North
Garage 
Yes
Garage Spaces 
1
Land Lease 
No
Levels 
Two
Number Of Stories 
2
Parking 
AttachedDirect AccessGarage Faces FrontGarageGarage Door OpenerPaved
Pets 
Yes
Property Sub Type 
Condominium
Security 
Smoke Detector(s)
Sewer 
Public Sewer
Special Circumstances 
Standard
SqFt Above 
1240
SqFt Below 
324
Water Source 
Public
Interior Features
Appliances 
DryerDishwasherDisposalRangeRefrigeratorWasher
Basement 
Partially FinishedSump Pump
Cooling 
Central AirHeat Pump
Heating 
Heat PumpElectric
Laundry Features 
In Basement
Bathroom 
Dimensions - ND x NDLevel - SecondDescription - Full Bath
Bedroom 
Dimensions - 11 x 10Level - Second
Dining Room 
Dimensions - 13 x 13Level - First
EntryFoyer 
Dimensions - 7 x 6Level - First
Family Room 
Dimensions - 19 x 15Level - Lower
Kitchen 
Dimensions - 12 x 10Level - FirstDescription - updated in 2025 - new cabinets, PVC flooring, paint
Laundry 
Dimensions - 19 x 10Level - Lower
Living Room 
Dimensions - 17 x 13Level - First
PrimaryBedroom 
Dimensions - 13 x 13Level - Second
Save
Ask
Tour
Hide
Share
Exterior Features
Construction Details 
Vinyl Siding
Fencing 
PrivacyVinyl
Lot Features 
Landscaped
Patio And Porch 
Patio
Pool Features 
CommunityPrivate
Private Pool 
Yes
Roof 
AsphaltFiberglass
Community Features
Association Fee 
$318.0
Association Fee Frequency 
Monthly
Community Features 
PoolPlaygroundTennis Court(s)
School District 
Mentor EVSD - 4304
Township 
Mentor
Financing Terms Available 
CashConventionalFHAVA Loan
Schools
School District
Mentor EVSD - 4304
Elementary School
Unknown
Middle School
Unknown
High School
Unknown
Listing courtesy of William A Bissett of HomeSmart Real Estate Momentum LLC


The data relating to real estate for sale on this website comes in part from the Internet Data Exchange program of MLS NOW. Real estate listings held by brokerage firms other than are marked with the Internet Data Exchange logo and detailed information about them includes the name of the listing broker(s). The photos may be altered, edited, enhanced or virtually staged. Information Deemed Reliable But Not Guaranteed. Copyright 2026 - Multiple Listing Service, Inc. – All Rights Reserved.

Neighborhood & Commute
Source: Walkscore
Disclosure: Community information and market data powered by Constellation Data Labs. Information is deemed reliable but not guaranteed.
Save
Ask
Tour
Hide
Share