385 Thorn Way, Doylestown, OH, 44230

Save
Ask
Tour
Hide
Share
$354,900
56 Days On Site

385 Thorn Way
Doylestown, OH 44230

For Sale|Single Family Residence|Active
3
Beds
3
Total Baths
3
Full Baths
1,814
SqFt
$196
/SqFt
2026
Built
Subdivision:
Bramble Woods Ph 2 Rep #1
County:
Wayne
Call Now: 330-440-3253
Is this the listing for you? We can help make it yours.
330-440-3253
385 Thorn Way385 Thorn Way385 Thorn Way385 Thorn Way
Save
Ask
Tour
Hide
Share

Mortgage Calculator

Monthly Payment (Est.)

Enter an interest rate to see your estimated monthly payment.
Calculator powered by Showcase IDX, a Constellation1 Company. Copyright ©2026 Information is deemed reliable but not guaranteed.

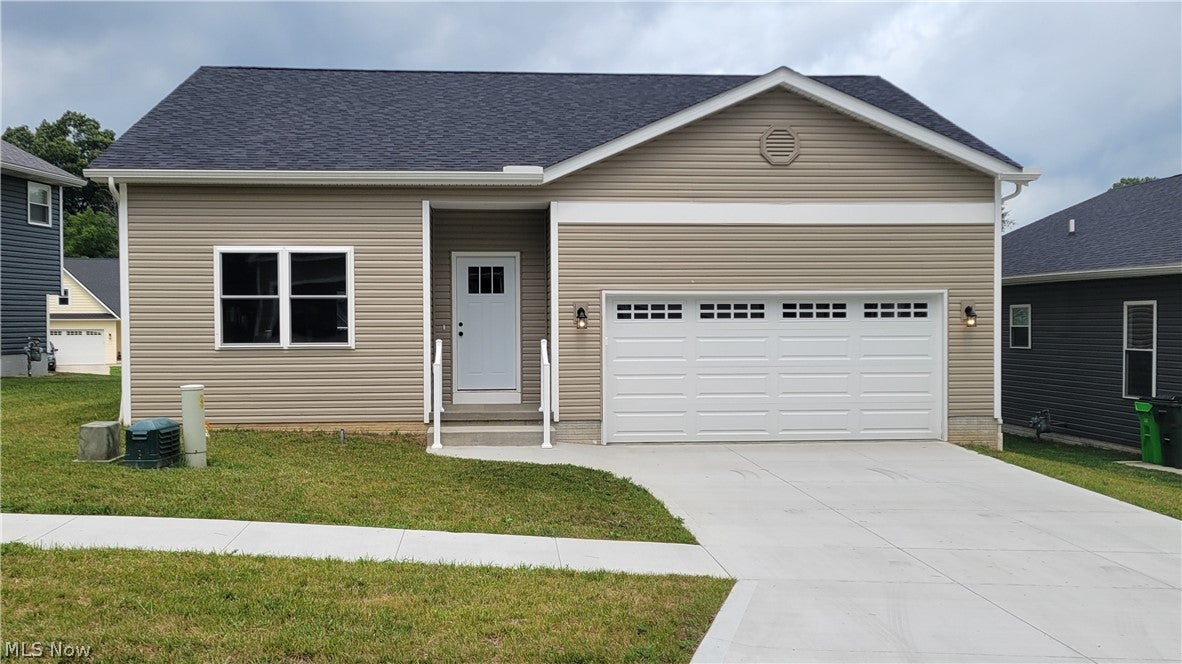
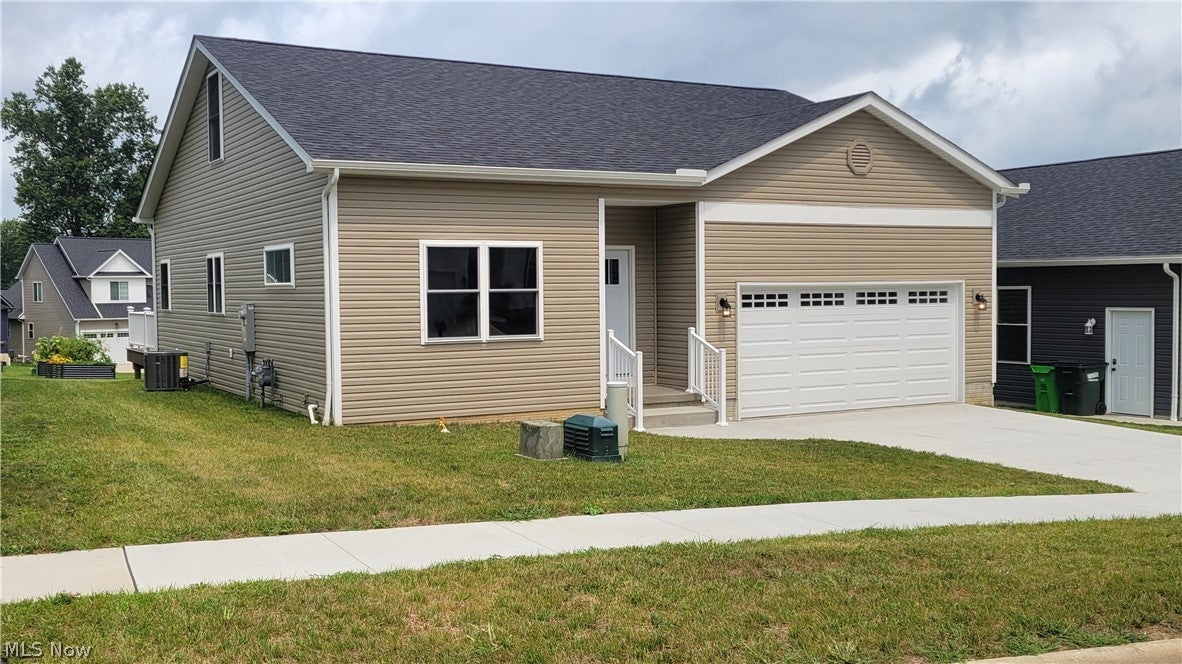
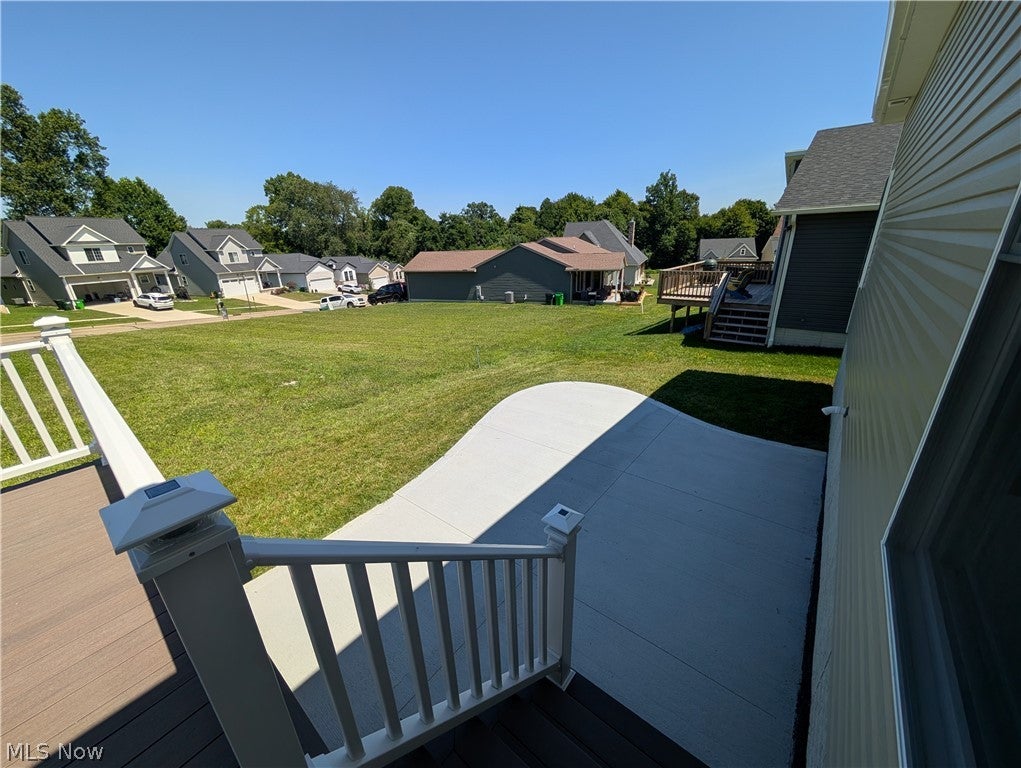
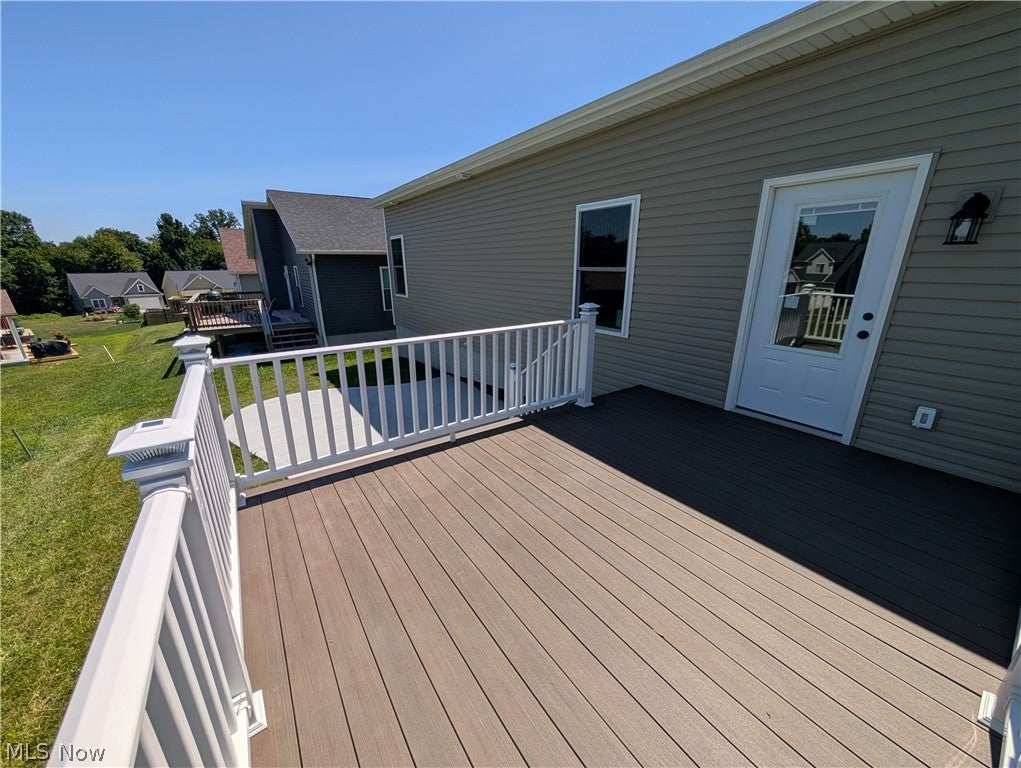
A beautifully designed new construction Cape home offers the perfect blend of modern comfort and functional living. Featuring 3 bedrooms and three full bathrooms, this 1814 sq ft home is thoughtfully crafted to accommodate both everyday living and entertaining. The first-floor primary suite provides convenience and privacy, complete with an en-suite bathroom and closet. Also located on the main level is a first-floor laundry room, adding ease and efficiency to daily routines. The heart of the home showcases an open concept layout where the living room and kitchen seamlessly flow together, creating a bright and inviting space ideal for gatherings and entertaining guests. Upstairs, you'll find an additional bedroom along with a versatile loft area that can serve as a second living space, home office, or playroom. A full bathroom on the 2nd floor provides comfort and convenience. Off the back of the house, you'll find a deck and patio that provides additional outdoor living space. Full basement plumbed for 4th bathroom and two car attached garage. Take time to stop and view this beautiful quality home with granite counters, new appliances, and many extras not normally included in a new construction home.

Save
Ask
Tour
Hide
Share
Listing Snapshot
Price 
$354,900
Days On Site 
56 Days
Bedrooms 
3
Inside Area (SqFt) 
1,814 sqft
Total Baths 
3
Full Baths 
3
Partial Baths 
N/A
Lot Size 
0.1 Acres
Year Built 
2026
MLS® Number 
5236401
Status 
Active
Property Tax 
$3,000
HOA/Condo/Coop Fees 
N/A
Sq Ft Source 
N/A
Friends & Family
Recent Activity
3 weeks agoPrice changed to $354,900
3 weeks agoListing updated with changes from the MLS®
2 months agoListing first seen on site
General Features
Acres 
0.1
Attached Garage 
Yes
Foundation 
Concrete Perimeter
Garage 
Yes
Garage Spaces 
2
Land Lease 
No
Levels 
Two
Parking 
AttachedConcreteDirect AccessDrivewayGarage Faces FrontGarageGarage Door OpenerInside Entrance
Property Condition 
New Construction
Property Sub Type 
Single Family Residence
Sewer 
Public Sewer
Special Circumstances 
Standard
SqFt Above 
1814
Style 
Cape Cod
Water Source 
Public
Interior Features
Appliances 
CooktopDishwasherFreezerDisposalMicrowaveRangeRefrigerator
Basement 
FullInterior EntryConcreteStorage Space
Cooling 
Ceiling Fan(s)Central AirENERGY STAR Qualified EquipmentGas
Heating 
Natural GasForced Air
Interior 
Ceiling Fan(s)Entrance FoyerEat-in KitchenGranite CountersHigh CeilingsHigh Speed InternetKitchen IslandOpen FloorplanRecessed LightingSmart ThermostatMaster Downstairs
Laundry Features 
Washer HookupElectric Dryer HookupInsideMain LevelLaundry RoomSink
Main Level Bedrooms 
2
Window Features 
ENERGY STAR Qualified WindowsScreens
AdditlLivingSuite 
Dimensions - 16 x 16Level - Second
Bathroom 
Dimensions - 10 x 10Level - Second
Bedroom 
Dimensions - 14 x 14Level - First
EatInKitchen 
Dimensions - 15 x 15Level - First
Family Room 
Dimensions - 24 x 15Level - First
Laundry 
Dimensions - 12 x 10Level - First
PrimaryBathroom 
Dimensions - 12 x 6Level - First
PrimaryBedroom 
Dimensions - 16 x 15Level - First
Save
Ask
Tour
Hide
Share
Exterior Features
Construction Details 
Vinyl Siding
Fencing 
None
Lot Features 
SlopedBack YardClearedCity LotFront YardInterior LotLevelRectangular LotRolling SlopeFew Trees
Patio And Porch 
Rear PorchDeckFront PorchPatio
Roof 
AsphaltShingle
View 
Neighborhood
Waterview 
Neighborhood
Windows/Doors 
ENERGY STAR Qualified WindowsScreens
Community Features
Accessibility Features 
Accessible Full BathAccessible BedroomAccessible Central Living AreaAccessible DoorsAccessible EntranceAccessible Hallway(s)
School District 
Chippewa LSD - 8501
Township 
Doylestown Village
Schools
School District
Chippewa LSD - 8501
Elementary School
Unknown
Middle School
Unknown
High School
Unknown
Listing courtesy of Glen G Whitten of Ohio Property Group, LLC


The data relating to real estate for sale on this website comes in part from the Internet Data Exchange program of MLS NOW. Real estate listings held by brokerage firms other than are marked with the Internet Data Exchange logo and detailed information about them includes the name of the listing broker(s). The photos may be altered, edited, enhanced or virtually staged. Information Deemed Reliable But Not Guaranteed. Copyright 2026 - Multiple Listing Service, Inc. – All Rights Reserved.

Neighborhood & Commute
Source: Walkscore
Disclosure: Community information and market data powered by Constellation Data Labs. Information is deemed reliable but not guaranteed.
Save
Ask
Tour
Hide
Share