8035 High Mill Avenue NW, Canal Fulton, OH, 44614

Save
Ask
Tour
Hide
Share
$374,900
53 Days On Site

8035 High Mill Avenue NW
Canal Fulton, OH 44614

For Sale|Single Family Residence|Active Under Contract
3
Beds
2
Total Baths
2
Full Baths
2,325
SqFt
$161
/SqFt
1972
Built
Subdivision:
Lawrence
County:
Stark
Call Now: 330-440-3253
Is this the listing for you? We can help make it yours.
330-440-3253
8035 High Mill Avenue NW8035 High Mill Avenue NW8035 High Mill Avenue NW8035 High Mill Avenue NW
Save
Ask
Tour
Hide
Share

Mortgage Calculator

Monthly Payment (Est.)

Enter an interest rate to see your estimated monthly payment.
Calculator powered by Showcase IDX, a Constellation1 Company. Copyright ©2026 Information is deemed reliable but not guaranteed.

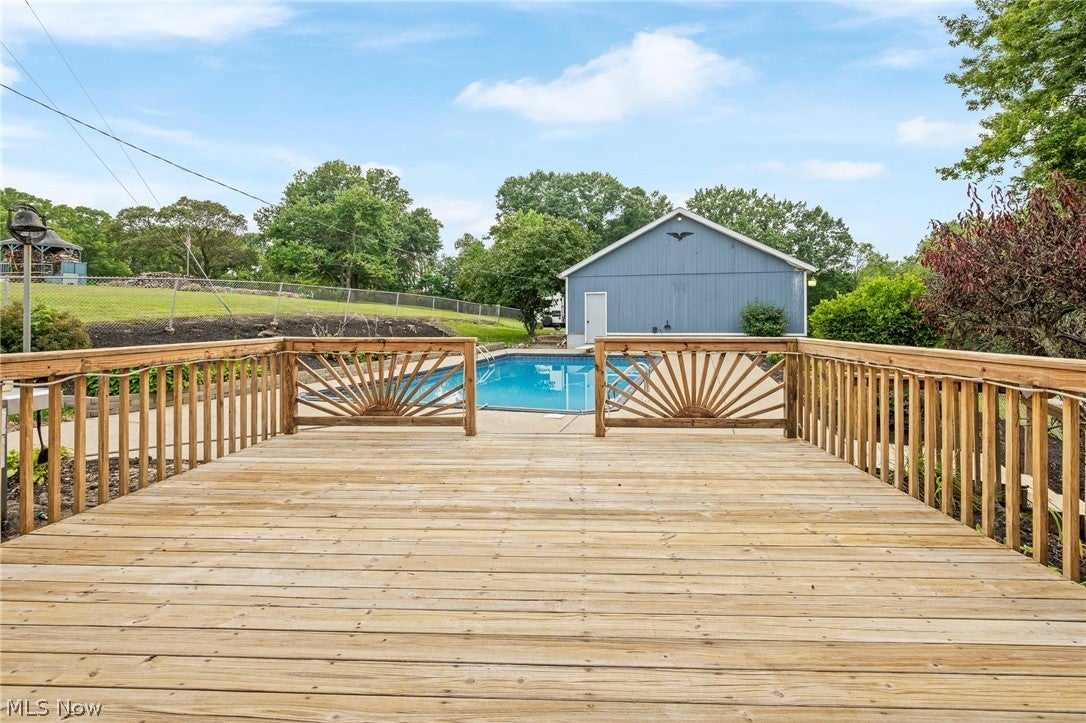
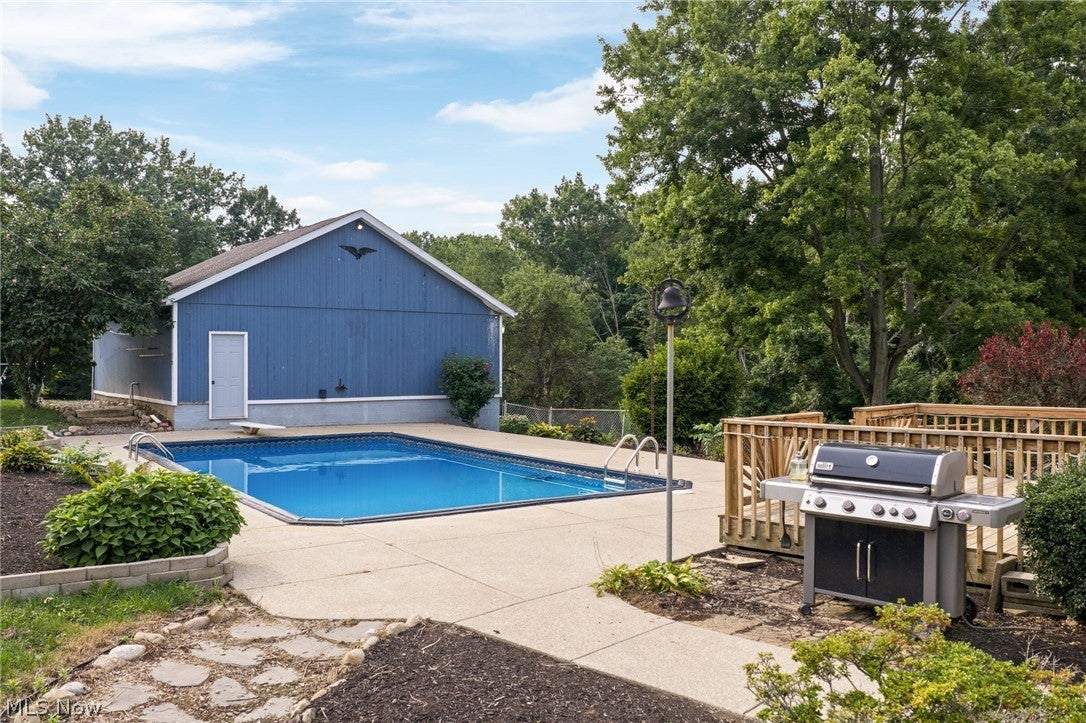
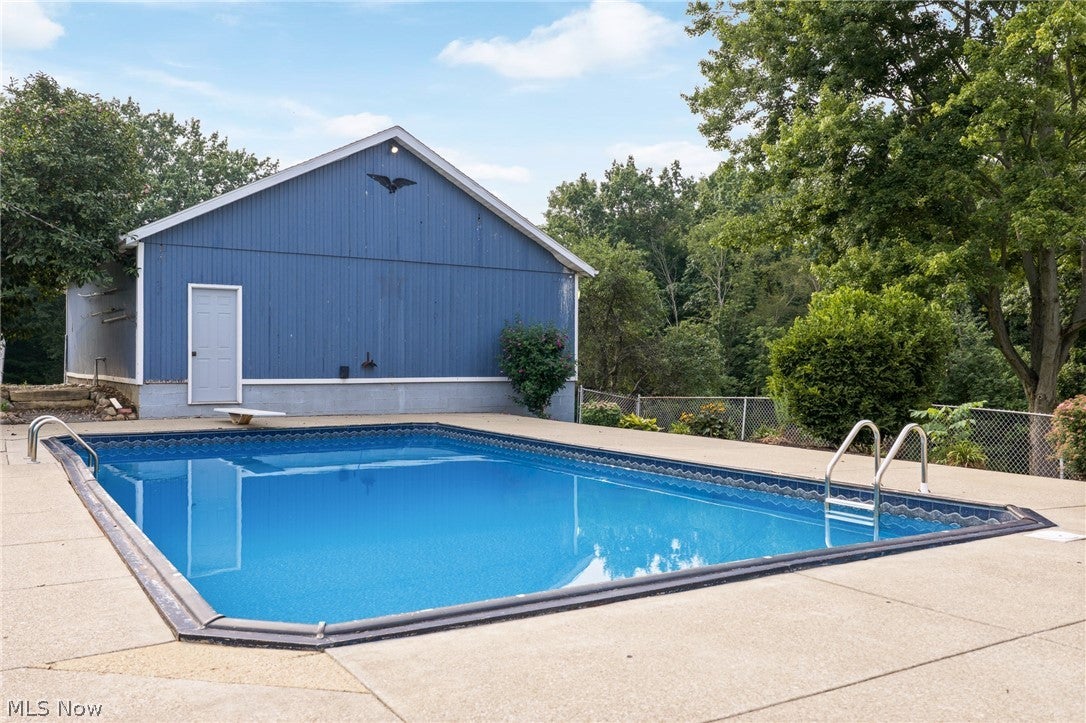
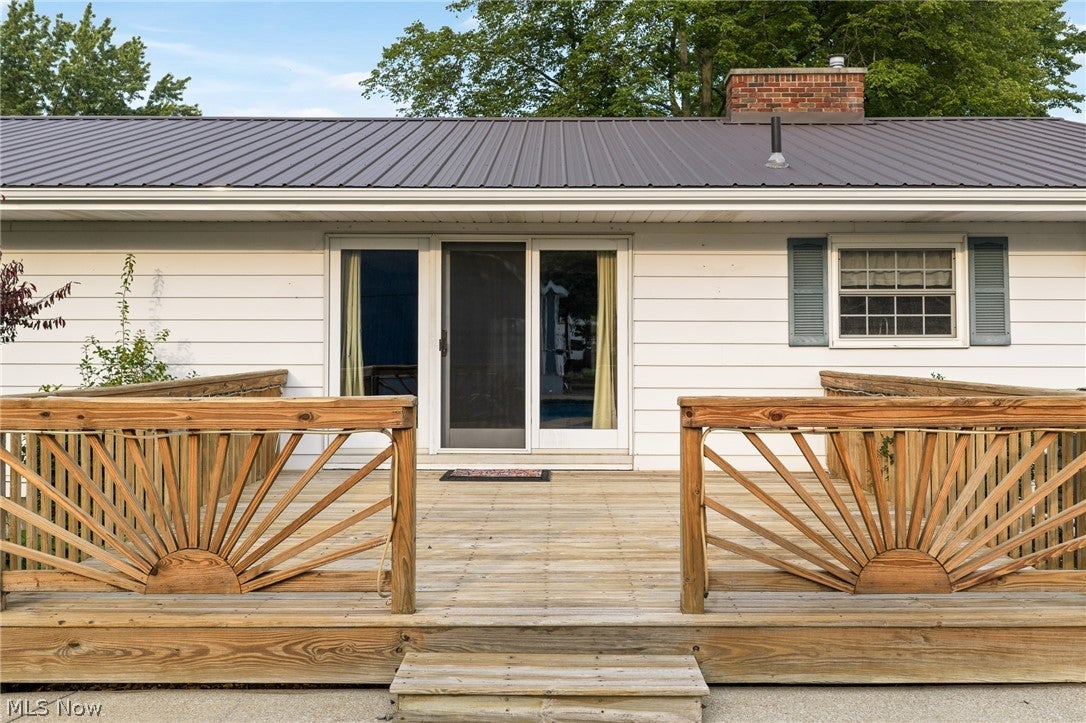
Country Retreat with FREE Natural Gas, Heated Pool, Outbuilding and a pond on 3.61 private acres! Stop paying for heat this winter — or ever again. This home comes with FREE natural gas! Enjoy year-round comfort while heating both the home and the in-ground heated pool! Nestled on 3.61 acres, this property features a creek-fed pond, mature trees, and peaceful country surroundings. With extensive updates and modern mechanicals, it’s a move-in-ready retreat with incredible long-term savings with a brand new metal roof and so much more! Property Highlights FREE natural gas heats the home and the heated in-ground pool Creek-fed pond offering scenic views and natural charm In-ground pool with newer liner, return lines, pump, and filter (2021) Outbuilding with electric and plumbed for gas— ideal for a workshop or hobby space Brand-new metal roof, gutters, downspouts, and fascia (installed 7/26) Newer furnace, central air, well pump, and pressure tank (approx 2022) Hot water tank (2024) Newer stainless steel kitchen appliances Newer washer and dryer (2021) included Additional Features: This home blends modern updates with the tranquility of country living. Enjoy pond views, a heated pool, and plenty of space for entertaining, gardening, or simply unwinding in your own private oasis — all while benefiting from free natural gas for life.

Save
Ask
Tour
Hide
Share
Listing Snapshot
Price 
$374,900
Days On Site 
53 Days
Bedrooms 
3
Inside Area (SqFt) 
2,325 sqft
Total Baths 
2
Full Baths 
2
Partial Baths 
N/A
Lot Size 
3.61 Acres
Year Built 
1972
MLS® Number 
5236413
Status 
Active Under Contract
Property Tax 
$4,214
HOA/Condo/Coop Fees 
N/A
Sq Ft Source 
N/A
Friends & Family
Recent Activity
2 weeks agoStatus changed to Active Under Contract
2 weeks agoListing updated with changes from the MLS®
4 weeks agoPrice changed to $374,900
2 months agoListing first seen on site
General Features
Acres 
3.61
Attached Garage 
Yes
Foundation 
Block
Garage 
Yes
Garage Spaces 
2
Green Energy Efficient 
AppliancesHVACWater Heater
Land Lease 
No
Levels 
One
Parking 
AttachedDirect AccessDrivewayDetachedGarageGarage Door OpenerHeated GarageOversizedRV Access/ParkingStorage
Property Sub Type 
Single Family Residence
Sewer 
Septic Tank
SqFt Above 
1550
SqFt Below 
775
Style 
Ranch
Water Source 
Well
Interior Features
Appliances 
DryerDishwasherRangeRefrigeratorWasher
Basement 
Partially FinishedWalk-Up AccessWalk-Out Access
Cooling 
Ceiling Fan(s)Central Air
Fireplace 
Yes
Fireplace Features 
Gas
Fireplaces 
2
Heating 
Natural GasForced Air
Interior 
Ceiling Fan(s)Open FloorplanSee RemarksSoaking TubNatural Woodwork
Main Level Bedrooms 
2
Bathroom 
Dimensions - 8 x 11Level - First
Bedroom 
Dimensions - 10 x 15Level - First
Dining Room 
Dimensions - 13 x 15Level - First
EatInKitchen 
Dimensions - 8 x 13Level - First
Family Room 
Dimensions - 15 x 11Level - Basement
Great Room 
Dimensions - 14 x 30Level - First
PrimaryBedroom 
Dimensions - 10 x 15Level - First
Save
Ask
Tour
Hide
Share
Exterior Features
Construction Details 
Aluminum Siding
Fencing 
Chain Link
Other Structures 
Barn(s)OutbuildingShed(s)Storage
Pool Features 
FencedGas HeatIn GroundOutdoor PoolPrivateSee RemarksLiner
Private Pool 
Yes
Roof 
MetalOther
Community Features
School District 
Northwest LSD Stark- 7612
Township 
Lawrence Twp
Schools
School District
Northwest LSD Stark- 7612
Elementary School
Unknown
Middle School
Unknown
High School
Unknown
Listing courtesy of Holly M Van Riper of Keller Williams Legacy Group Realty


The data relating to real estate for sale on this website comes in part from the Internet Data Exchange program of MLS NOW. Real estate listings held by brokerage firms other than are marked with the Internet Data Exchange logo and detailed information about them includes the name of the listing broker(s). The photos may be altered, edited, enhanced or virtually staged. Information Deemed Reliable But Not Guaranteed. Copyright 2026 - Multiple Listing Service, Inc. – All Rights Reserved.

Neighborhood & Commute
Source: Walkscore
Disclosure: Community information and market data powered by Constellation Data Labs. Information is deemed reliable but not guaranteed.
Save
Ask
Tour
Hide
Share