1866 Woodlawn Avenue, East Cleveland, OH, 44112

Save
Ask
Tour
Hide
Share
$399,900
56 Days On Site

1866 Woodlawn Avenue
East Cleveland, OH 44112

For Sale|Single Family Residence|Active Under Contract
3
Beds
3
Total Baths
2
Full Baths
1
Partial Bath
2025
Built
County:
Cuyahoga
Call Now: 330-440-3253
Is this the listing for you? We can help make it yours.
330-440-3253
1866 Woodlawn Avenue1866 Woodlawn Avenue1866 Woodlawn Avenue1866 Woodlawn Avenue
Save
Ask
Tour
Hide
Share

Mortgage Calculator

Monthly Payment (Est.)

Enter an interest rate to see your estimated monthly payment.
Calculator powered by Showcase IDX, a Constellation1 Company. Copyright ©2026 Information is deemed reliable but not guaranteed.

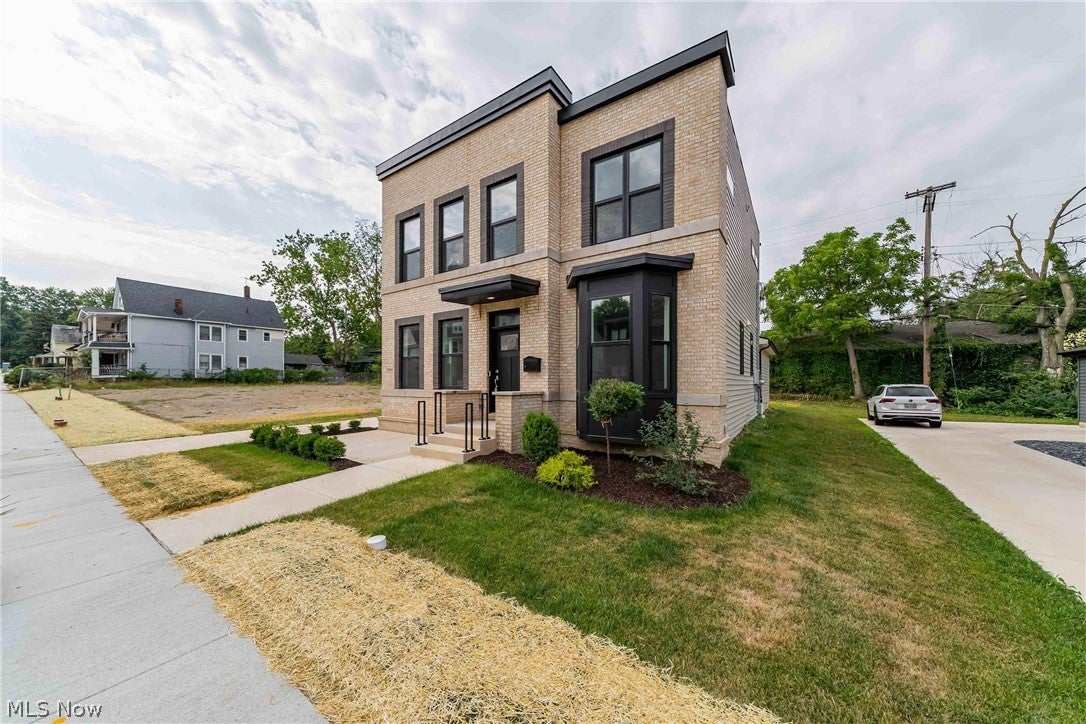
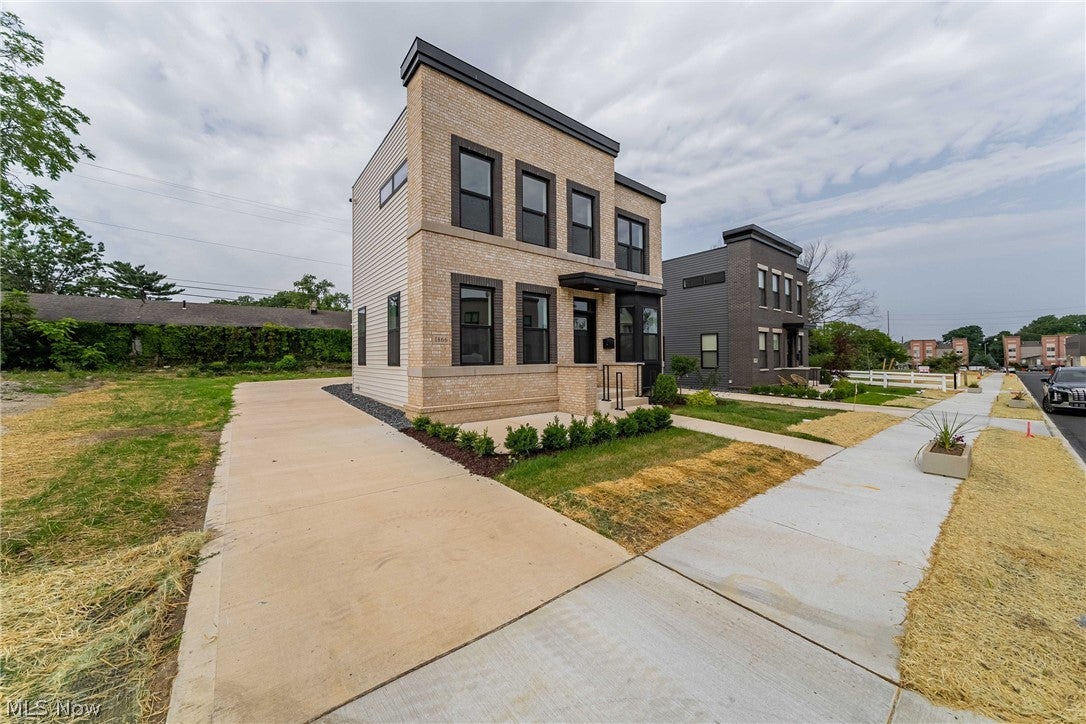
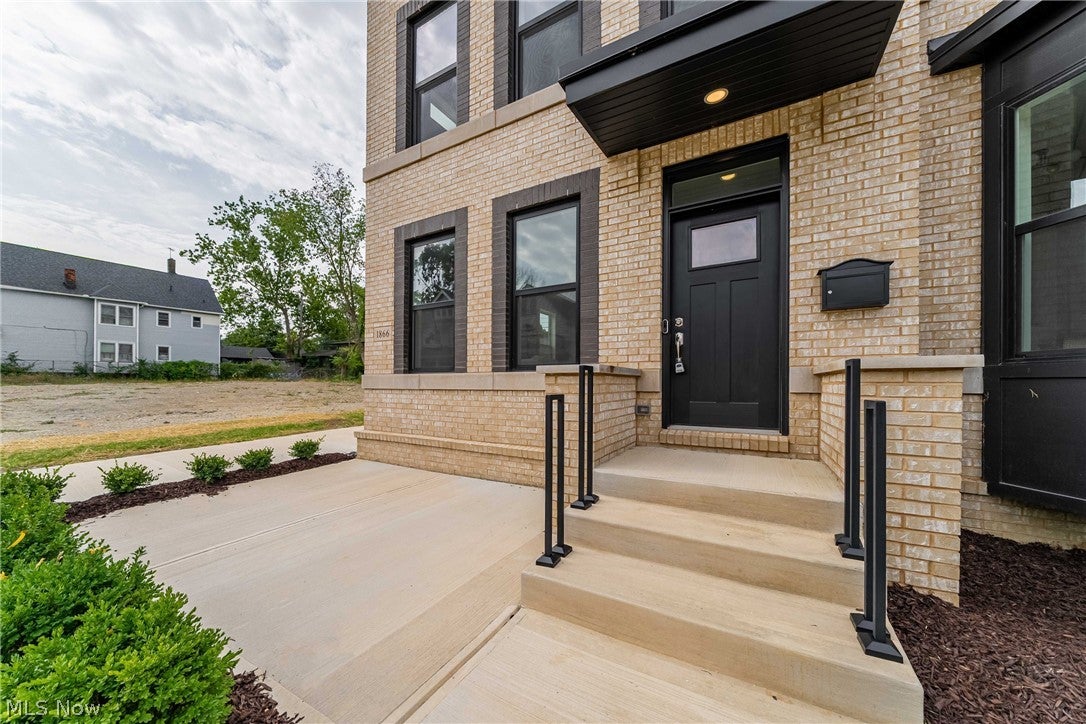
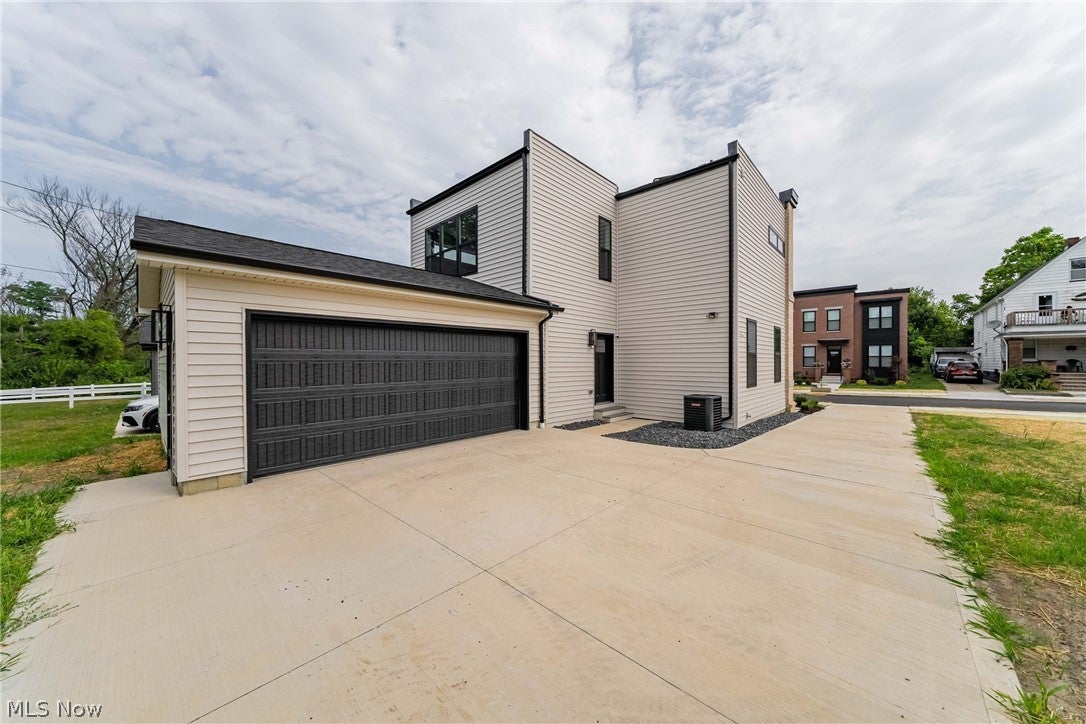
Welcome to The Brownstone—a stunning 3-bedroom, 2.5-bathroom home in Cleveland’s vibrant Circle East District. Designed for comfort, functionality, and efficiency, this thoughtfully crafted residence blends classic charm with modern city living. The stately center-hall layout opens to a spacious living room and inviting open-concept kitchen and dining area, complete with quartz countertops and Energy Star stainless steel appliances. Upstairs, the private primary suite features a beautifully tiled ensuite shower and walk-in closet, while two additional bedrooms share a full hallway bathroom. Sustainable living comes standard with all-electric systems and appliances, rooftop solar panels, an EV charger in the attached garage, and Energy Star certification. Ideally situated just steps from University Circle and Little Italy, The Brownstone offers convenient access to Cleveland’s premier cultural institutions, dining destinations, medical facilities, and downtown. A 100% 15-year property tax abatement and down payment assistance options add even more value to this home.

Save
Ask
Tour
Hide
Share
Listing Snapshot
Price 
$399,900
Days On Site 
56 Days
Bedrooms 
3
Inside Area (SqFt) 
N/A
Total Baths 
3
Full Baths 
2
Partial Baths 
1
Lot Size 
0.015 Acres
Year Built 
2025
MLS® Number 
5236442
Status 
Active Under Contract
Property Tax 
N/A
HOA/Condo/Coop Fees 
N/A
Sq Ft Source 
N/A
Friends & Family
Recent Activity
7 days agoStatus changed to Active Under Contract
7 days agoListing updated with changes from the MLS®
2 months agoListing first seen on site
General Features
Acres 
0.015
Attached Garage 
Yes
Garage 
Yes
Garage Spaces 
2
Home Warranty 
Yes
Land Lease 
No
Levels 
Two
Parking 
AttachedGarage
Property Condition 
New Construction
Property Sub Type 
Single Family Residence
Sewer 
Public Sewer
Special Circumstances 
Standard
Style 
Colonial
Water Source 
Public
Interior Features
Basement 
Full
Cooling 
Central AirElectric
Heating 
ElectricForced Air
Window Features 
ENERGY STAR Qualified Windows
Bathroom 
Dimensions - 6 x 3Level - FirstDescription - Half Bath
Bedroom 
Dimensions - 10 x 12Level - Second
Dining Room 
Dimensions - 10 x 10Level - First
Kitchen 
Dimensions - 15 x 10Level - First
Living Room 
Dimensions - 20 x 11Level - First
PrimaryBathroom 
Dimensions - 6 x 8Level - Second
PrimaryBedroom 
Dimensions - 12 x 18Level - Second
Save
Ask
Tour
Hide
Share
Exterior Features
Construction Details 
Brick VeneerVinyl Siding
Roof 
AsphaltFiberglass
Windows/Doors 
ENERGY STAR Qualified Windows
Community Features
School District 
East Cleveland CSD - 1812
Township 
East Cleveland
Schools
School District
East Cleveland CSD - 1812
Elementary School
Unknown
Middle School
Unknown
High School
Unknown
Listing courtesy of Charity Pruitt of CHN Real Estate Services, LLC.


The data relating to real estate for sale on this website comes in part from the Internet Data Exchange program of MLS NOW. Real estate listings held by brokerage firms other than are marked with the Internet Data Exchange logo and detailed information about them includes the name of the listing broker(s). The photos may be altered, edited, enhanced or virtually staged. Information Deemed Reliable But Not Guaranteed. Copyright 2026 - Multiple Listing Service, Inc. – All Rights Reserved.

Neighborhood & Commute
Source: Walkscore
Disclosure: Community information and market data powered by Constellation Data Labs. Information is deemed reliable but not guaranteed.
Save
Ask
Tour
Hide
Share