
4611 Carole DriveVienna, WV 26105
Mortgage Calculator
Monthly Payment (Est.)
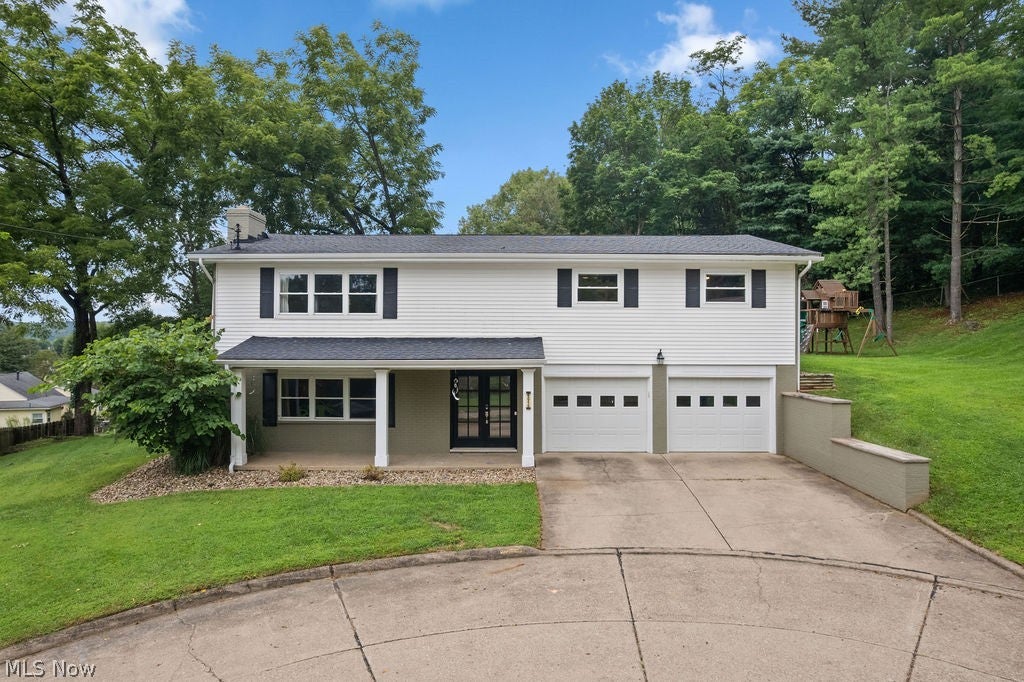
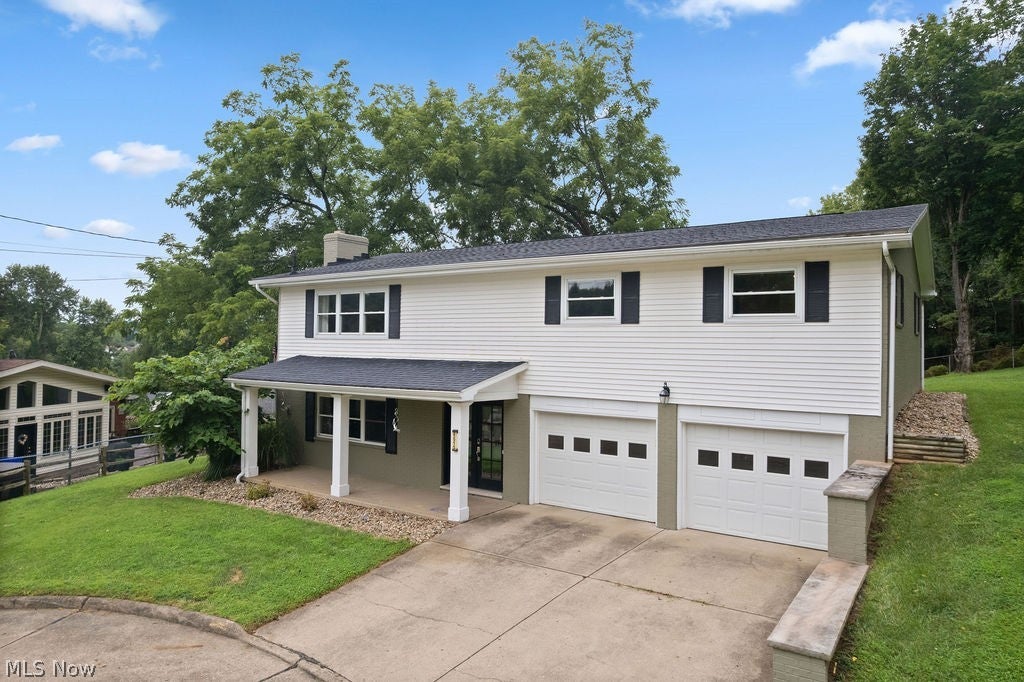
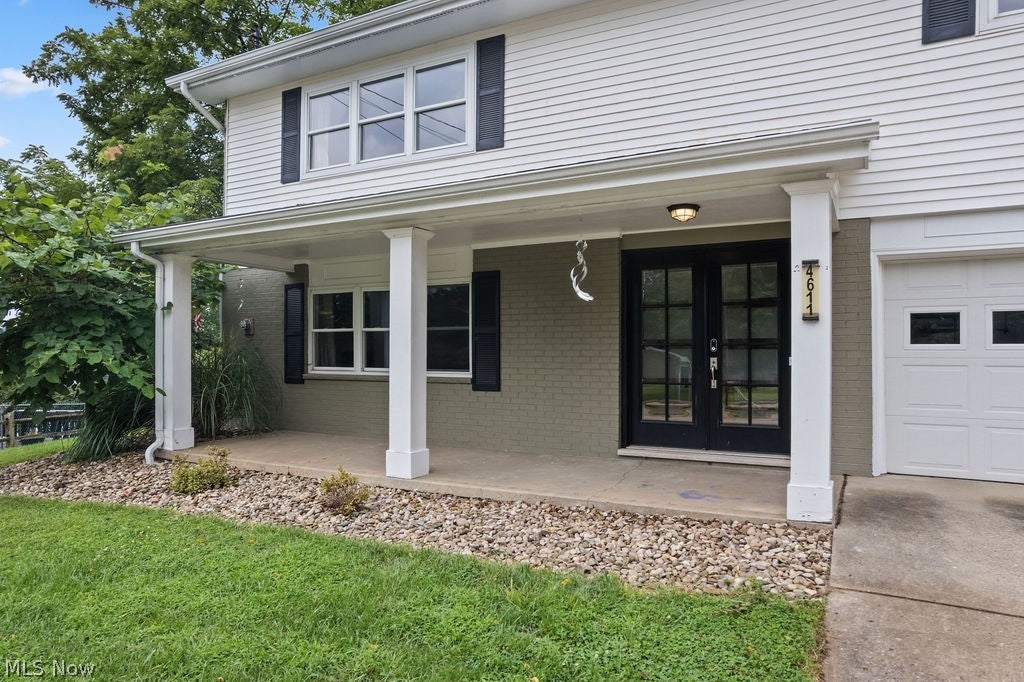
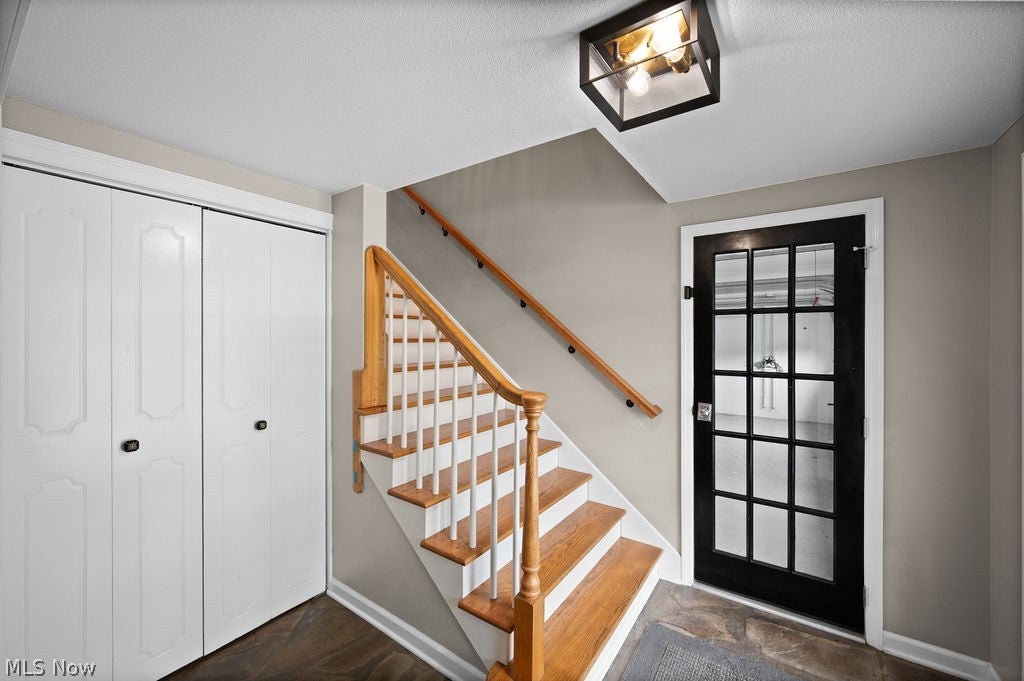
Enter an interest rate to see your estimated monthly payment.Beautifully updated raised ranch on a quiet cul-de-sac in Vienna! Located just off 46th St, this home sits at the end of the street, with convenience in either direction to Rosemar or Grand Central. The exterior is predominantly brick with some vinyl siding, ensuring a low-maintenance exterior. The inviting front porch welcomes guests, and leads into a roomy entrance foyer with walk-in coat closet. The lower level features a large living room with ample natural light and a gas log fireplace with built-in cabinetry on either side. Upstairs, gleaming hardwood floors lead you into the family room. A formal dining room includes a coffee bar, with patio doors leading to the deck. The kitchen in this home truly shines with soft-close white cabinets, under AND over cabinet lighting, stainless appliance package, subway backsplash, and stunning granite countertops. A walk-in pantry makes for plenty of extra kitchen items or groceries. The main full bath has a beautifully tiled shower surround and lighted fog-free mirror. All three bedrooms have nice hardwood flooring, and the primary suite has a gorgeous custom walk-in shower and herringbone floor tile. Back downstairs, a large unfinished space has plenty of room for storage, laundry hookups, and a walkout to the back yard. A half bath on the lower level adds convenience, and a two-car attached garage with epoxied floor ensures comfortable and secure parking. The home has been refreshed with eye-catching chrome door hardware and contemporary lighting. Neutral colors make this home adaptable to any buyer's style. Out back, the large deck is great for grilling and entertaining, and the large 1/3 acre lot allows for a nice surrounding yard. This home is a rare find in our market- completely updated and move-in ready, in a wonderful Vienna location!
| 4 weeks ago | Status changed to Active | |
| 4 weeks ago | Listing updated with changes from the MLS® | |
| a month ago | Price changed to $319,000 | |
| 2 months ago | Listing first seen on site |

The data relating to real estate for sale on this website comes in part from the Internet Data Exchange program of MLS NOW. Real estate listings held by brokerage firms other than are marked with the Internet Data Exchange logo and detailed information about them includes the name of the listing broker(s). The photos may be altered, edited, enhanced or virtually staged. Information Deemed Reliable But Not Guaranteed. Copyright 2026 - Multiple Listing Service, Inc. – All Rights Reserved.