100 Laura Lane, Cortland, OH, 44410

Save
Ask
Tour
Hide
Share
$324,900
38 Days On Site

100 Laura Lane
Cortland, OH 44410

For Sale|Single Family Residence|Active Under Contract
3
Beds
3
Total Baths
2
Full Baths
1
Partial Bath
2,256
SqFt
$144
/SqFt
1999
Built
Subdivision:
Shepherds Hill 16
County:
Trumbull
Call Now: 330-440-3253
Is this the listing for you? We can help make it yours.
330-440-3253
100 Laura Lane100 Laura Lane100 Laura Lane100 Laura Lane
Save
Ask
Tour
Hide
Share

Mortgage Calculator

Monthly Payment (Est.)

Enter an interest rate to see your estimated monthly payment.
Calculator powered by Showcase IDX, a Constellation1 Company. Copyright ©2026 Information is deemed reliable but not guaranteed.

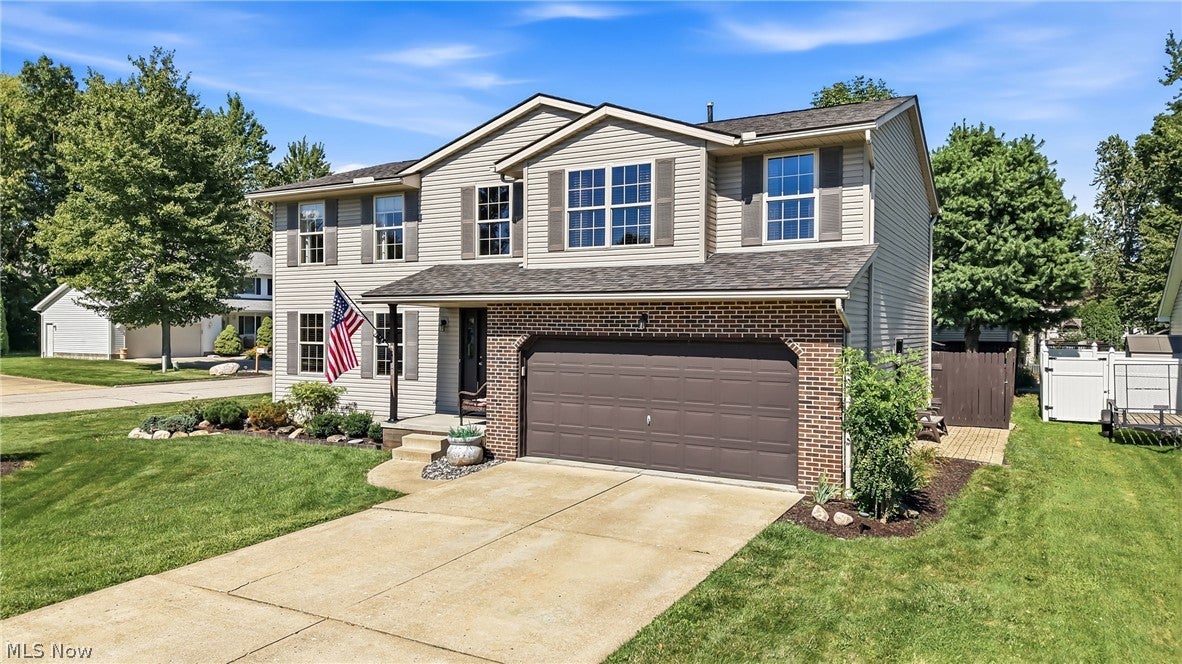
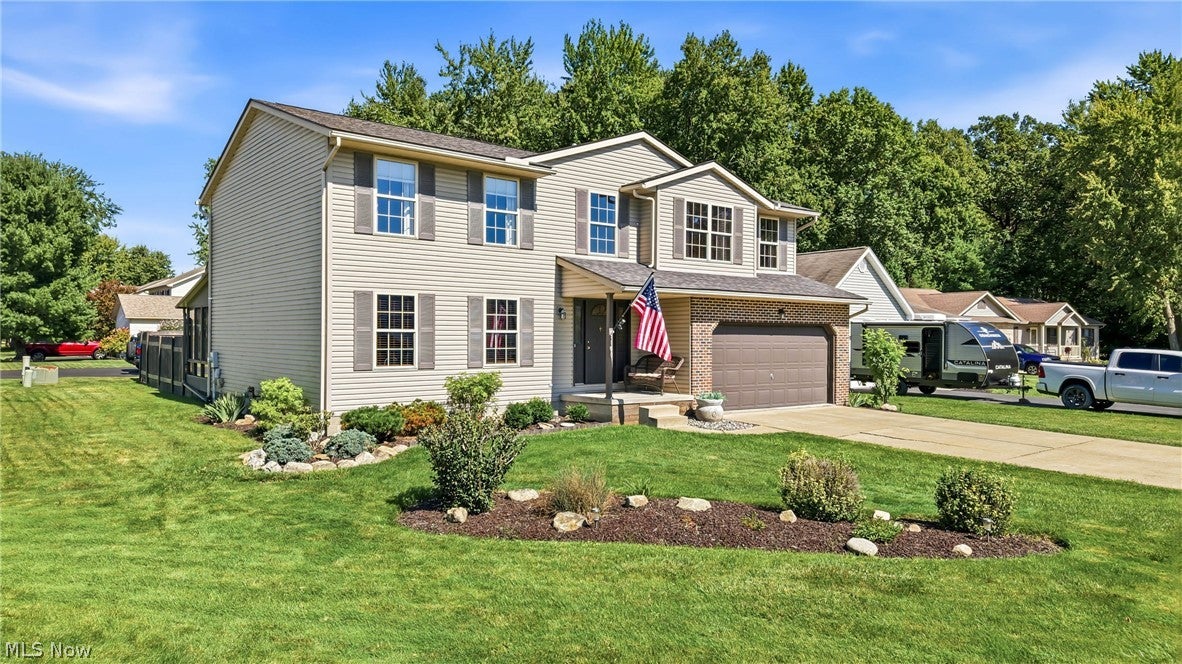
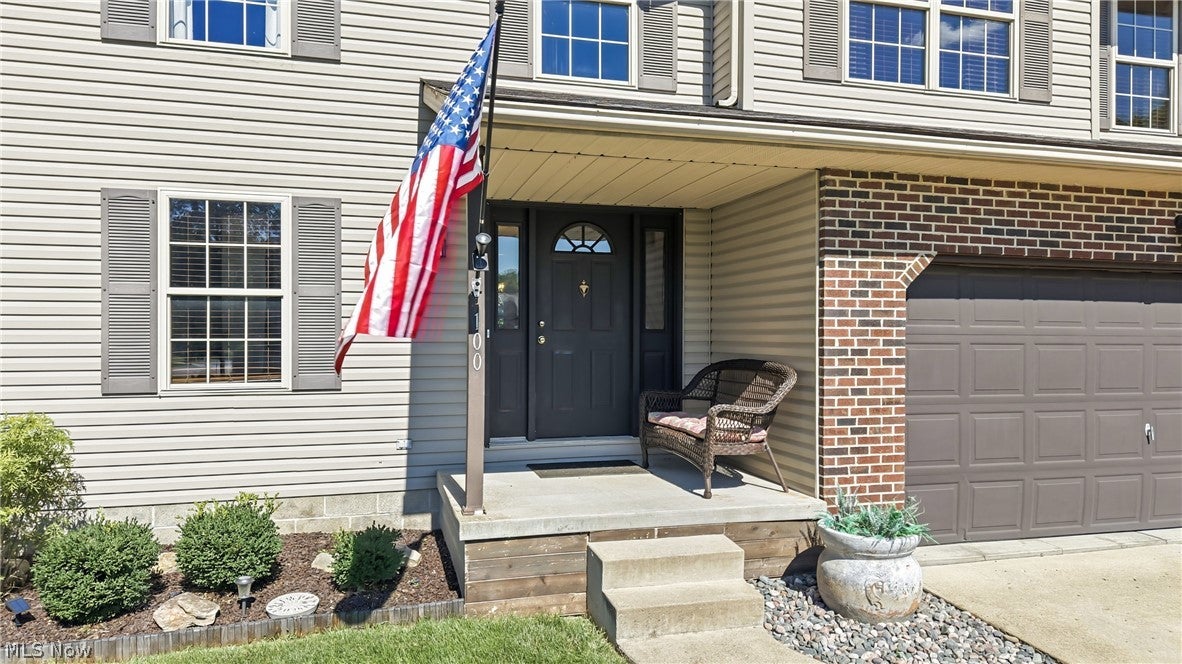
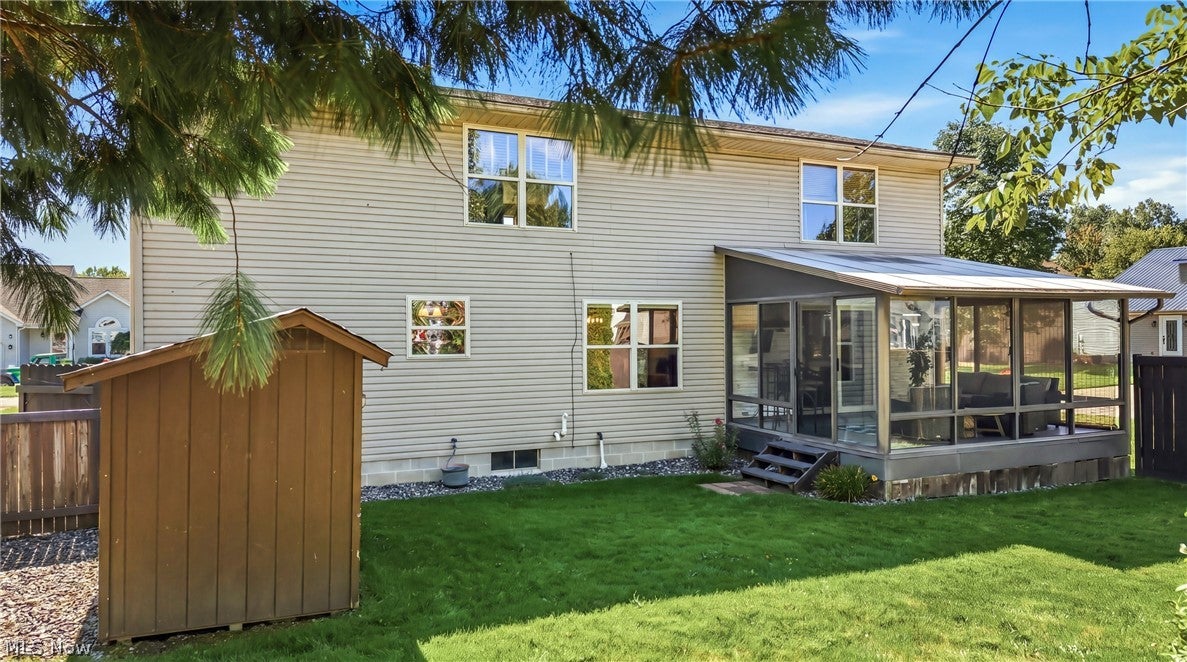
Welcome home to this move-in-ready home on a peaceful cul-de-sac corner lot in a highly desirable Cortland neighborhood. Built in 1999, this one-owner home offers a seamless blend of timeless style, everyday comfort, and exceptional functionality—delivering everything modern buyers need to settle in with total peace of mind. The main level is thoughtfully designed for effortless daily living and open entertaining. At its center, a fully equipped kitchen allows you to host dinners and prepare everyday meals with ease right from day one. Main-floor conveniences continue with a dedicated laundry room alongside a stylish half bath for visiting guests. Heading upstairs, you will find a large private sanctuary tucked far away from the active lower-level living spaces. All three spacious bedrooms with walk-in closets are located on this upper floor, ensuring quiet nights and peaceful mornings. Two full bathrooms efficiently serve this level, accommodating both a private primary suite experience and secondary bedroom needs without morning bottlenecks. Your personal outdoor oasis is built for both relaxation and recreation. You can sip your morning coffee on the charming front porch or unwind out of the elements on the enclosed rear patio. The backyard is completely surrounded by a high privacy fence, offering a safe, secure space for pets, gardening, and outdoor fun. A storage shed keeps lawn equipment neatly out of sight. This turn-key property combines space, location, and lifestyle in one truly irresistible home. The sellers are offering a home warranty to the buyers for peace of mind. Call to schedule your private showing today.

Save
Ask
Tour
Hide
Share
Listing Snapshot
Price 
$324,900
Days On Site 
38 Days
Bedrooms 
3
Inside Area (SqFt) 
2,256 sqft
Total Baths 
3
Full Baths 
2
Partial Baths 
1
Lot Size 
0.1758 Acres
Year Built 
1999
MLS® Number 
5236469
Status 
Active Under Contract
Property Tax 
$4,501
HOA/Condo/Coop Fees 
N/A
Sq Ft Source 
N/A
Friends & Family
Recent Activity
16 hours agoStatus changed to Active Under Contract
16 hours agoListing updated with changes from the MLS®
2 weeks agoPrice changed to $324,900
a month agoListing first seen on site
General Features
Acres 
0.1758
Attached Garage 
Yes
Garage 
Yes
Garage Spaces 
2
Home Warranty 
Yes
Land Lease 
No
Levels 
Two
Parking 
AttachedGarageGarage Door OpenerHeated Garage
Property Sub Type 
Single Family Residence
Sewer 
Public Sewer
SqFt Above 
2256
Style 
Conventional
Water Source 
Public
Interior Features
Appliances 
DryerDishwasherDisposalMicrowaveRangeRefrigeratorWasher
Basement 
Crawl SpacePartialPartially FinishedSump Pump
Cooling 
Central Air
Heating 
Natural GasForced Air
Laundry Features 
Main Level
Bedroom 
Dimensions - 17 x 11Level - SecondFeatures - Walk-In Closet(s)
EatInKitchen 
Dimensions - 20 x 13Level - First
Laundry 
Dimensions - 12 x 6Level - First
Living Room 
Dimensions - 14 x 13Level - FirstDescription - Currently used as an office, could also be a 4th bedroom
PrimaryBathroom 
Dimensions - ND x NDLevel - SecondFeatures - Soaking Tub
PrimaryBedroom 
Dimensions - 20 x 15Level - SecondFeatures - Walk-In Closet(s)
Sunroom 
Dimensions - 16 x 13Level - First
Save
Ask
Tour
Hide
Share
Exterior Features
Construction Details 
Vinyl Siding
Fencing 
Back YardFencedPrivacy
Lot Features 
Corner LotCul-De-Sac
Other Structures 
Shed(s)
Patio And Porch 
EnclosedFront PorchPatioPorch
Roof 
AsphaltFiberglass
Community Features
School District 
Lakeview LSD - 7812
Township 
Cortland
Financing Terms Available 
CashConventionalFHAVA Loan
Schools
School District
Lakeview LSD - 7812
Elementary School
Unknown
Middle School
Unknown
High School
Unknown
Listing courtesy of Brenda Farone of Berkshire Hathaway HomeServices Stouffer Realty


The data relating to real estate for sale on this website comes in part from the Internet Data Exchange program of MLS NOW. Real estate listings held by brokerage firms other than are marked with the Internet Data Exchange logo and detailed information about them includes the name of the listing broker(s). The photos may be altered, edited, enhanced or virtually staged. Information Deemed Reliable But Not Guaranteed. Copyright 2026 - Multiple Listing Service, Inc. – All Rights Reserved.

Neighborhood & Commute
Source: Walkscore
Disclosure: Community information and market data powered by Constellation Data Labs. Information is deemed reliable but not guaranteed.
Save
Ask
Tour
Hide
Share