13913 County Line Road, Novelty, OH, 44072

Save
Ask
Tour
Hide
Share
$739,000
53 Days On Site

13913 County Line Road
Novelty, OH 44072

For Sale|Single Family Residence|Active Under Contract
5
Beds
4
Total Baths
3
Full Baths
1
Partial Bath
4,407
SqFt
$168
/SqFt
1975
Built
County:
Geauga
Call Now: 330-440-3253
Is this the listing for you? We can help make it yours.
330-440-3253
13913 County Line Road13913 County Line Road13913 County Line Road13913 County Line Road
Save
Ask
Tour
Hide
Share

Mortgage Calculator

Monthly Payment (Est.)

Enter an interest rate to see your estimated monthly payment.
Calculator powered by Showcase IDX, a Constellation1 Company. Copyright ©2026 Information is deemed reliable but not guaranteed.

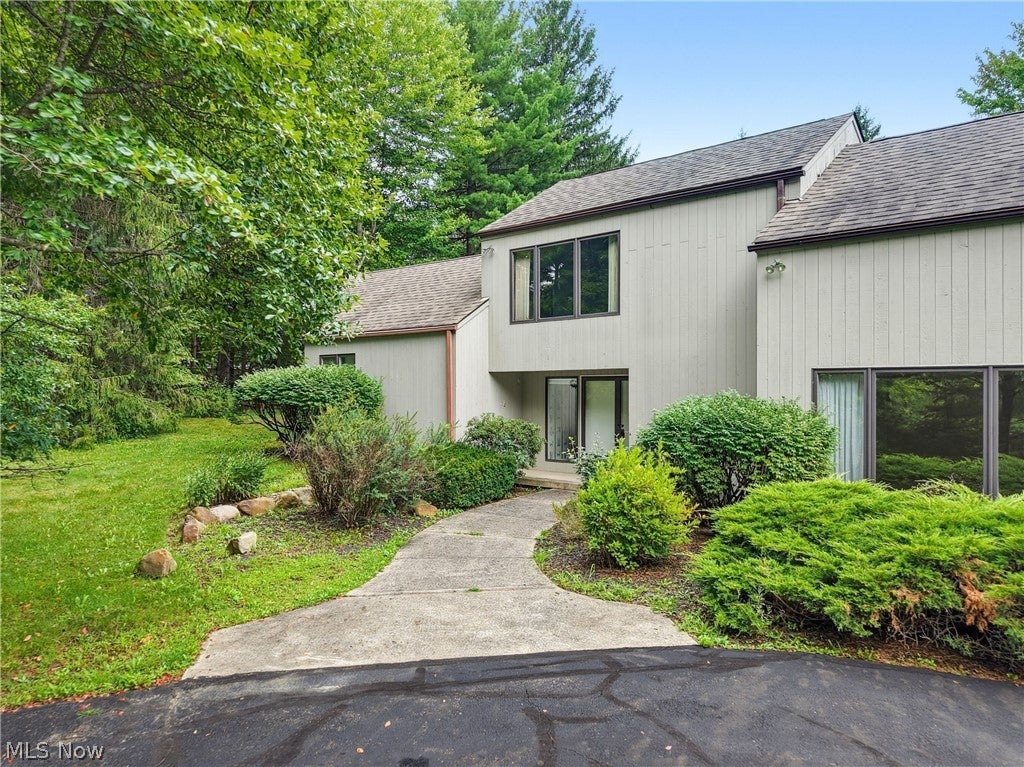
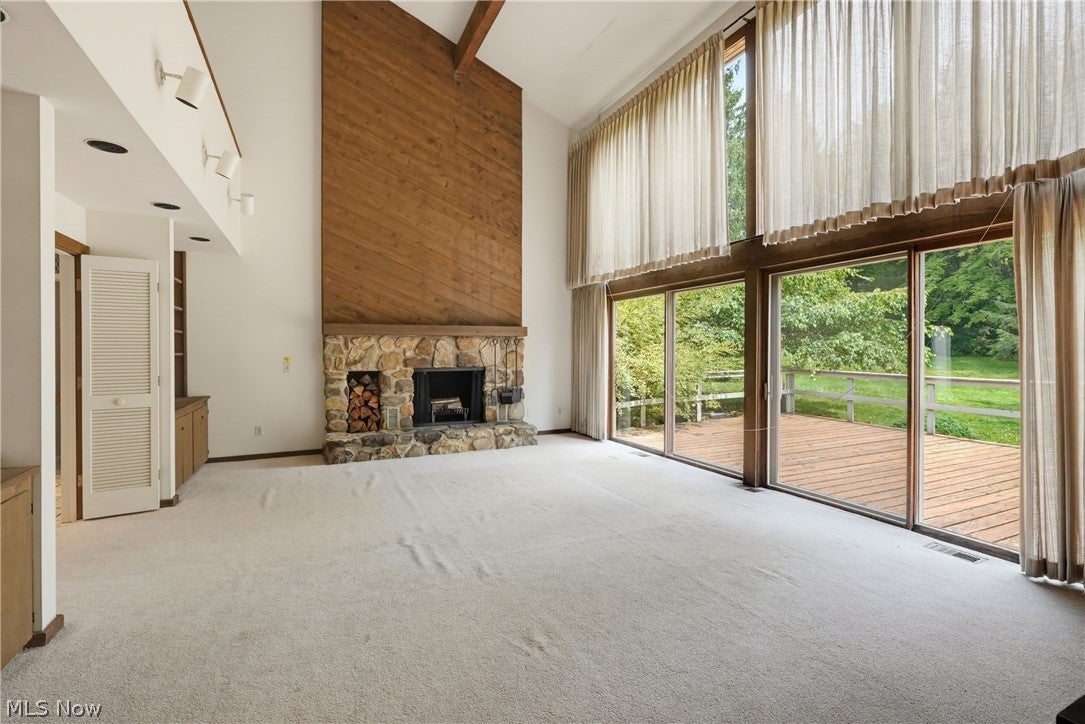
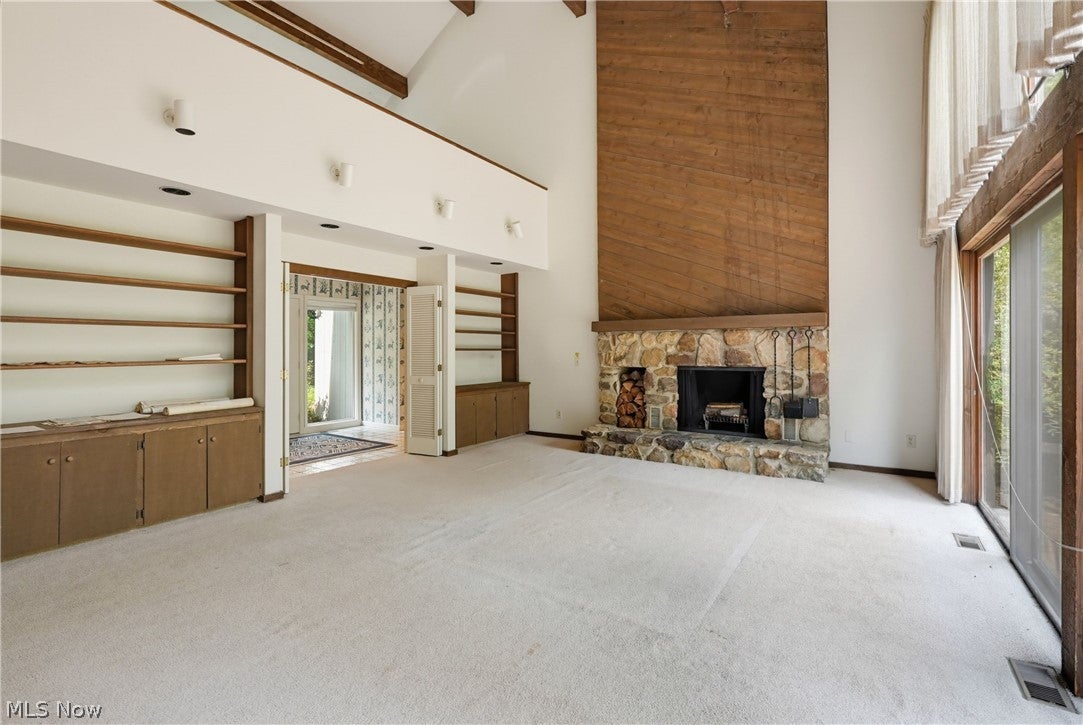
Set on five picturesque acres in an exceptional location just south of Fairmount —with the added benefit of Geauga County taxes—this custom-built contemporary offers remarkable space, beautiful views, and endless potential. A circular driveway provides an impressive welcome, while the home’s expansive layout presents an exciting opportunity to update and personalize. The dramatic great room features vaulted ceilings, a wood-burning fireplace with a custom wood surround, and sliding doors that open to the rear grounds. A large formal dining room is enhanced by detailed millwork, while the spacious kitchen offers a generous center island and abundant room for gathering. A convenient laundry room and garage access complete this side of the home. The first-floor owner’s wing includes a flexible bedroom or home office, along with a spacious primary suite featuring an en-suite bath and walk-in closets. Upstairs are three additional bedrooms, a full bath, and a lofted living area ideal for relaxing, studying, or entertaining. The expansive lower level adds even more versatility, with a bar area, recreation and living space, and direct garage access. Outside, lush acreage frames serene views and creates a private, scenic retreat. With its generous proportions, distinctive architectural details, and spectacular setting, this one-of-a-kind property is ready for its next owner’s vision.

Save
Ask
Tour
Hide
Share
Listing Snapshot
Price 
$739,000
Days On Site 
53 Days
Bedrooms 
5
Inside Area (SqFt) 
4,407 sqft
Total Baths 
4
Full Baths 
3
Partial Baths 
1
Lot Size 
5.02 Acres
Year Built 
1975
MLS® Number 
5236482
Status 
Active Under Contract
Property Tax 
$8,983
HOA/Condo/Coop Fees 
N/A
Sq Ft Source 
N/A
Friends & Family
Recent Activity
2 days agoStatus changed to Active Under Contract
2 days agoListing updated with changes from the MLS®
2 months agoListing first seen on site
General Features
Acres 
5.02
Attached Garage 
Yes
Garage 
Yes
Garage Spaces 
3
Land Lease 
No
Levels 
Two
Parking 
AttachedCircular DrivewayGarage
Property Sub Type 
Single Family Residence
Sewer 
Septic Tank
SqFt Above 
3407
SqFt Below 
1000
Style 
Contemporary, Colonial, Other
Water Source 
Well
Interior Features
Basement 
Dimensions - 46 x 13Level - BasementFeatures - BarDescription - Finished Area of Basement
Cooling 
Central Air
Fireplace 
Yes
Fireplace Features 
BasementFamily RoomWood Burning
Fireplaces 
2
Heating 
Natural GasElectricFireplace(s)
Interior 
Vaulted Ceiling(s)Wet BarBreakfast BarBookcasesCathedral Ceiling(s)Central VacuumEntrance FoyerEat-in KitchenKitchen IslandLow Flow Plumbing FixturesPantryBarWalk-In Closet(s)
Laundry Features 
Washer HookupElectric Dryer HookupMain LevelSink
Main Level Bedrooms 
2
Window Features 
DrapesSkylight(s)Wood Frames
Bedroom 
Dimensions - 15 x 11Level - Second
Bonus Room 
Dimensions - 15 x 8.6Level - Second
Dining Room 
Dimensions - 17 x 12Level - First
EntryFoyer 
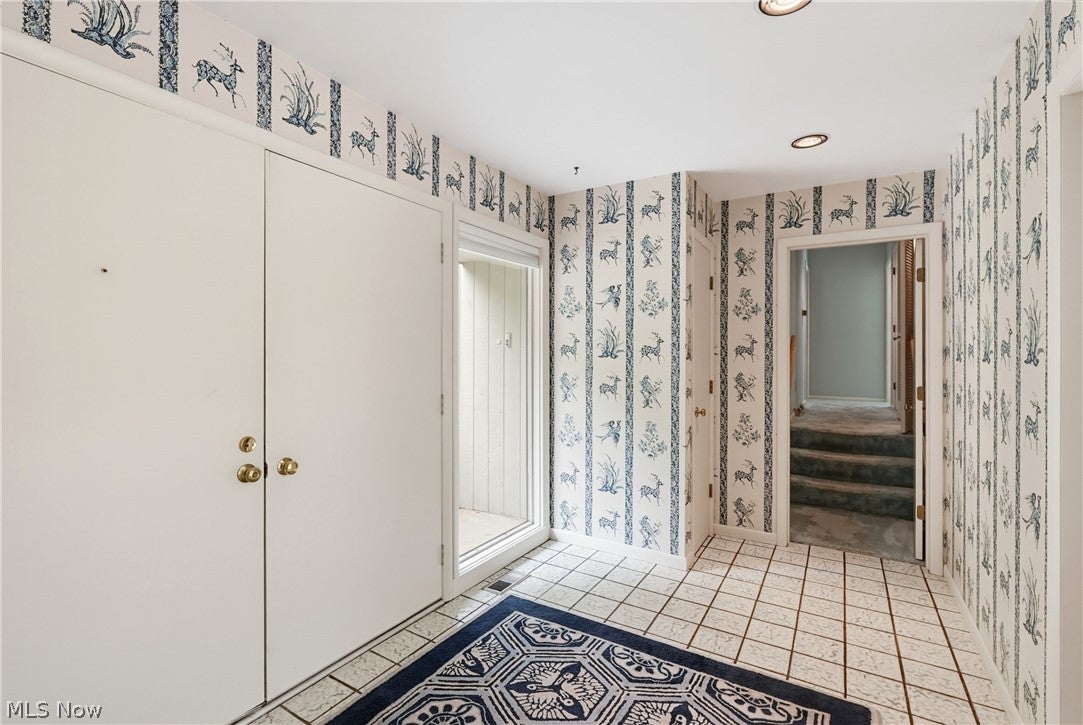
Dimensions - 8 x 10Level - First
Family Room 
Dimensions - 22 x 18Level - FirstFeatures - Wet Bar, High Ceilings
Kitchen 
Dimensions - 26 x 14Level - First
Living Room 
Dimensions - 19 x 20Level - First
Loft 
Dimensions - 12 x 14Level - Second
Other 
Dimensions - 11 x 16Level - BasementDescription - Bar Area on Finished Side of Basement
PrimaryBedroom 
Dimensions - 24 x 13Level - FirstFeatures - High Ceilings
Save
Ask
Tour
Hide
Share
Exterior Features
Construction Details 
Cedar
Lot Features 
Back YardFront YardRectangular Lot
Patio And Porch 
Rear PorchDeck
Roof 
AsphaltShingle
Windows/Doors 
DrapesSkylight(s)Wood Frames
Community Features
School District 
West Geauga LSD - 2807
Township 
Russell Twp
Schools
School District
West Geauga LSD - 2807
Elementary School
Unknown
Middle School
Unknown
High School
Unknown
Listing courtesy of Karen A Eagle of Elite Sotheby's International Realty


The data relating to real estate for sale on this website comes in part from the Internet Data Exchange program of MLS NOW. Real estate listings held by brokerage firms other than are marked with the Internet Data Exchange logo and detailed information about them includes the name of the listing broker(s). The photos may be altered, edited, enhanced or virtually staged. Information Deemed Reliable But Not Guaranteed. Copyright 2026 - Multiple Listing Service, Inc. – All Rights Reserved.

Neighborhood & Commute
Source: Walkscore
Disclosure: Community information and market data powered by Constellation Data Labs. Information is deemed reliable but not guaranteed.
Save
Ask
Tour
Hide
Share