465 Wilmington Drive, Broadview Heights, OH, 44147

Save
Ask
Tour
Hide
Share
$630,000
55 Days On Site

465 Wilmington Drive
Broadview Heights, OH 44147

For Sale|Single Family Residence|Active
4
Beds
4
Total Baths
3
Full Baths
1
Partial Bath
3,922
SqFt
$161
/SqFt
2004
Built
Subdivision:
New Hampton Ph 07
County:
Cuyahoga
Call Now: 330-440-3253
Is this the listing for you? We can help make it yours.
330-440-3253
465 Wilmington Drive465 Wilmington Drive465 Wilmington Drive465 Wilmington Drive
Save
Ask
Tour
Hide
Share

Mortgage Calculator

Monthly Payment (Est.)

Enter an interest rate to see your estimated monthly payment.
Calculator powered by Showcase IDX, a Constellation1 Company. Copyright ©2026 Information is deemed reliable but not guaranteed.

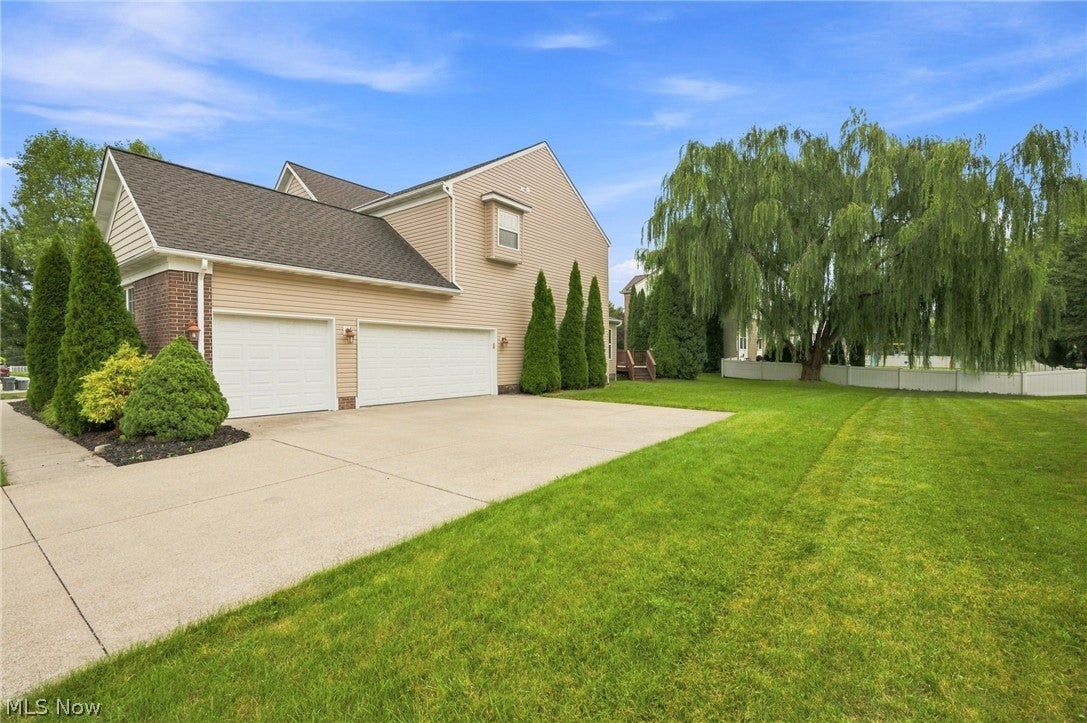
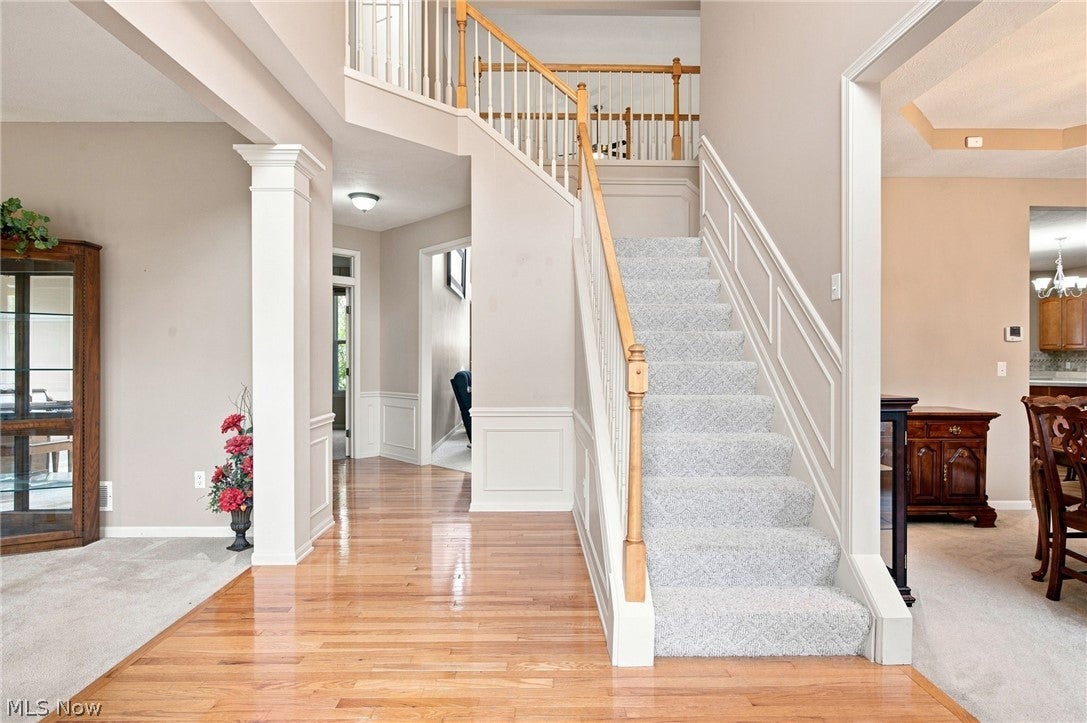
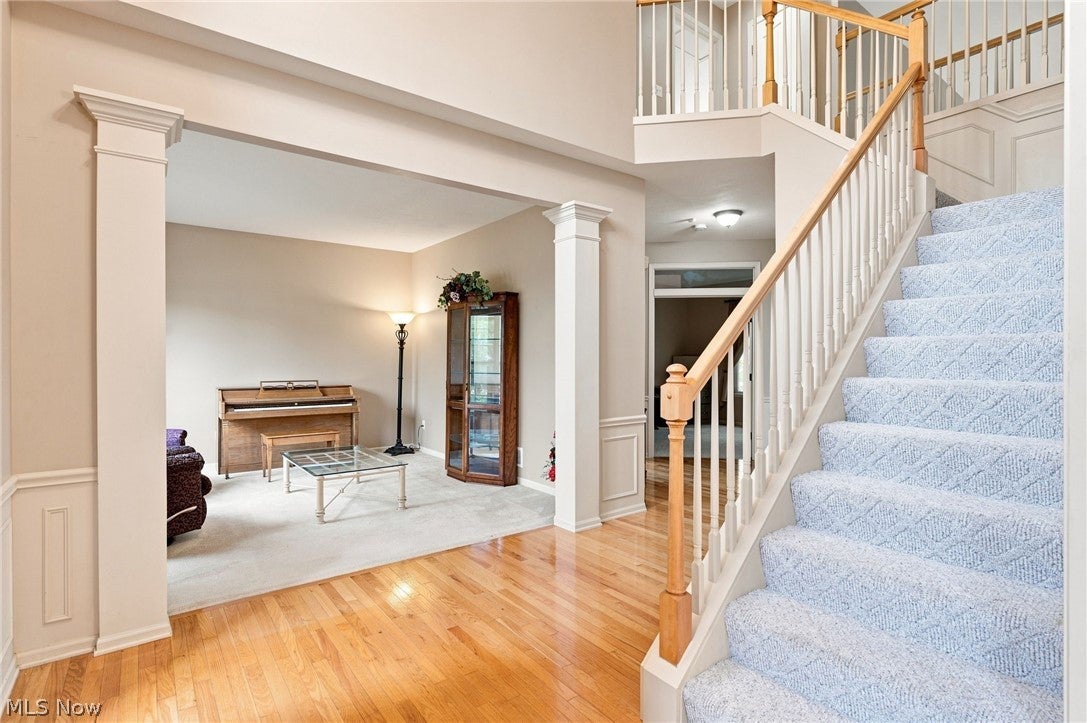
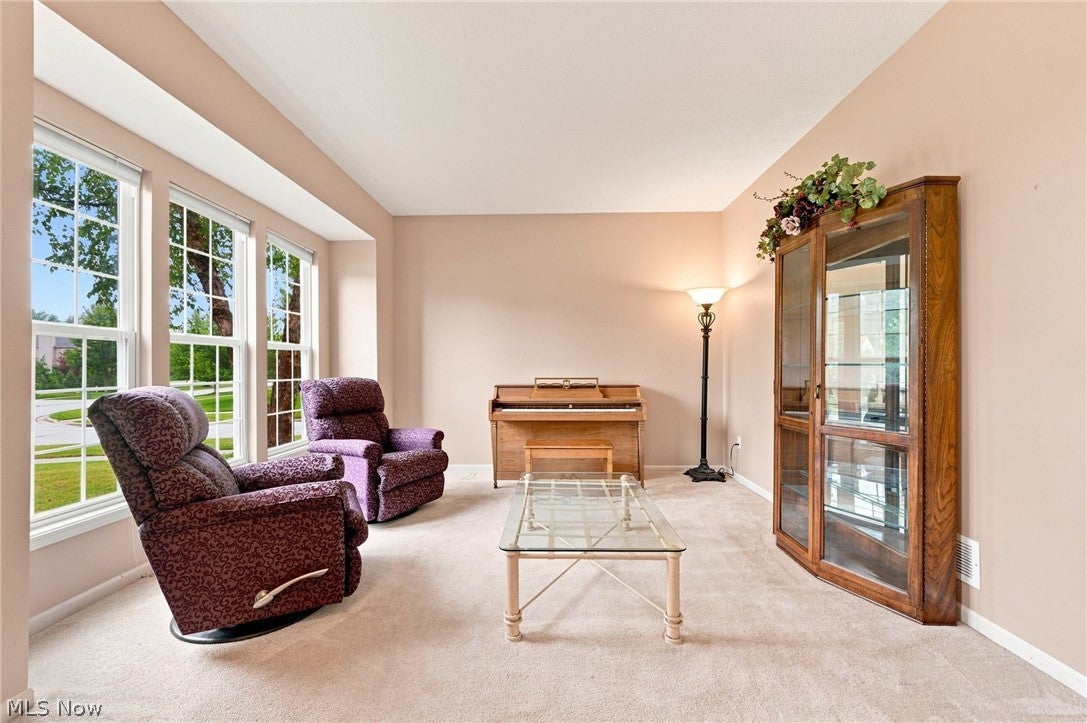
One of the larger homes in the development with 3,622 sqft ABOVE GRADE (entry level & upstairs!) And 1,897 below grade (basement!) This beautiful 5,519 sqft Colonial also sits on one of the larger lots .40+ acres, offering an incredible amount of space both inside & out! The grand two-story foyer with beautiful multi-access staircase welcomes you inside, with a formal sitting room to the left & spacious dining room to the right! Continue down the hall to a convenient half bath and private office with French doors. The stunning two-story great room features soaring ceilings, a gas fireplace, and beautiful natural light! With this open-concept layout, you flow right into the spacious eat-in kitchen with an abundance of cabinets & counter space, all appliances staying & overlooks the large morning room featuring a custom built-in buffet. This is the perfect space to host family & friends, with easy access to the beautiful yard & back deck! Back through the kitchen, you’ll find the laundry room with washer & dryer staying, plus custom built-in mudroom storage leading into the large three-car garage! Upstairs, a catwalk overlooks the two-story great room & leads to four spacious bedrooms, including two connected by a Jack-and-Jill bath, another with a private en-suite bath & its own full walk-in closet! The primary suite features vaulted ceilings, TWO HUGE walk-in closets, a private bathroom, separate shower, & Jacuzzi tub, you’ll never want to leave! The basement offers 1,897 sqft of additional space, is partially finished & is already plumbed for a full bath...ready for your vision! New roof & siding, replaced in 2022 & new furnace/humidifier replaced in 2025, fresh paint, with several additional updates throughout. Enjoy the expansive yard, deck, three-car garage, community pool, walking trails, park & all the amazing amenities this wonderful New Hampton development has to offer! Quick access to I-77, minutes to Michael Angelo's, Valor Acres, groceries & so much more!

Save
Ask
Tour
Hide
Share
Listing Snapshot
Price 
$630,000
Days On Site 
55 Days
Bedrooms 
4
Inside Area (SqFt) 
3,922 sqft
Total Baths 
4
Full Baths 
3
Partial Baths 
1
Lot Size 
0.403 Acres
Year Built 
2004
MLS® Number 
5236535
Status 
Active
Property Tax 
$10,942
HOA/Condo/Coop Fees 
$41.67 monthly
Sq Ft Source 
N/A
Friends & Family
Recent Activity
yesterdayPrice changed to $630,000
yesterdayListing updated with changes from the MLS®
2 months agoListing first seen on site
General Features
Acres 
0.403
Attached Garage 
Yes
Garage 
Yes
Garage Spaces 
3
Land Lease 
No
Levels 
Two
Parking 
AttachedGarage
Property Sub Type 
Single Family Residence
Sewer 
Public Sewer
SqFt Above 
3622
SqFt Below 
300
Style 
Colonial
Water Source 
Public
Interior Features
Appliances 
DishwasherHumidifierMicrowaveRangeRefrigeratorWasher
Basement 
FullConcretePartially FinishedStorage SpaceSump Pump
Cooling 
Central Air
Fireplace 
Yes
Fireplace Features 
Family Room
Fireplaces 
1
Heating 
Forced Air
Laundry Features 
Main LevelLaundry Room
AdditlLivingSuite 
Dimensions - 14 x 11Level - Second
Bathroom 
Dimensions - ND x NDLevel - Second
Bedroom 
Dimensions - 13 x 12Level - Second
Dining Room 
Dimensions - 13 x 11Level - First
EatInKitchen 
Dimensions - 18 x 18Level - First
EntryFoyer 
Dimensions - ND x NDLevel - First
Great Room 
Dimensions - 24 x 15Level - First
Laundry 
Dimensions - 10 x 6Level - First
Living Room 
Dimensions - 13 x 13Level - First
MudRoom 
Dimensions - ND x NDLevel - First
Office 
Dimensions - ND x NDLevel - First
PrimaryBathroom 
Dimensions - ND x NDLevel - Second
PrimaryBedroom 
Dimensions - 17 x 15Level - Second
Recreation 
Dimensions - ND x NDLevel - Basement
SittingRoom 
Dimensions - 18 x 11Level - First
Utility Room 
Dimensions - ND x NDLevel - Basement
Save
Ask
Tour
Hide
Share
Exterior Features
Construction Details 
BrickVinyl Siding
Patio And Porch 
Deck
Pool Features 
Community
Roof 
Asphalt
Community Features
Association Fee 
$500.0
Association Fee Frequency 
Annually
Community Features 
PoolClubhousePlaygroundParkSidewalks
School District 
North Royalton CSD - 1821
Township 
Broadview Heights
Financing Terms Available 
CashConventionalFHAVA Loan
Schools
School District
North Royalton CSD - 1821
Elementary School
Unknown
Middle School
Unknown
High School
Unknown
Listing courtesy of Ashley N Martin of Carleton Realty, LLC.


The data relating to real estate for sale on this website comes in part from the Internet Data Exchange program of MLS NOW. Real estate listings held by brokerage firms other than are marked with the Internet Data Exchange logo and detailed information about them includes the name of the listing broker(s). The photos may be altered, edited, enhanced or virtually staged. Information Deemed Reliable But Not Guaranteed. Copyright 2026 - Multiple Listing Service, Inc. – All Rights Reserved.

Neighborhood & Commute
Source: Walkscore
Disclosure: Community information and market data powered by Constellation Data Labs. Information is deemed reliable but not guaranteed.
Save
Ask
Tour
Hide
Share