
120 South StreetLeesburg, OH 45135
Mortgage Calculator
Monthly Payment (Est.)
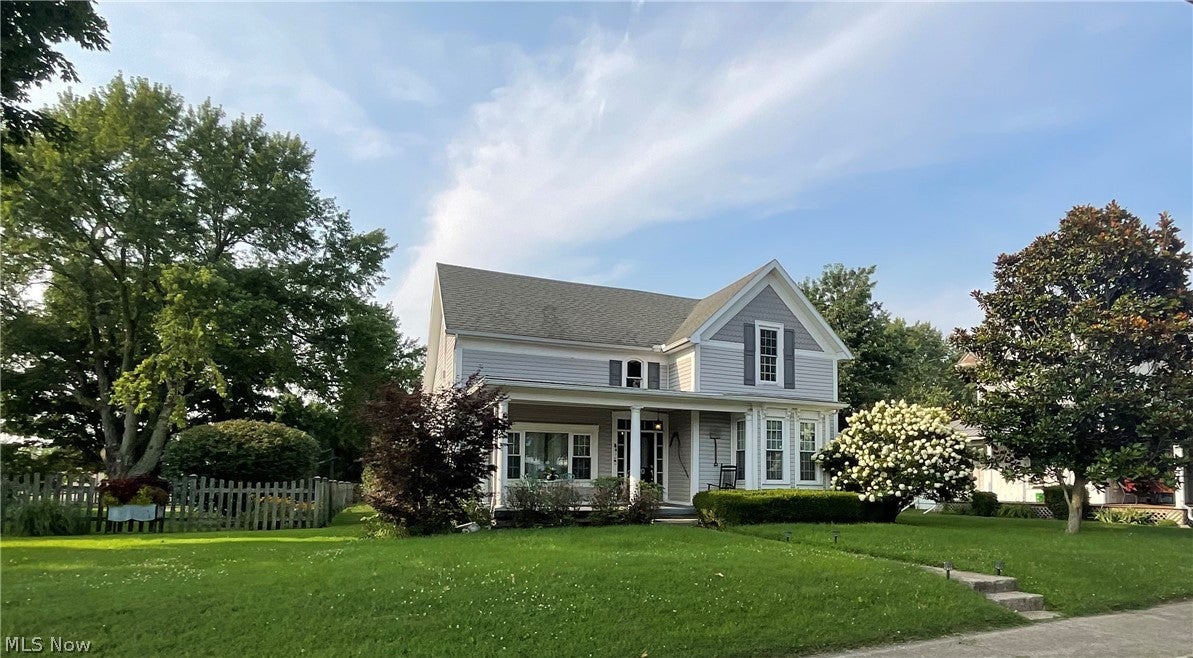
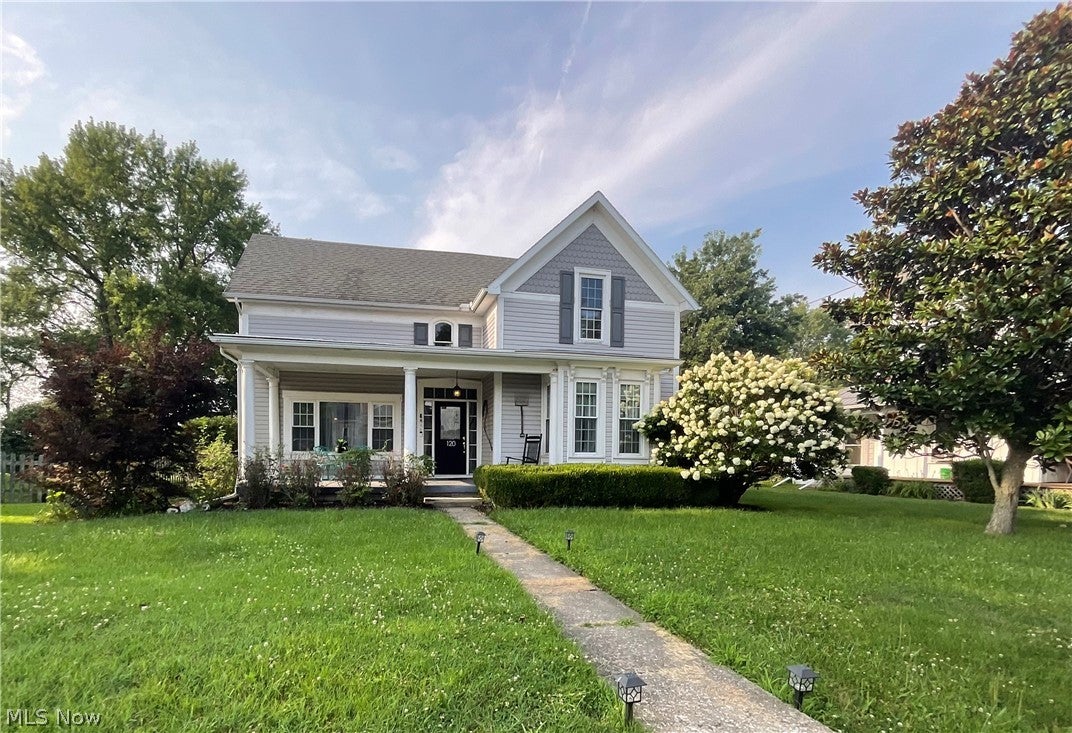
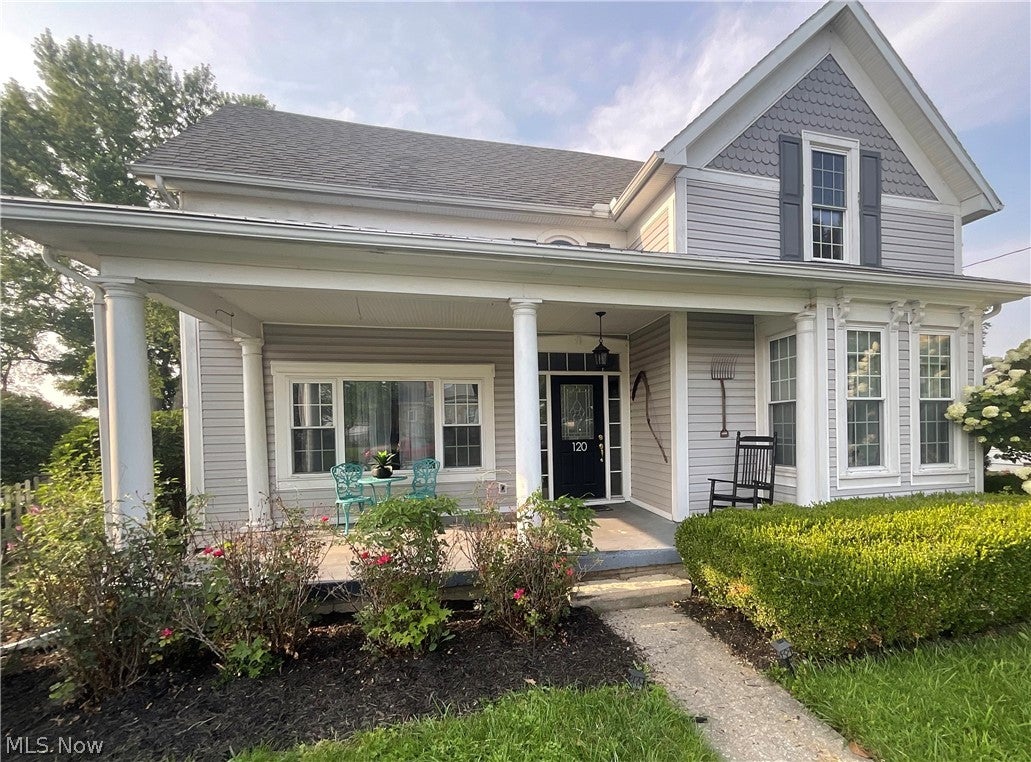
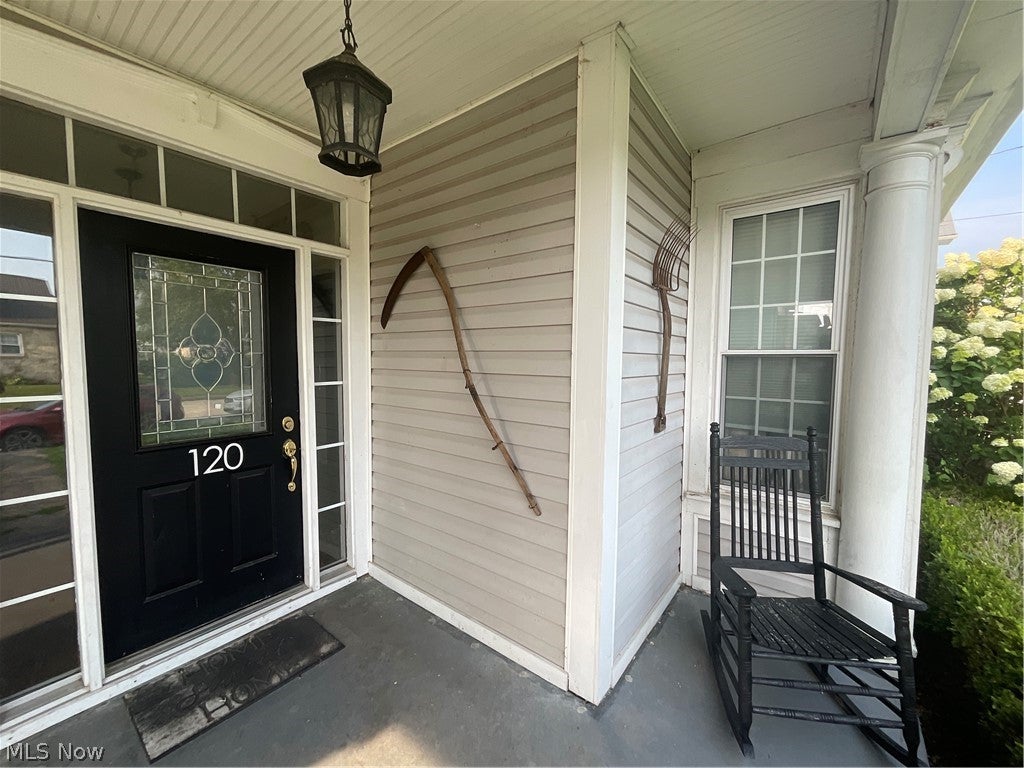
Enter an interest rate to see your estimated monthly payment.Motivated seller is relocating and making their move! This home features the perfect blend of timeless character and modern updates in this beautifully renovated two-story home. Every detail has been thoughtfully updated while preserving the home’s original charm and distinctive architectural appeal. The property features a newer gas furnace, central air conditioning, and a tankless water heater, providing comfort, efficiency, and peace of mind. Inside, you’ll find a welcoming layout with modern finishes throughout. The home currently offers two generously sized bedrooms upstairs, including a private primary bath. An additional full bathroom is located on the main level, along with the convenience of first-floor laundry. A spacious flex area provides the opportunity to convert the home back into a third bedroom, keep as the home office with closet storage, or utilize this additional living space to fit your needs. Outside, you’ll love the impressive 24’ x 28’ detached heated garage with a gas furnace, offering plenty of room for a workshop, storage, hobbies or as a garage for your vehicles. Completely move-in ready, this updated farmhouse is waiting for its next owners. Bring your offer and enjoy having all the hard work completed—now all that’s left for you to do is schedule your private showing today! This property is located in a USDA eligible area for financing. Ask how you may qualify for 100% financing with no down payment required!
| 5 days ago | Price changed to $225,000 | |
| 5 days ago | Listing updated with changes from the MLS® | |
| 2 months ago | Listing first seen on site |

The data relating to real estate for sale on this website comes in part from the Internet Data Exchange program of MLS NOW. Real estate listings held by brokerage firms other than are marked with the Internet Data Exchange logo and detailed information about them includes the name of the listing broker(s). The photos may be altered, edited, enhanced or virtually staged. Information Deemed Reliable But Not Guaranteed. Copyright 2026 - Multiple Listing Service, Inc. – All Rights Reserved.