9 Meadowlawn Drive 6, Mentor, OH, 44060

Save
Ask
Tour
Hide
Share
$204,900
55 Days On Site

9 Meadowlawn Drive 6
Mentor, OH 44060

For Sale|Condominium|Active
3
Beds
2
Total Baths
2
Full Baths
1,482
SqFt
$138
/SqFt
1963
Built
Subdivision:
Meadowlawn
County:
Lake
Call Now: 330-440-3253
Is this the listing for you? We can help make it yours.
330-440-3253
Upcoming Open Houses
Sun, Oct 11, 2:30 PM - 4:00 PM
9 Meadowlawn Drive 69 Meadowlawn Drive 69 Meadowlawn Drive 69 Meadowlawn Drive 6
Save
Ask
Tour
Hide
Share

Mortgage Calculator

Monthly Payment (Est.)

Enter an interest rate to see your estimated monthly payment.
Calculator powered by Showcase IDX, a Constellation1 Company. Copyright ©2026 Information is deemed reliable but not guaranteed.

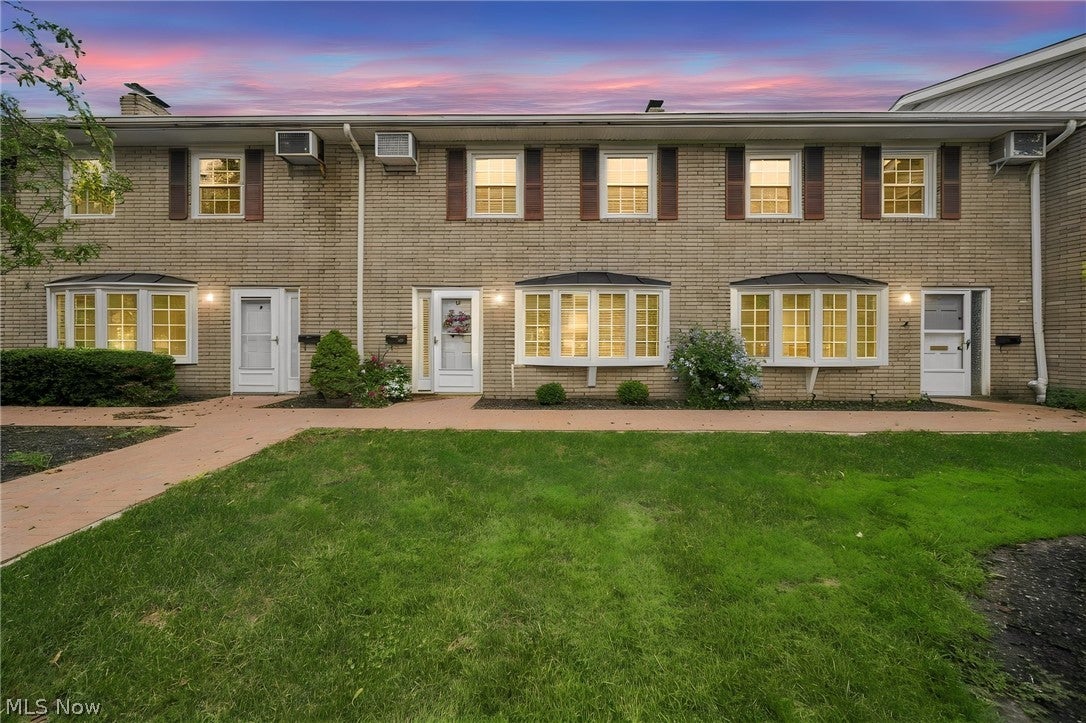
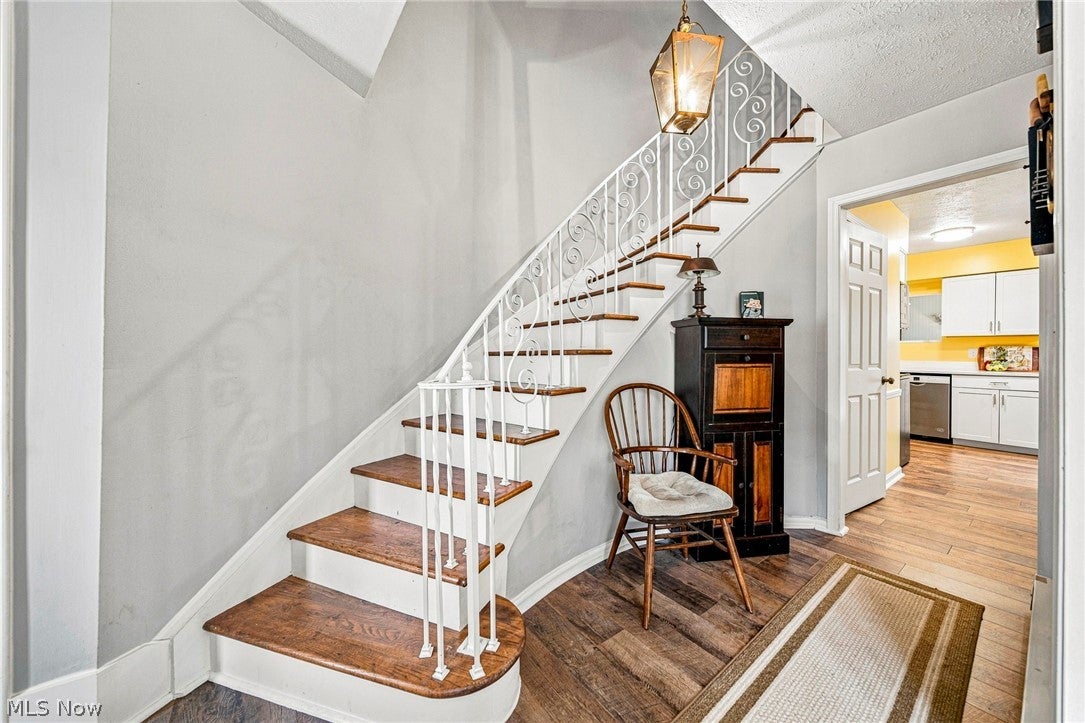
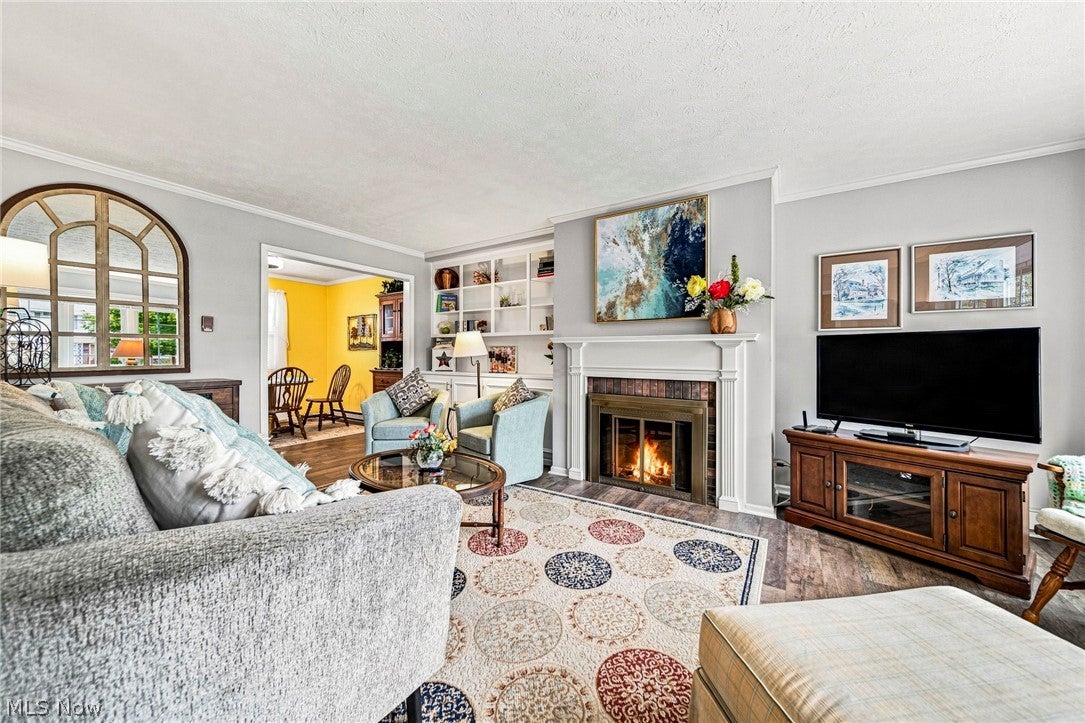
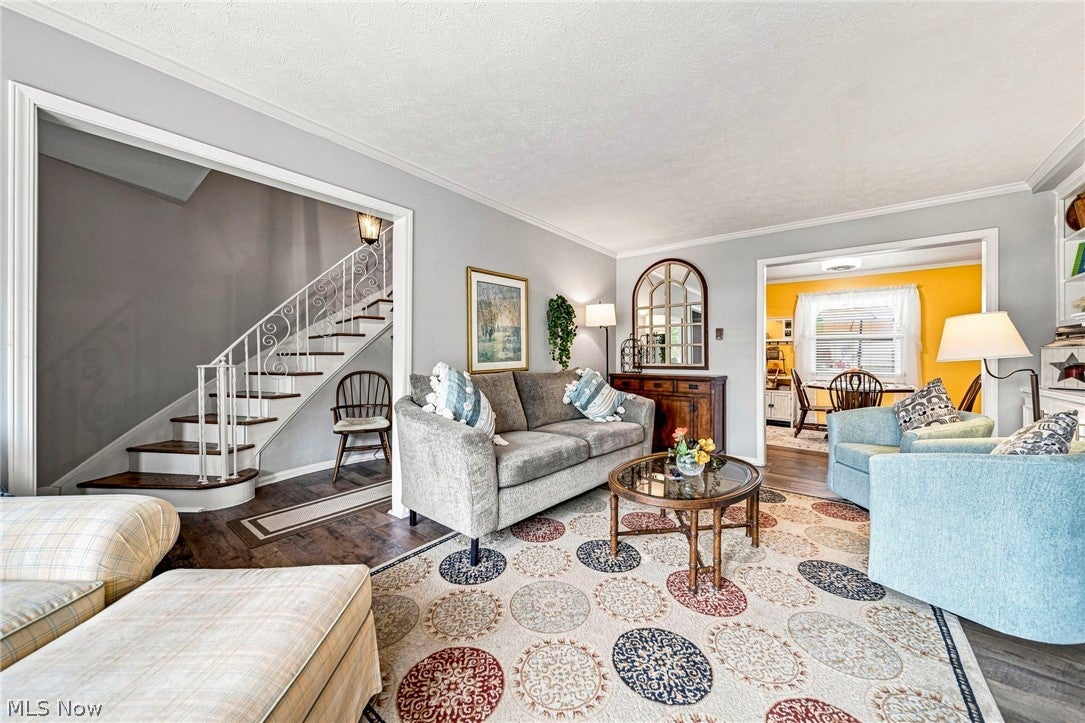
GORGEOUS & MOVE IN READY! This 3 bedroom, 2 FULL Baths condo with a family room opening to the patio. First floor offers living room with a fireplace and built-in bookcase, kitchen, full bath and a family room to the private patio that leads to a covered breezeway and an attached garage with a reserved parking space directly behind the garage. Second floor offers three bedrooms, a full bath opening to the primary bedroom and also the hallway. Laundry is also conveniently located on the second floor. Maintenance fee of $251.16 (all HOA assessments paid). Community offers Olympic sized pool, playground, basketball court, fire-pit and a pond giving you a park like setting in the heart of Mentor! Updates - Roof 2025; Front Window 2022, A/C 2022; ALL Kitchen appliances ; Front door and storm with side window panels 2026; Kitchen in 2022-quartz countertops, cabinets, opening to family room; wall opened between kitchen and dining room; flooring throughout the first floor is luxury vinyl in 2022; 1st floor Bath was converted from half bath along with waterproof resistant flooring in 2022; and updated landscaping. SCHEDULE TODAY! DON'T WAIT!!

Save
Ask
Tour
Hide
Share
Listing Snapshot
Price 
$204,900
Days On Site 
55 Days
Bedrooms 
3
Inside Area (SqFt) 
1,482 sqft
Total Baths 
2
Full Baths 
2
Partial Baths 
N/A
Lot Size 
N/A
Year Built 
1963
MLS® Number 
5236543
Status 
Active
Property Tax 
$1,429
HOA/Condo/Coop Fees 
$251.16 monthly
Sq Ft Source 
N/A
Friends & Family
Recent Activity
3 weeks agoPrice changed to $204,900
3 weeks agoListing updated with changes from the MLS®
2 months agoListing first seen on site
General Features
Attached Garage 
Yes
Garage 
Yes
Garage Spaces 
1
Land Lease 
No
Levels 
Two
Number Of Stories 
2
Parking 
AssignedAttachedGarageGarage Door OpenerPaved
Pets 
Yes
Property Sub Type 
Condominium
Security 
Smoke Detector(s)
Sewer 
Public Sewer
SqFt Above 
1482
Water Source 
Public
Interior Features
Appliances 
DishwasherMicrowaveRangeRefrigerator
Cooling 
Ceiling Fan(s)Central Air
Fireplace 
Yes
Fireplaces 
1
Heating 
BaseboardElectricFireplace(s)
Interior 
BookcasesCeiling Fan(s)Entrance Foyer
Laundry Features 
In UnitUpper Level
Bathroom 
Dimensions - ND x NDLevel - First
Bedroom 
Dimensions - ND x NDLevel - SecondFeatures - Walk-In Closet(s)
Dining Room 
Dimensions - ND x NDLevel - First
Family Room 
Dimensions - ND x NDLevel - First
Kitchen 
Dimensions - ND x NDLevel - First
Living Room 
Dimensions - ND x NDLevel - FirstFeatures - Bookcases, Built-in Features
Save
Ask
Tour
Hide
Share
Exterior Features
Construction Details 
Brick
Fencing 
FencedGateVinylWood
Patio And Porch 
Patio
Pool Features 
In GroundCommunityPrivate
Private Pool 
Yes
Roof 
AsphaltFiberglass
Community Features
Association Fee 
$251.16
Association Fee Frequency 
Monthly
Community Features 
PoolLakePlaygroundPark
School District 
Mentor EVSD - 4304
Township 
Mentor
Financing Terms Available 
CashConventional
Schools
School District
Mentor EVSD - 4304
Elementary School
Unknown
Middle School
Unknown
High School
Unknown
Listing courtesy of Janice A Pikovnik of HomeSmart Real Estate Momentum LLC


The data relating to real estate for sale on this website comes in part from the Internet Data Exchange program of MLS NOW. Real estate listings held by brokerage firms other than are marked with the Internet Data Exchange logo and detailed information about them includes the name of the listing broker(s). The photos may be altered, edited, enhanced or virtually staged. Information Deemed Reliable But Not Guaranteed. Copyright 2026 - Multiple Listing Service, Inc. – All Rights Reserved.

Neighborhood & Commute
Source: Walkscore
Disclosure: Community information and market data powered by Constellation Data Labs. Information is deemed reliable but not guaranteed.
Save
Ask
Tour
Hide
Share