
15541 Brewster RoadEast Cleveland, OH 44112
Mortgage Calculator
Monthly Payment (Est.)
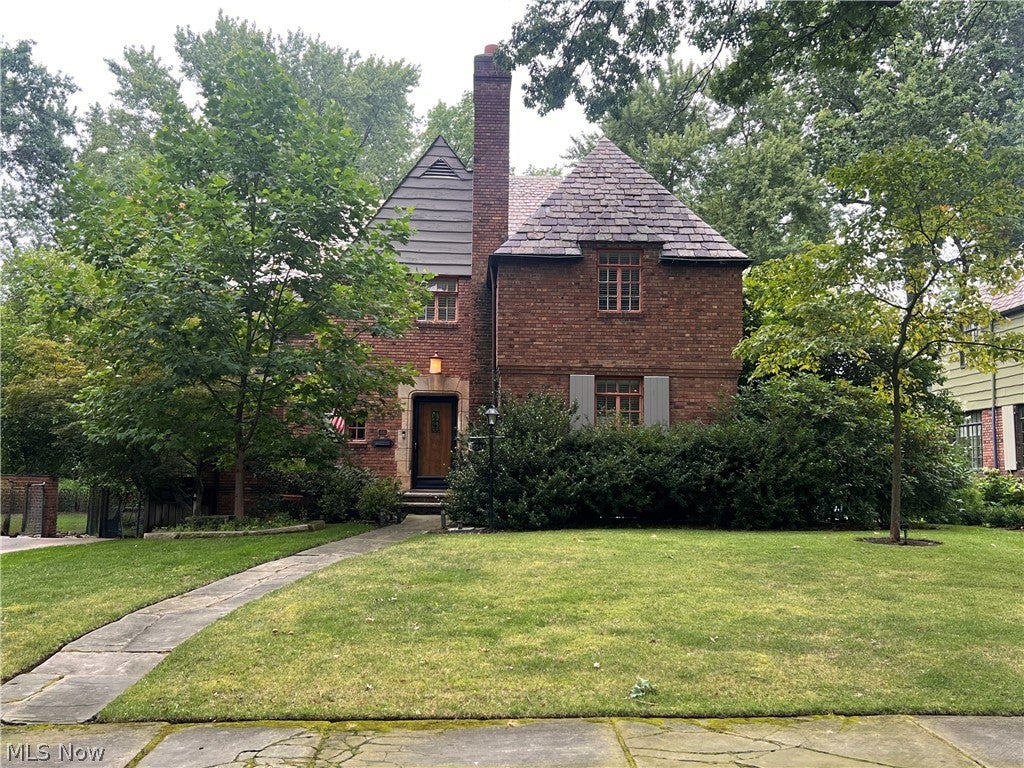
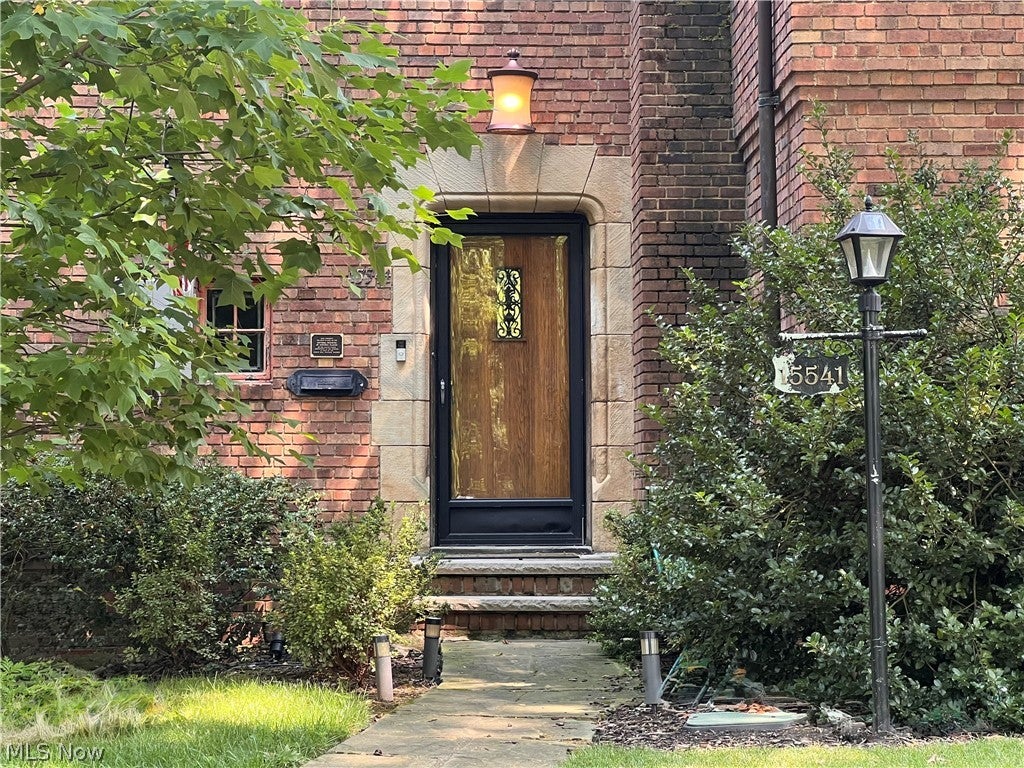
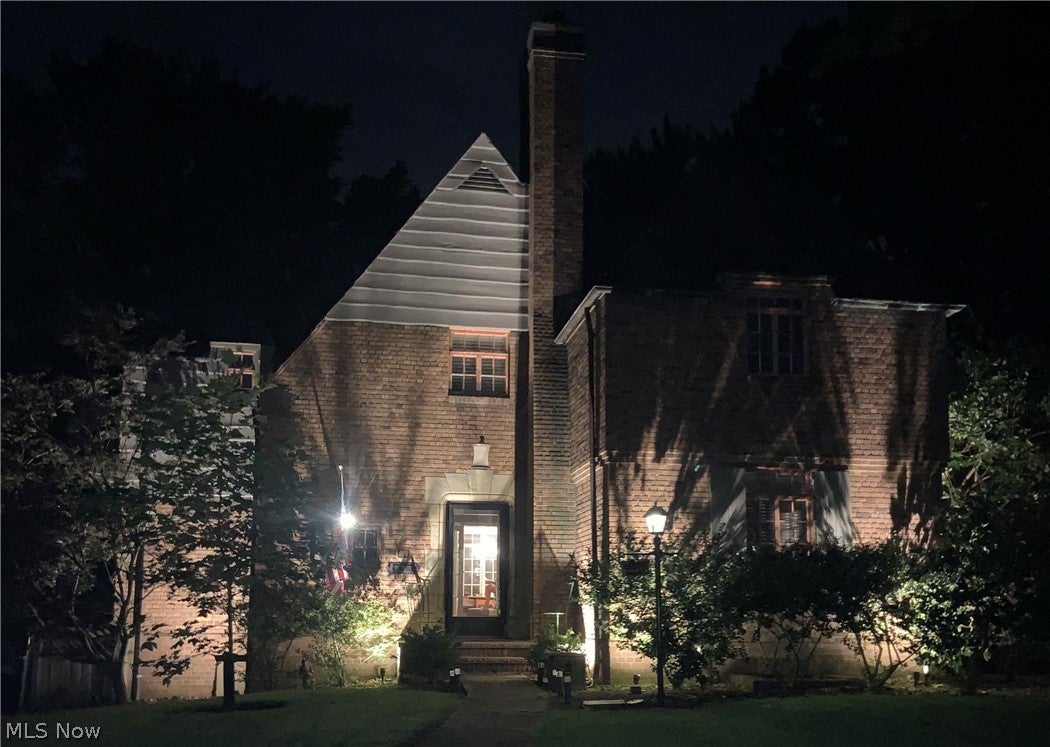
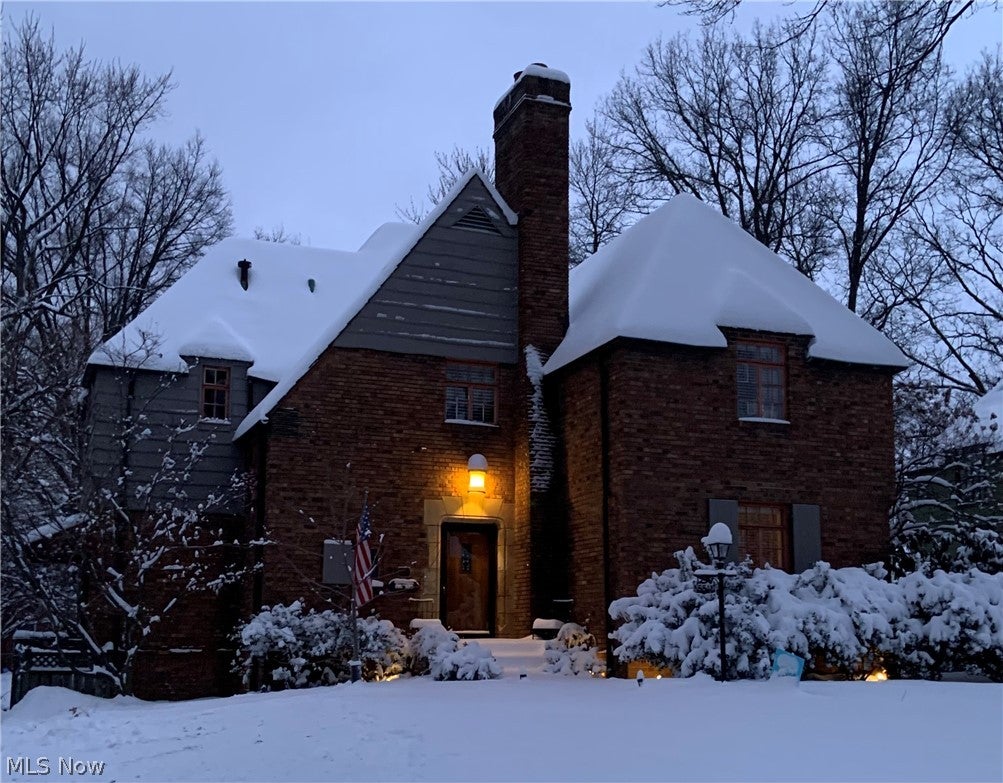
Enter an interest rate to see your estimated monthly payment.Nicely updated M Model Rockefeller home on the national register of historic places. The Rockefeller homes in the Forest Hill district were built by John D. Rockefeller Jr. in the late 1920s and early 30’s and designed by architect Andrew J. Thomas. They feature distinct French Norman architecture, steep slate tile roofs, custom-colored kilned brick, durable copper gutters and downspouts, wavy-edged red cedar siding, and an integrated basement-level garage. This model has spacious 4 Bedrooms and 3 1/2 baths. It is very well maintained and landscaped. It has beautiful refinished oak floors throughout. Updated kitchen. Ceiling can lighting in living, dining and hall areas. Ceiling fans in all bedrooms, dining room and office/den. Spacious attached two car garage accessible from the lower level that opens to a large back concrete driveway with surrounding stone wall and upper back patios and cozy wood deck. Full third floor attic with pull down ladder, ample storage and electrical. Fully automated irrigation and lighting system for front and back yard.. A classic gem nestled in the majestic tree canopy of Forest Hill. PLEASE NOTE: The Zillow photo of the surrounding homes that accompanies the listing on Zillow is from 2021 and does not show the current resurfaced street in front of the house but an earlier photo of a poorly maintained street. Also there are new historic style street signs and street lamps that have been added to the neighborhood since the time of the 2021 Zillow photo.
| 3 days ago | Price changed to $325,000 | |
| 3 days ago | Listing updated with changes from the MLS® | |
| 2 months ago | Listing first seen on site |

The data relating to real estate for sale on this website comes in part from the Internet Data Exchange program of MLS NOW. Real estate listings held by brokerage firms other than are marked with the Internet Data Exchange logo and detailed information about them includes the name of the listing broker(s). The photos may be altered, edited, enhanced or virtually staged. Information Deemed Reliable But Not Guaranteed. Copyright 2026 - Multiple Listing Service, Inc. – All Rights Reserved.