
2931 Canterbury CourtWilloughby Hills, OH 44094
Mortgage Calculator
Monthly Payment (Est.)
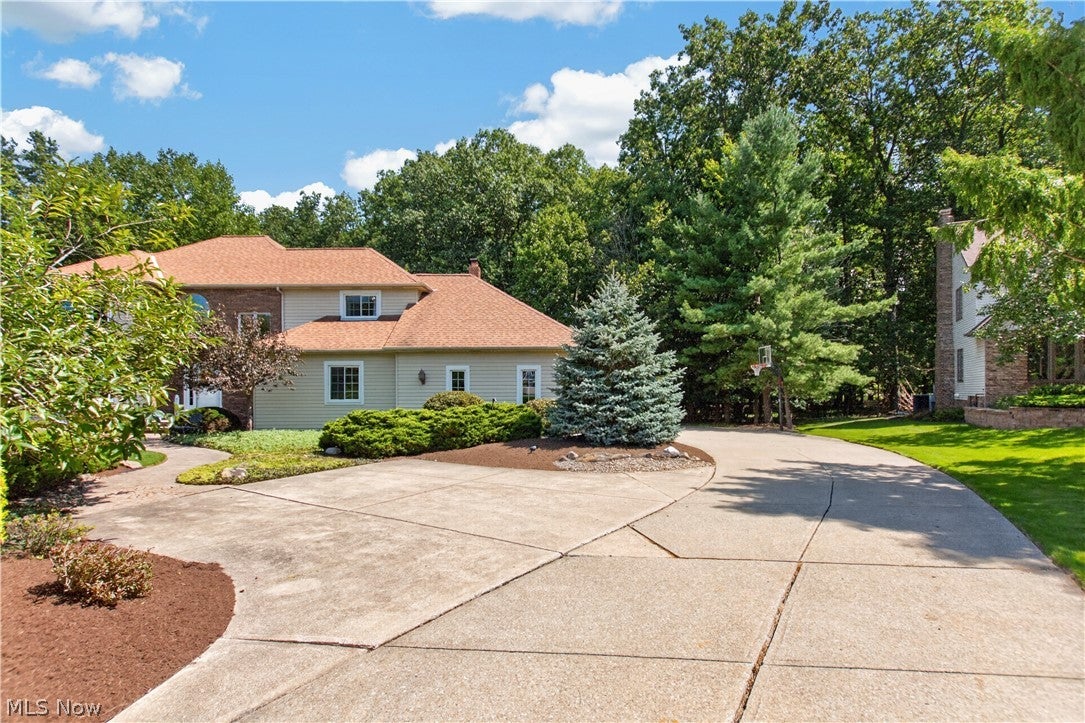
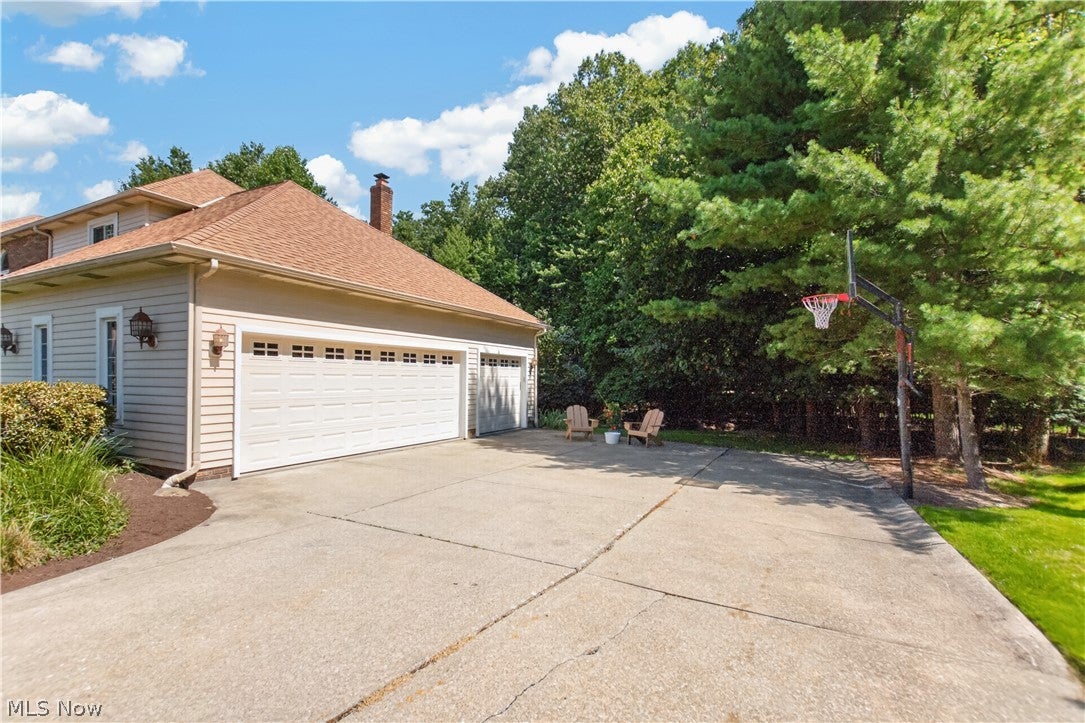
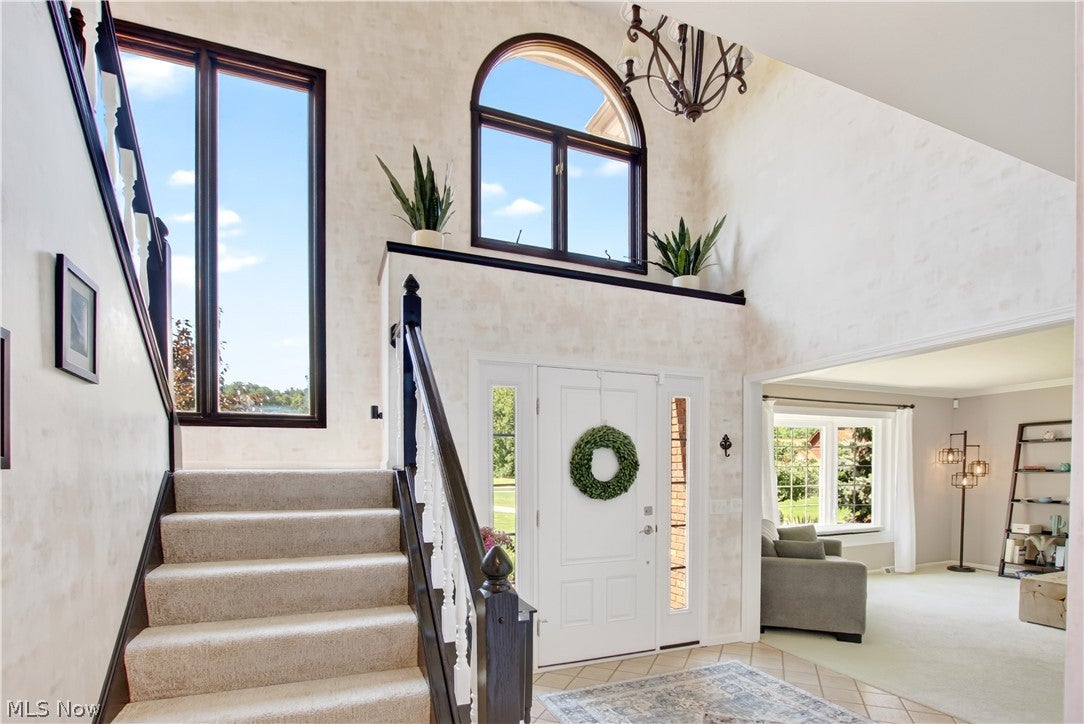
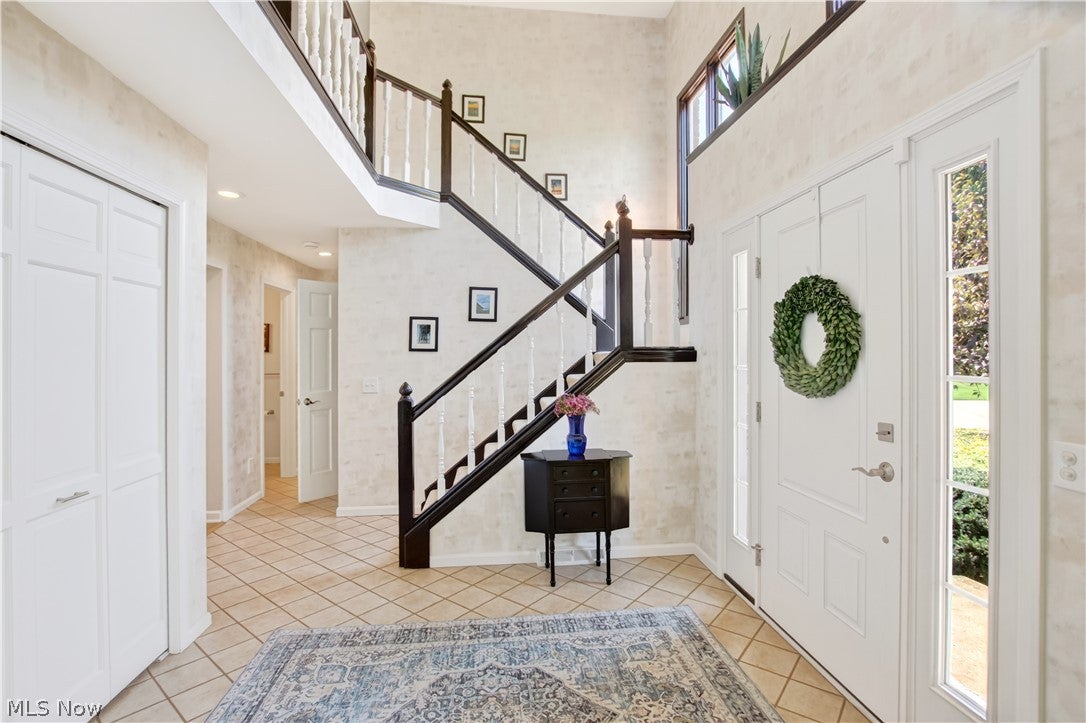
$2,735Imagine coming home to your own private retreat. Tucked away at the end of a quiet cul-de-sac, 2931 Canterbury offers something increasingly hard to find—a beautiful home surrounded by two acres of privacy, woods, greenery, and scenic views. Enjoy peaceful mornings, afternoons on the multi-level deck, and evenings gathered with friends and family. Inside, the light-filled kitchen is the heart of the home, featuring a center island, newer appliances, and plenty of space for meals. A first-floor laundry adds convenience, while the main-level office offers a quiet workspace or flexible additional bedroom. The formal living area provides additional gathering space, while the great room centers around a gas fireplace. Upstairs, the spacious primary suite features a remodeled en-suite bath with an upgraded soaking tub and separate tiled shower. Two additional bedrooms provide space for family and guests, with one offering unfinished attic space for a bonus room or private hideaway. The finished lower level adds living space with a bar, half bath, and room for a movie area, playroom, workout space, game room, or potential bedroom. Outside, the wooded backdrop creates a natural sense of seclusion, while the greenspace offers room to play, garden, entertain, or relax. The multi-level deck is perfect for morning coffee, summer gatherings, or quiet evenings. Tasteful landscaping complements the setting. An oversized driveway provides abundant parking, while the 3-car garage offers room for vehicles, hobbies, and storage. A new furnace and A/C and new attic insulation provide added peace of mind. This is more than a house—it is a lifestyle. A place where privacy and convenience coexist, with room for everyone and every season to enjoy. All of this in highly desirable Willoughby Hills, with easy access to shopping, dining, entertainment, and major highways. Clean, beautifully maintained, wonderfully private, and ready for its next chapter—welcome home to 2931 Canterbury.
| 4 days ago | Listing first seen on site | |
| 5 days ago | Listing updated with changes from the MLS® |

The data relating to real estate for sale on this website comes in part from the Internet Data Exchange program of MLS NOW. Real estate listings held by brokerage firms other than are marked with the Internet Data Exchange logo and detailed information about them includes the name of the listing broker(s). The photos may be altered, edited, enhanced or virtually staged. Information Deemed Reliable But Not Guaranteed. Copyright 2026 - Multiple Listing Service, Inc. – All Rights Reserved.