4493 Shanks Phalanx Road, Southington, OH, 44470

Save
Ask
Tour
Hide
Share
$525,000
55 Days On Site

4493 Shanks Phalanx Road
Southington, OH 44470

For Sale|Single Family Residence|Active
4
Beds
3
Total Baths
2
Full Baths
1
Partial Bath
4,002
SqFt
$131
/SqFt
2004
Built
Subdivision:
Township/Braceville Sec 08
County:
Trumbull
Call Now: 330-440-3253
Is this the listing for you? We can help make it yours.
330-440-3253
4493 Shanks Phalanx Road4493 Shanks Phalanx Road4493 Shanks Phalanx Road4493 Shanks Phalanx Road
Save
Ask
Tour
Hide
Share

Mortgage Calculator

Monthly Payment (Est.)

Enter an interest rate to see your estimated monthly payment.
Calculator powered by Showcase IDX, a Constellation1 Company. Copyright ©2026 Information is deemed reliable but not guaranteed.

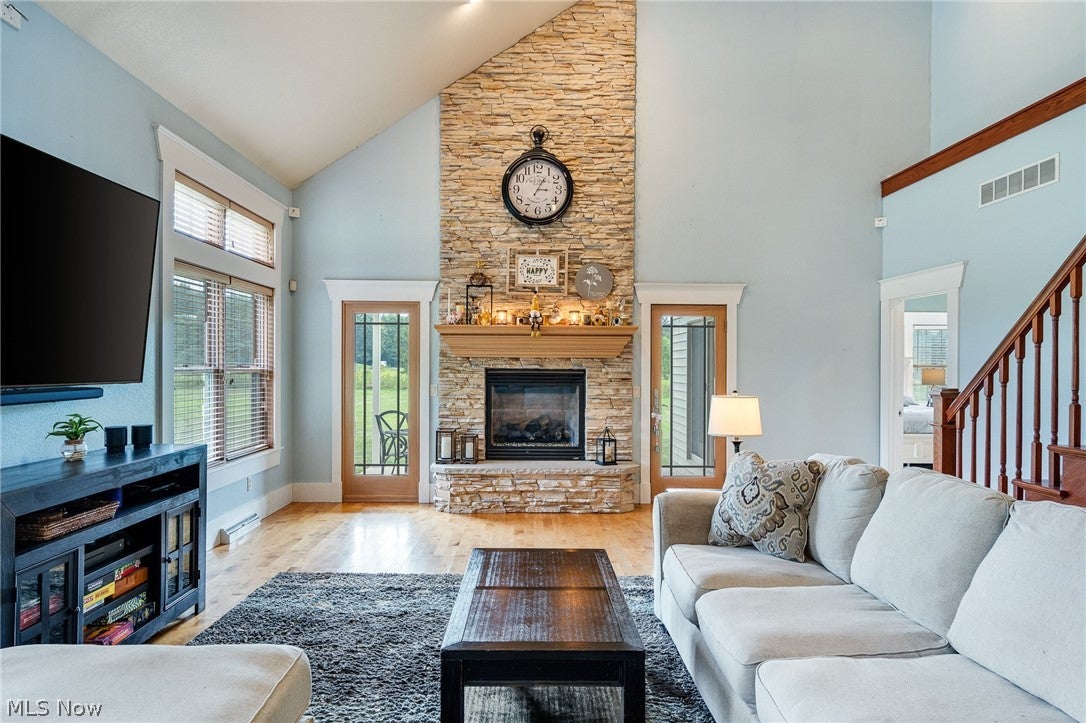
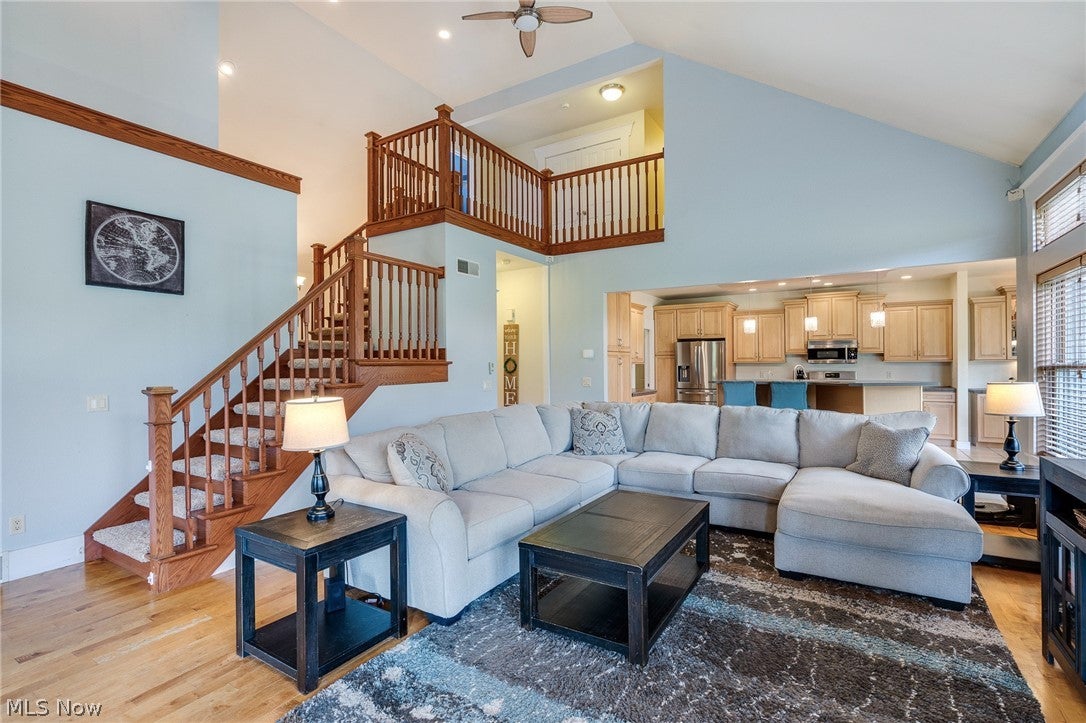
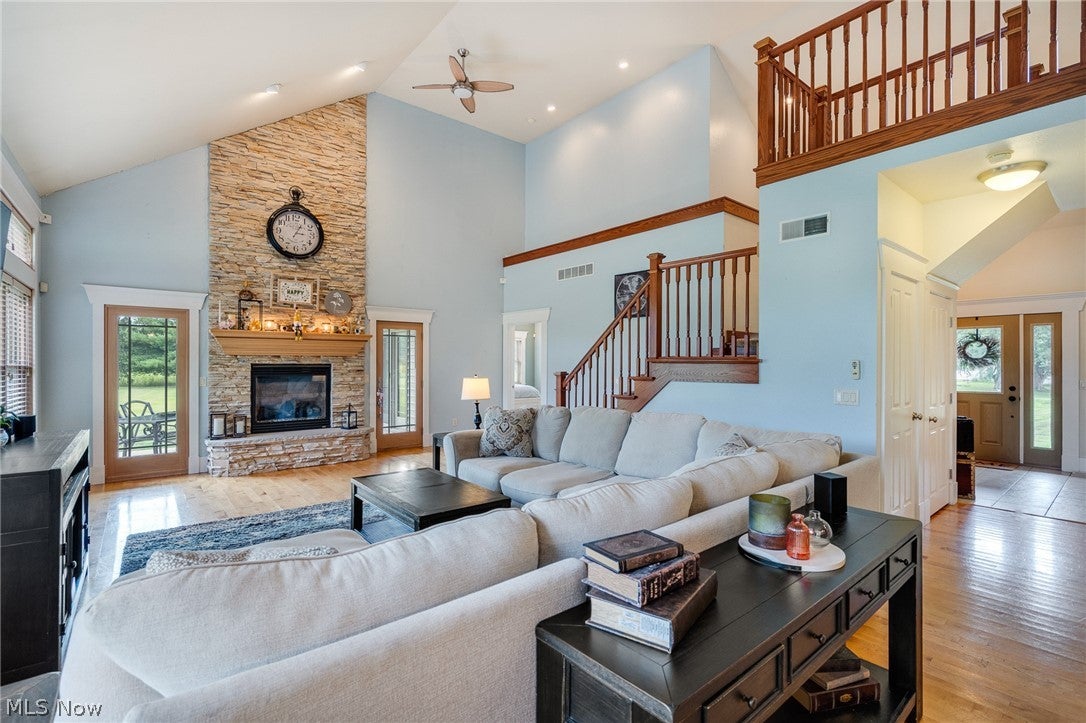
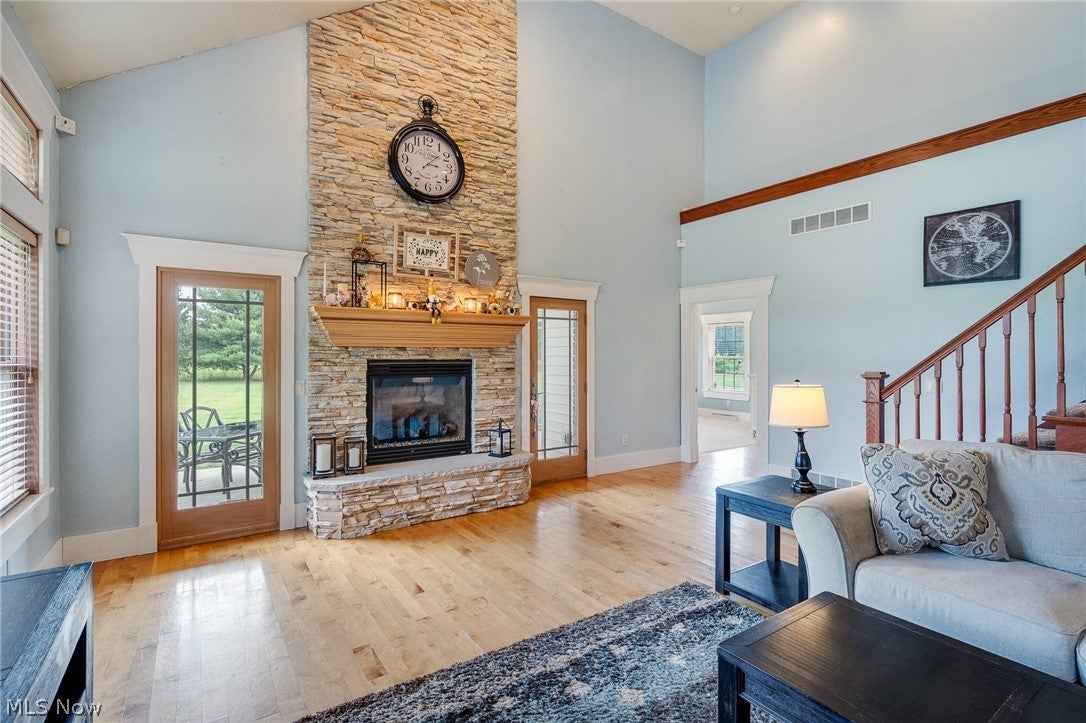
Welcome to 4493 Shanks Phalanx Road, a beautiful custom-built home situated on three scenic acres in Braceville Township. With a three-car garage featuring a Level 2 EV charger and a first-floor owner’s suite, this home offers impressive craftsmanship, space, and privacy. Enter through the two-story foyer, where a split staircase, high ceilings, and abundant natural light make a memorable first impression. To the left, a flex room can serve as an office, formal dining room, or additional living space. A half bath with a vessel sink completes the entry hall. The two-story great room features wood floors, transom windows, a vaulted ceiling, and a dramatic floor-to-ceiling stone fireplace. The open layout flows into the spacious kitchen with stainless steel appliances, an oversized island, raised bar seating, extensive cabinetry, and generous counter space. The adjoining dining area is filled with natural light and offers additional cabinetry and serving space. The first-floor owner’s retreat features a double tray ceiling with ambient lighting, crown molding, a large walk-in closet, and access to the covered rear porch. The spacious en suite bath includes custom cabinetry, dual vessel sinks, a tiled walk-in shower, and a large soaking tub beneath an arched window. The first-floor laundry room is located near the garage and includes cabinetry and a utility sink. Upstairs, an open loft overlooks the main living areas and leads to three generous bedrooms and a full bathroom. The walk-up basement is partially finished, offering additional living or recreation space, while the unfinished side provides plenty of storage. Outside, an impressive covered front porch with a distinctive turret-style roof, brick steps, and plenty of space for outdoor seating welcomes you home. A covered rear porch and three-acre setting provide even more room to enjoy the peaceful surroundings.

Save
Ask
Tour
Hide
Share
Listing Snapshot
Price 
$525,000
Days On Site 
55 Days
Bedrooms 
4
Inside Area (SqFt) 
4,002 sqft
Total Baths 
3
Full Baths 
2
Partial Baths 
1
Lot Size 
3.004 Acres
Year Built 
2004
MLS® Number 
5236659
Status 
Active
Property Tax 
$4,543
HOA/Condo/Coop Fees 
N/A
Sq Ft Source 
N/A
Friends & Family
Recent Activity
18 hours agoPrice changed to $525,000
18 hours agoListing updated with changes from the MLS®
2 months agoListing first seen on site
General Features
Acres 
3.004
Attached Garage 
Yes
Garage 
Yes
Garage Spaces 
3
Land Lease 
No
Levels 
Two
Parking 
AttachedElectric Vehicle Charging Station(s)Garage
Property Sub Type 
Single Family Residence
Sewer 
Septic Tank
Special Circumstances 
Standard
SqFt Above 
2902
SqFt Below 
1100
Style 
Colonial, Conventional
Water Source 
Well
Interior Features
Appliances 
DryerDishwasherMicrowaveRangeRefrigeratorWasher
Basement 
FullPartially FinishedStorage SpaceWalk-Out Access
Cooling 
Ceiling Fan(s)Central Air
Fireplace 
Yes
Fireplace Features 
Family Room
Fireplaces 
1
Heating 
Natural GasForced Air
Interior 
Vaulted Ceiling(s)Tray Ceiling(s)Ceiling Fan(s)Open FloorplanSoaking Tub
Laundry Features 
Main LevelSink
Main Level Bedrooms 
1
Bathroom 
Dimensions - ND x NDLevel - First
Bedroom 
Dimensions - 15 x 11Level - Second
EatInKitchen 
Dimensions - ND x NDLevel - First
Great Room 
Dimensions - 24 x 20Level - First
Kitchen 
Dimensions - 18 x 12Level - First
Laundry 
Dimensions - 7 x 5Level - First
PrimaryBathroom 
Dimensions - ND x NDLevel - First
PrimaryBedroom 
Dimensions - 17 x 14Level - First
Save
Ask
Tour
Hide
Share
Exterior Features
Construction Details 
BrickVinyl Siding
Lot Features 
Wooded
Patio And Porch 
Front PorchPorch
Roof 
AsphaltFiberglass
View 
Trees/Woods
Waterview 
Trees/Woods
Community Features
School District 
LaBrae LSD - 7811
Township 
Braceville Twp
Schools
School District
LaBrae LSD - 7811
Elementary School
Unknown
Middle School
Unknown
High School
Unknown
Listing courtesy of Lauren Falasca of Keller Williams Chervenic Rlty


The data relating to real estate for sale on this website comes in part from the Internet Data Exchange program of MLS NOW. Real estate listings held by brokerage firms other than are marked with the Internet Data Exchange logo and detailed information about them includes the name of the listing broker(s). The photos may be altered, edited, enhanced or virtually staged. Information Deemed Reliable But Not Guaranteed. Copyright 2026 - Multiple Listing Service, Inc. – All Rights Reserved.

Neighborhood & Commute
Source: Walkscore
Disclosure: Community information and market data powered by Constellation Data Labs. Information is deemed reliable but not guaranteed.
Save
Ask
Tour
Hide
Share