767 E West Salem Road, Creston, OH, 44217

Save
Ask
Tour
Hide
Share
$499,900
10 Days On Site

767 E West Salem Road
Creston, OH 44217

For Sale|Single Family Residence|Active
3
Beds
2
Total Baths
2
Full Baths
1,390
SqFt
$360
/SqFt
1993
Built
Subdivision:
Markley
County:
Wayne
Call Now: 330-440-3253
Is this the listing for you? We can help make it yours.
330-440-3253
767 E West Salem Road767 E West Salem Road767 E West Salem Road767 E West Salem Road
Save
Ask
Tour
Hide
Share

Mortgage Calculator

Monthly Payment (Est.)

$2,281
Calculator powered by Showcase IDX, a Constellation1 Company. Copyright ©2026 Information is deemed reliable but not guaranteed.

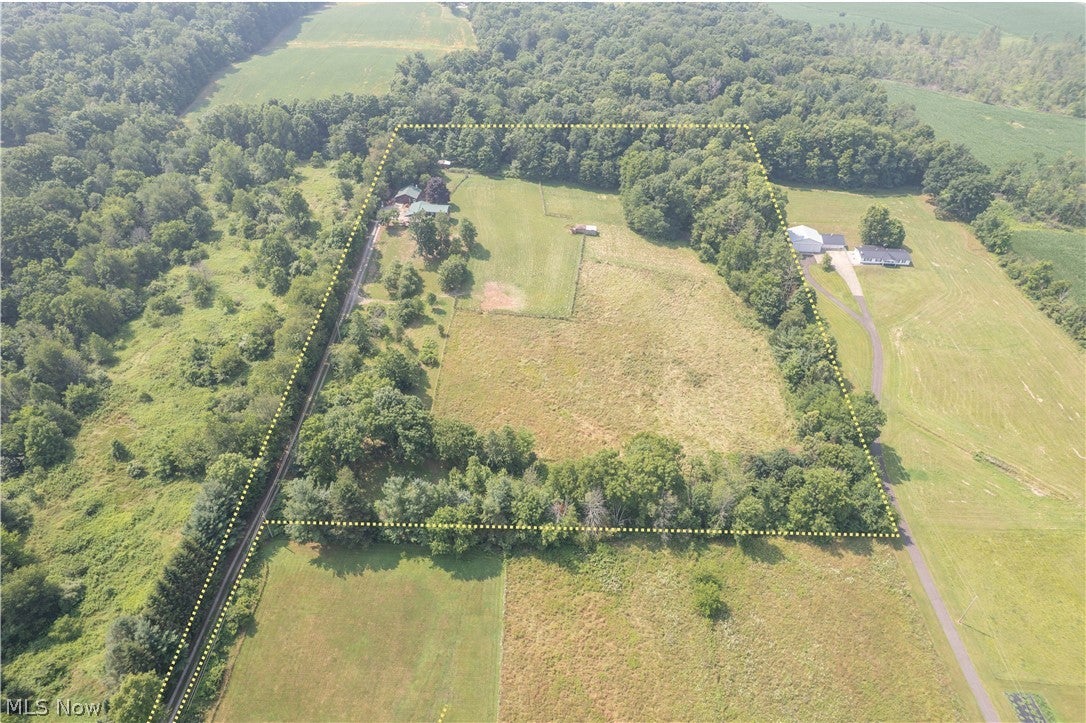
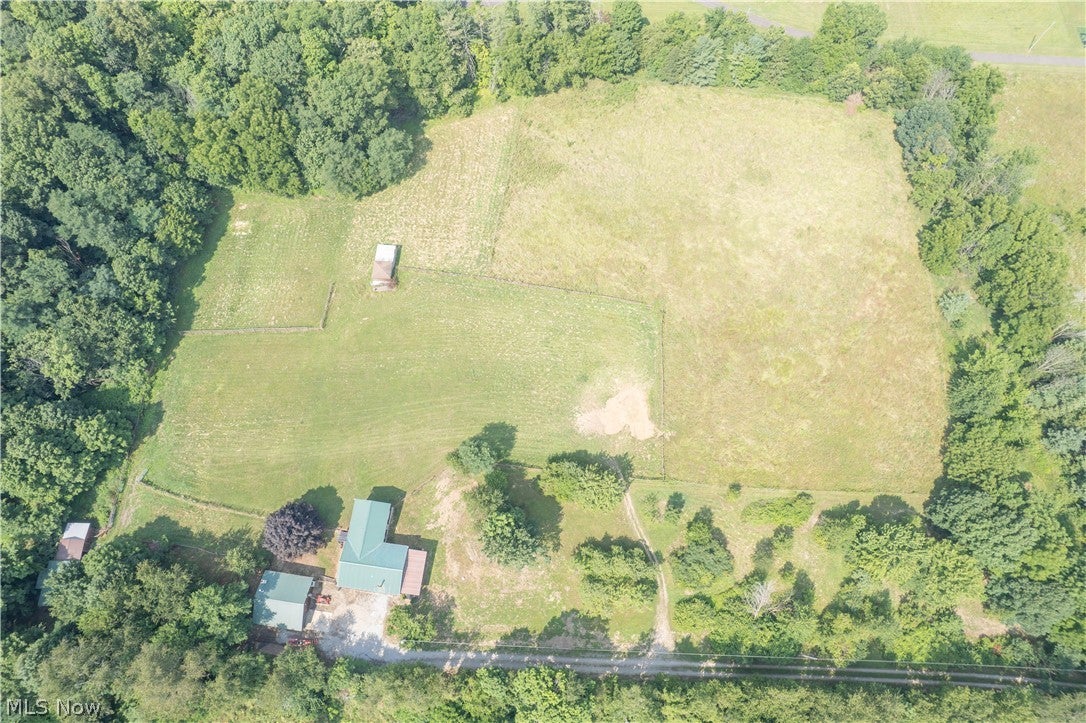
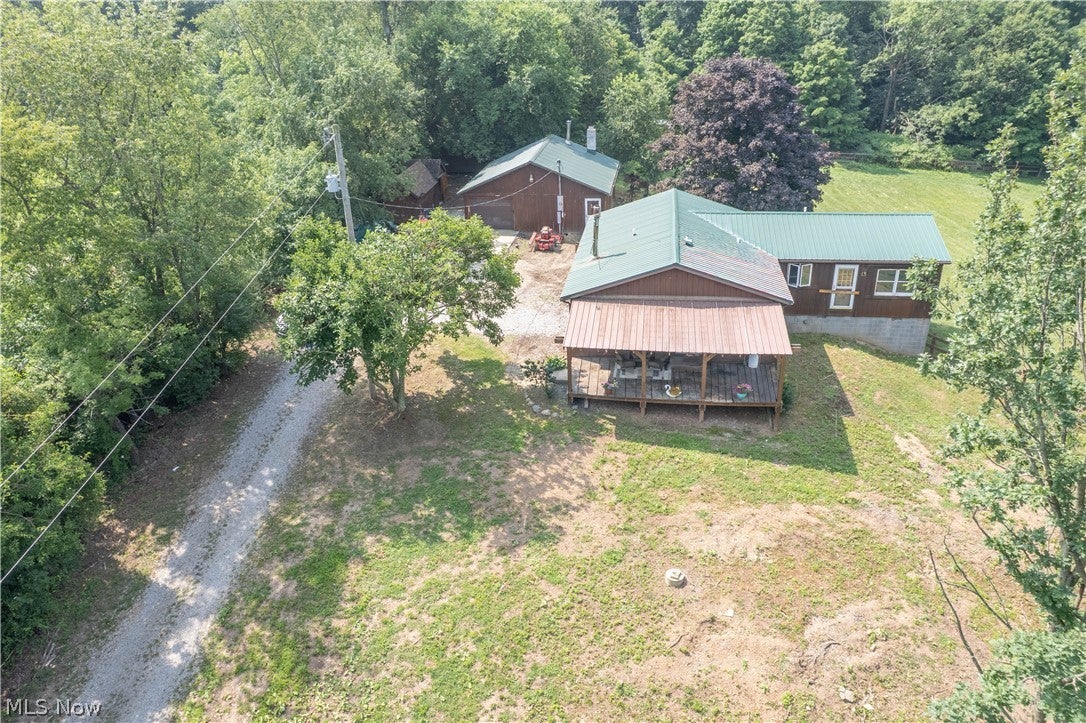
Nearly 10 scenic acres with breathtaking views of the rolling countryside! This unique Creston property offers the perfect setting for horses, hobby farming, homesteading, or simply enjoying wide-open space and peaceful country living. The land features four fenced horse pastures, a horse barn with four stalls, a lean-to with water and electric, hay storage shed, corn crib, pig pen with concrete floor, and a charming smokehouse. A separate workshop with attached 1-car garage adds excellent space for tools, equipment, projects, or additional storage. The home itself offers flexible living arrangements with two separate kitchens and two distinct living areas. One side features two bedrooms, a remodeled full bath, kitchen, and living space, while the other side includes one bedroom, a remodeled full bath, kitchen, and its own living area. Shared first-floor laundry adds convenience, and the spacious living room includes a fireplace already piped for a wood-burning fireplace or stove. Whether you are looking for multi-generational living, guest quarters, rental potential, a private home office setup, or a true country retreat, this property offers endless possibilities. Surrounded by pasture views, trees, barns, and usable outbuildings, this is a rare opportunity to enjoy acreage, animals, storage, and privacy all in one beautiful setting.

Save
Ask
Tour
Hide
Share
Listing Snapshot
Price 
$499,900
Days On Site 
10 Days
Bedrooms 
3
Inside Area (SqFt) 
1,390 sqft
Total Baths 
2
Full Baths 
2
Partial Baths 
N/A
Lot Size 
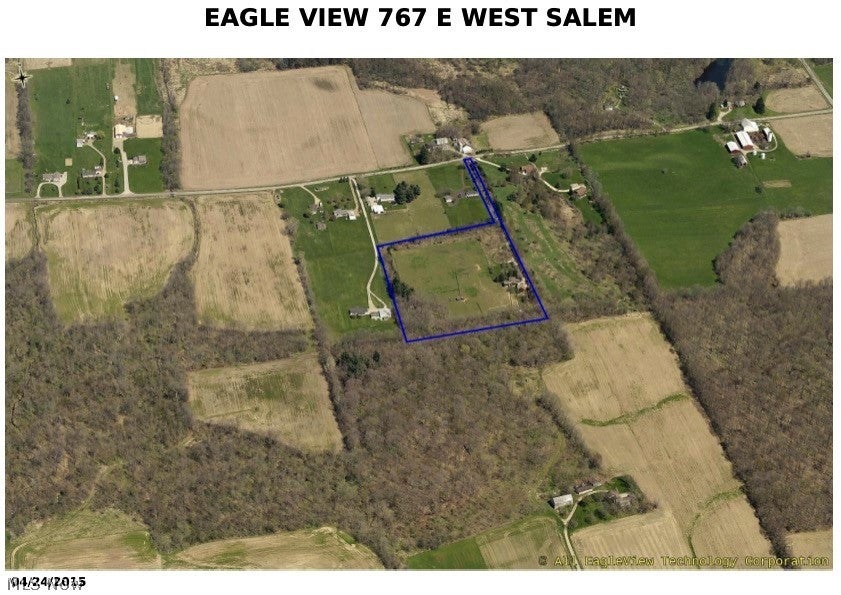
9.837 Acres
Year Built 
1993
MLS® Number 
5236662
Status 
Active
Property Tax 
$2,741
HOA/Condo/Coop Fees 
N/A
Sq Ft Source 
N/A
Friends & Family
Recent Activity
a week agoListing first seen on site
2 weeks agoListing updated with changes from the MLS®
General Features
Acres 
9.837
Garage 
Yes
Garage Spaces 
1
Land Lease 
No
Levels 
One
Parking 
DetachedGarageWorkshop in Garage
Property Sub Type 
Single Family Residence
Sewer 
Septic Tank
SqFt Above 
1390
Style 
Cabin, Ranch
Water Source 
Well
Interior Features
Basement 
Crawl Space
Fireplace 
Yes
Fireplaces 
1
Heating 
BaseboardElectric
Interior 
Breakfast BarCeiling Fan(s)
Laundry Features 
Main Level
Main Level Bedrooms 
3
Bedroom 
Dimensions - 11 x 8Level - First
EatInKitchen 
Dimensions - 24 x 12Level - First
Kitchen 
Dimensions - 11 x 9Level - First
Laundry 
Dimensions - 9 x 5Level - First
Living Room 
Dimensions - 13 x 12Level - First
PrimaryBedroom 
Dimensions - 14 x 13Level - FirstFeatures - Walk-In Closet(s)
Save
Ask
Tour
Hide
Share
Exterior Features
Construction Details 
Wood Siding
Fencing 
FencedWood
Lot Features 
Pasture
Other Structures 
Barn(s)Garage(s)Stable(s)See RemarksWorkshop
Patio And Porch 
CoveredFront Porch
Roof 
Metal
View 
PastureTrees/Woods
Waterview 
PastureTrees/Woods
Community Features
Financing Terms Available 
CashConventional
Horse Allowed 
Yes
Horse Property 
BarnStable(s)
School District 
Norwayne - 8504
Township 
Canaan Twp
Schools
School District
Norwayne - 8504
Elementary School
Unknown
Middle School
Unknown
High School
Unknown
Listing courtesy of Jenny Salvaggio of Keller Williams Greater Metropolitan


The data relating to real estate for sale on this website comes in part from the Internet Data Exchange program of MLS NOW. Real estate listings held by brokerage firms other than are marked with the Internet Data Exchange logo and detailed information about them includes the name of the listing broker(s). The photos may be altered, edited, enhanced or virtually staged. Information Deemed Reliable But Not Guaranteed. Copyright 2026 - Multiple Listing Service, Inc. – All Rights Reserved.

Neighborhood & Commute
Source: Walkscore
Disclosure: Community information and market data powered by Constellation Data Labs. Information is deemed reliable but not guaranteed.
Save
Ask
Tour
Hide
Share