
Save
Ask
Tour
Hide
$179,900
52 Days On Site
840 W Park AvenueHubbard, OH 44425
For Sale|Condominium|Active
2
Beds
2
Total Baths
1
Full Bath
1
Partial Bath
1993
Built
Subdivision:
Park Place Hubbard Condo
County:
Trumbull
Call Now: 330-440-3253
Is this the listing for you? We can help make it yours.
330-440-3253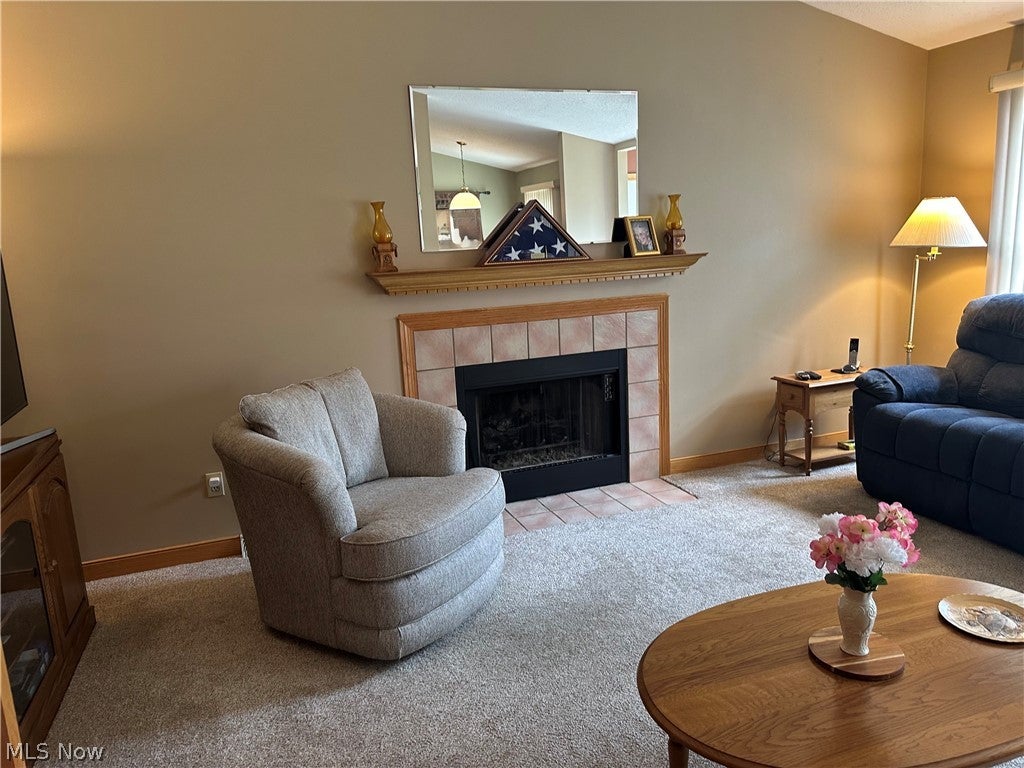
Save
Ask
Tour
Hide
Mortgage Calculator
Monthly Payment (Est.)
Enter an interest rate to see your estimated monthly payment.Calculator powered by Showcase IDX, a Constellation1 Company. Copyright ©2026 Information is deemed reliable but not guaranteed.
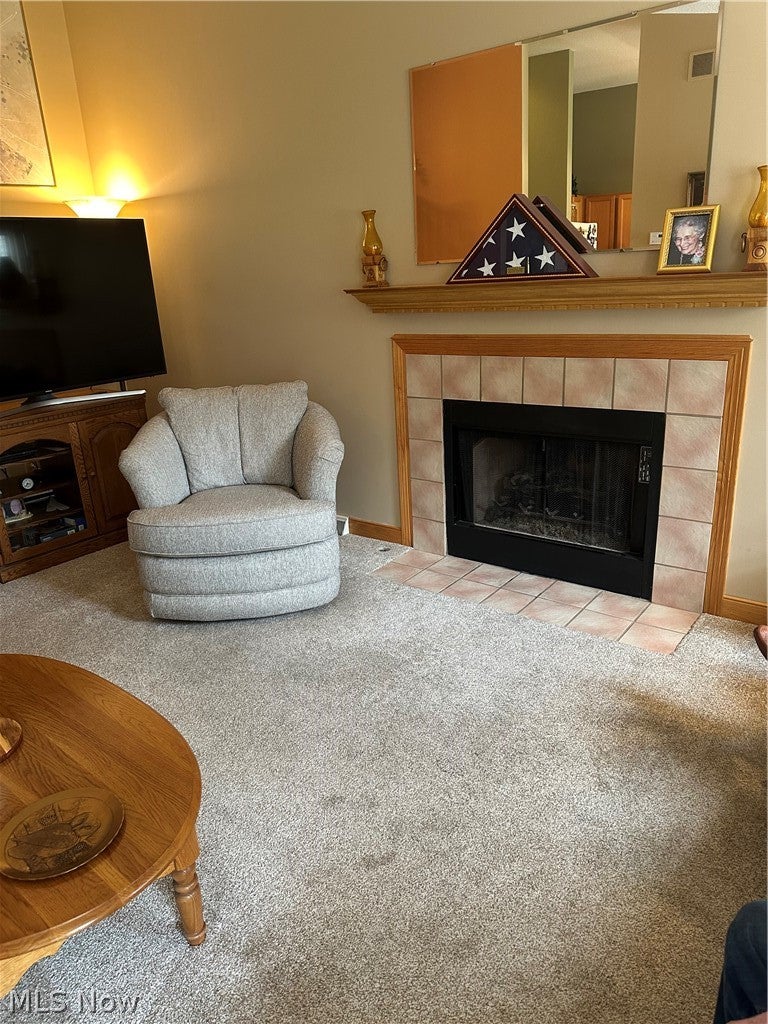
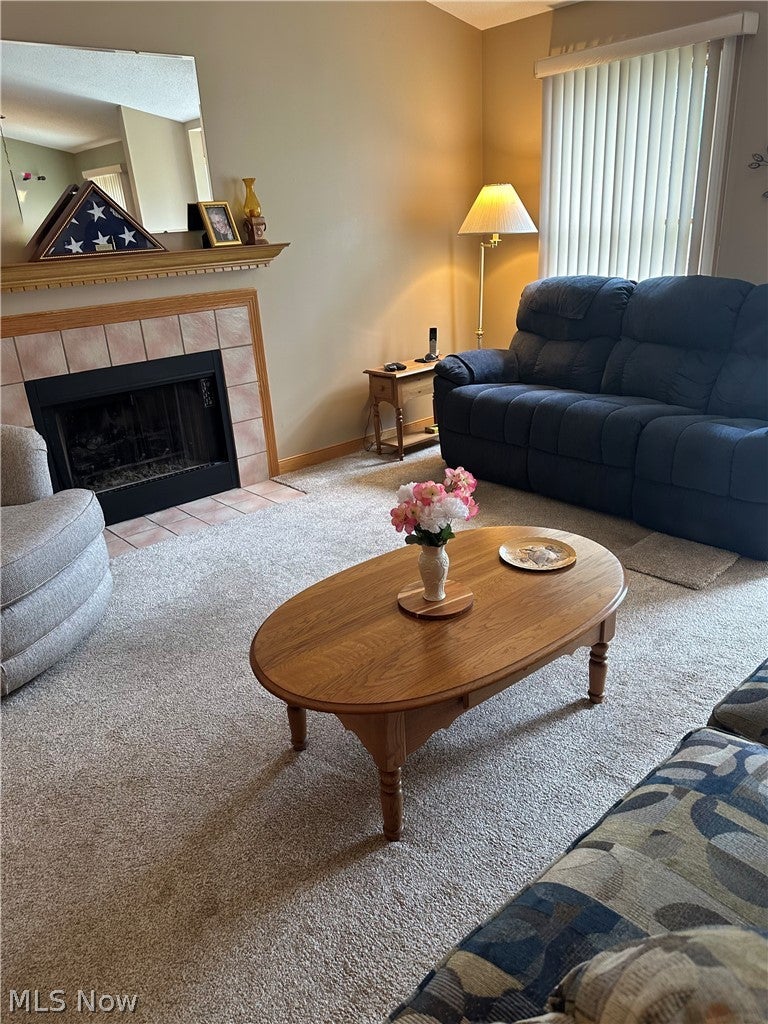
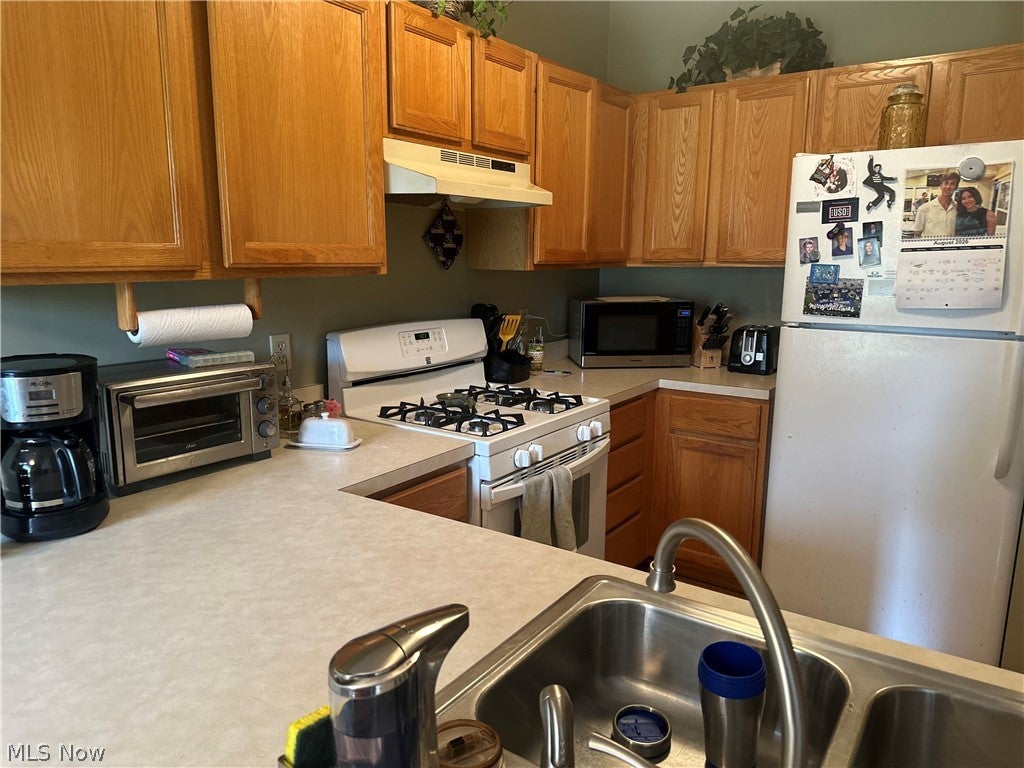
This 2 bedroom Condo has been well maintained "TLC"-Living Room with vaulted ceiling, fireplace. Kitchen with loads of cabinets with large pantry, breakfast bar and dining area. 2 Bedrooms with laundry room on the second floor adjacent to the bedrooms. There is a small alcove used for a computer room in between 1st floor and basement. The very large rec room is on the lower level, could also be used as a 3rd bedroom. 2 car attached garage with storage space.
Save
Ask
Tour
Hide
Listing Snapshot
Price
$179,900
Days On Site
52 Days
Bedrooms
2
Inside Area (SqFt)
N/A
Total Baths
2
Full Baths
1
Partial Baths
1
Lot Size
0.0355 Acres
Year Built
1993
MLS® Number
5236723
Status
Active
Property Tax
$1,499
HOA/Condo/Coop Fees
$200 monthly
Sq Ft Source
N/A
Friends & Family
Recent Activity
| 3 weeks ago | Price changed to $179,900 | |
| 3 weeks ago | Listing updated with changes from the MLS® | |
| 2 months ago | Listing first seen on site |
General Features
Acres
0.0355
Attached Garage
Yes
Foundation
Block
Garage
Yes
Garage Spaces
2
Land Lease
No
Levels
Three Or More
Number Of Stories
2
Parking
AttachedGarage
Pets
Cats OKDogs OKNumber LimitSize Limit
Property Sub Type
Condominium
Security
Carbon Monoxide Detector(s)Smoke Detector(s)
Sewer
Public Sewer
Water Source
Public
Interior Features
Appliances
DryerDishwasherDisposalMicrowaveRangeRefrigeratorWasher
Basement
PartialSump Pump
Cooling
Ceiling Fan(s)Central AirSeparate Meters
Fireplace
Yes
Fireplace Features
GasGas Log
Fireplaces
1
Heating
Natural GasForced Air
Interior
Vaulted Ceiling(s)Breakfast BarCeiling Fan(s)ChandelierHigh CeilingsPantryStorageNatural WoodworkWalk-In Closet(s)
Laundry Features
Washer HookupElectric Dryer HookupGas Dryer HookupSinkUpper Level
Window Features
BlindsDrapesWood Frames
Bathroom
Dimensions - ND x NDLevel - First
Bedroom
Dimensions - ND x NDLevel - Second
Dining Room
Dimensions - ND x NDLevel - First
Family Room
Dimensions - ND x NDLevel - Lower
Kitchen
Dimensions - ND x NDLevel - First
Laundry
Dimensions - ND x NDLevel - Second
Living Room
Dimensions - ND x NDLevel - First
MudRoom
Dimensions - ND x NDLevel - First
PrimaryBathroom
Dimensions - ND x NDLevel - Second
PrimaryBedroom
Dimensions - ND x NDLevel - Second
Recreation
Dimensions - ND x NDLevel - Lower
Save
Ask
Tour
Hide
Exterior Features
Construction Details
AsphaltConcreteVinyl Siding
Fencing
Back YardWood
Other Structures
Gazebo
Roof
AsphaltShingle
Windows/Doors
BlindsDrapesWood Frames
Community Features
Additional Association Fee
$200.0
Additional Association Fee Frequency
Monthly
Community Features
CurbsGolfRestaurantStreet Lights
School District
Hubbard EVSD - 7809
Township
Hubbard
Schools
School District
Hubbard EVSD - 7809
Elementary School
Unknown
Middle School
Unknown
High School
Unknown
Listing courtesy of Patti Mika of Russell Real Estate Services

The data relating to real estate for sale on this website comes in part from the Internet Data Exchange program of MLS NOW. Real estate listings held by brokerage firms other than are marked with the Internet Data Exchange logo and detailed information about them includes the name of the listing broker(s). The photos may be altered, edited, enhanced or virtually staged. Information Deemed Reliable But Not Guaranteed. Copyright 2026 - Multiple Listing Service, Inc. – All Rights Reserved.
The data relating to real estate for sale on this website comes in part from the Internet Data Exchange program of MLS NOW. Real estate listings held by brokerage firms other than are marked with the Internet Data Exchange logo and detailed information about them includes the name of the listing broker(s). The photos may be altered, edited, enhanced or virtually staged. Information Deemed Reliable But Not Guaranteed. Copyright 2026 - Multiple Listing Service, Inc. – All Rights Reserved.
Neighborhood & Commute
Source: Walkscore
Disclosure: Community information and market data powered by Constellation Data Labs. Information is deemed reliable but not guaranteed.
Save
Ask
Tour
Hide