66 Alexander Drive, Williamstown, WV, 26187

Save
Ask
Tour
Hide
Share
$850,000
55 Days On Site

66 Alexander Drive
Williamstown, WV 26187

For Sale|Single Family Residence|Active
3
Beds
5
Total Baths
3
Full Baths
2
Partial Baths
5,600
SqFt
$152
/SqFt
2014
Built
County:
Wood
Call Now: 330-440-3253
Is this the listing for you? We can help make it yours.
330-440-3253
66 Alexander Drive66 Alexander Drive66 Alexander Drive66 Alexander Drive
Save
Ask
Tour
Hide
Share

Mortgage Calculator

Monthly Payment (Est.)

Enter an interest rate to see your estimated monthly payment.
Calculator powered by Showcase IDX, a Constellation1 Company. Copyright ©2026 Information is deemed reliable but not guaranteed.

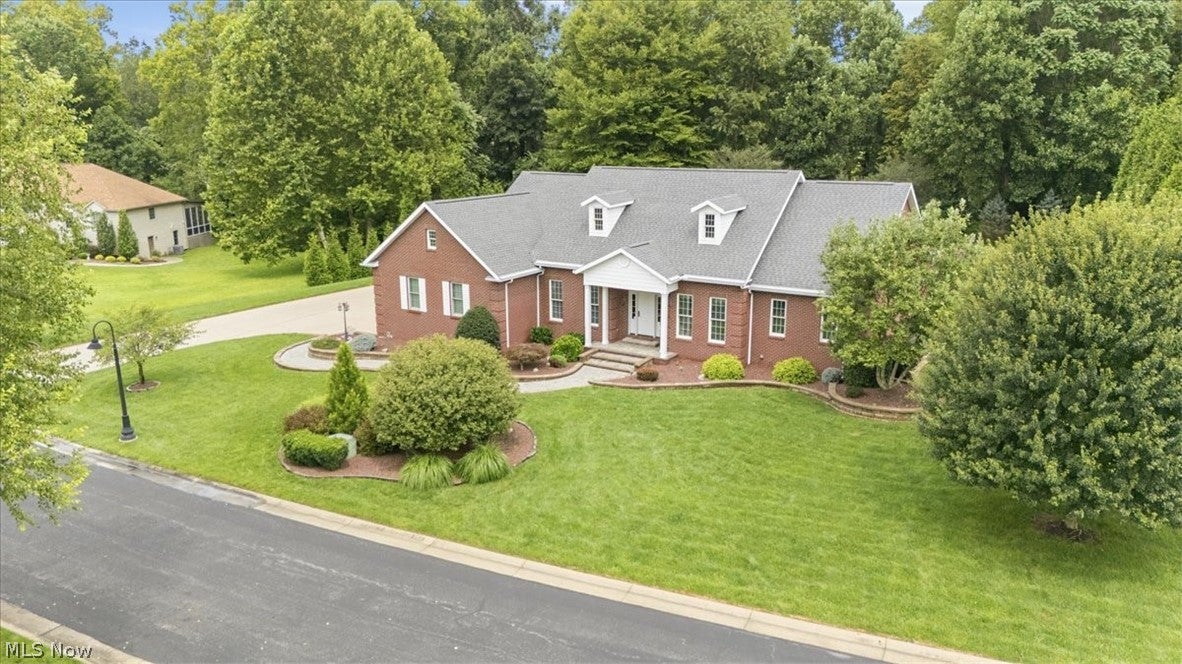
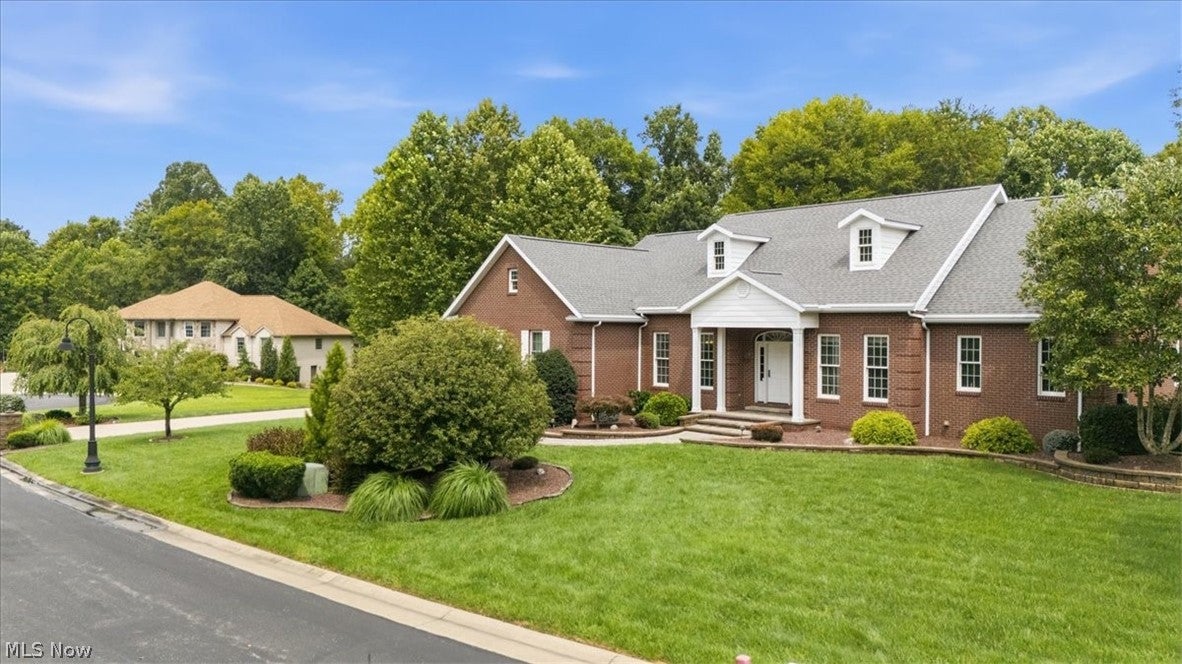
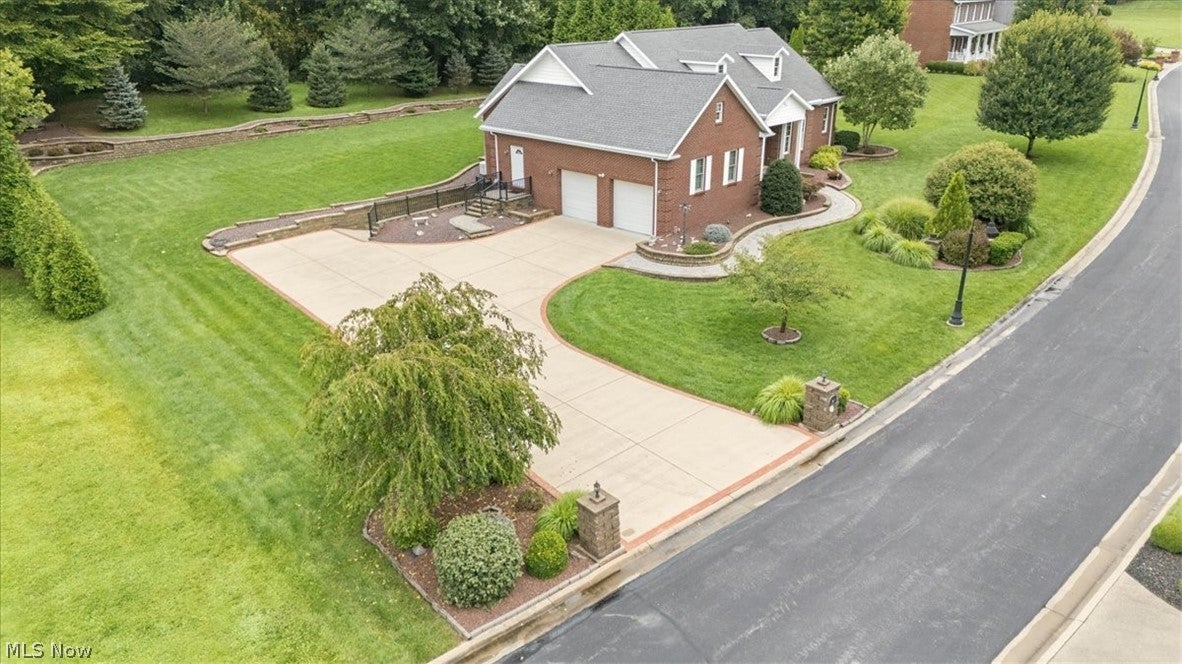
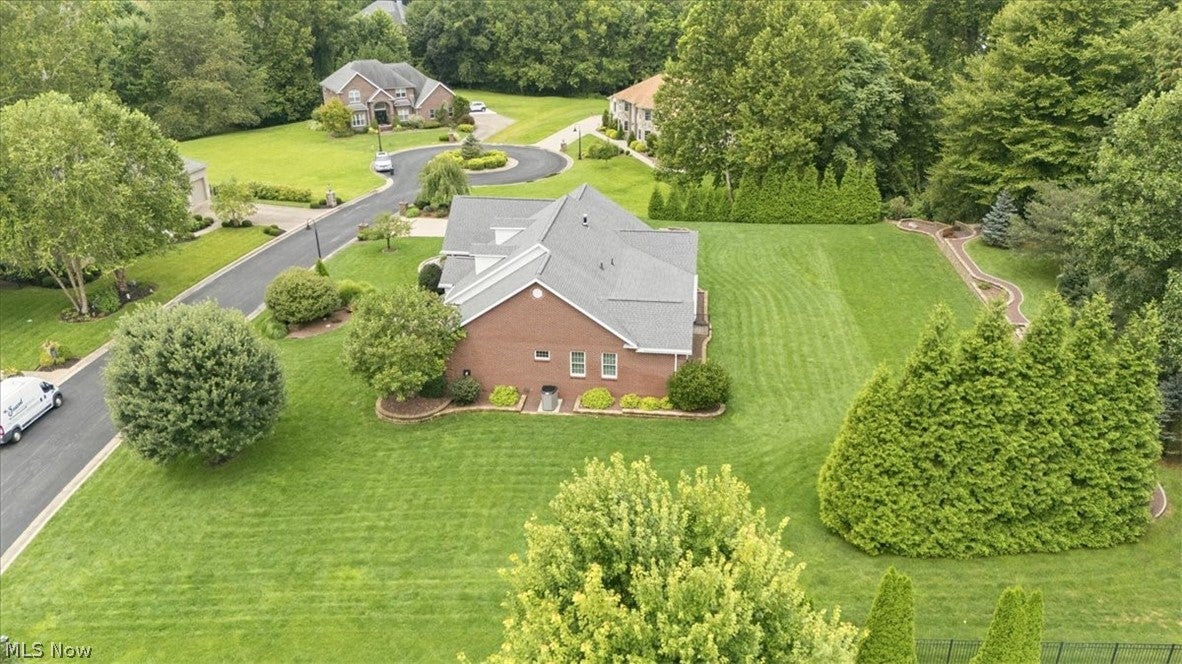
ONE OWNER CUSTOM LIVING.......... HENDERSON WOODS. Classic detailing with all brick facade features inviting entry hall, generous rooms that view park like .78 acre irrigated grounds, gourmet style kitchen with eating bay that opens to morning room, owners en-suite, two additional bedrooms with third full bath and banquet size dining room. The lower level includes rec room, workshop, storage, utility room and egress. Over sized garage with lift to ground level, whole house generator, covered fireside back porch, professional air purification system, ELEVATOR to lower level, handicap features and security system. This exceptional residence offers a gracious one floor lifestyle. The protection of a TWO YEAR HOME WARRANTY and restrictive covenants.

Save
Ask
Tour
Hide
Share
Listing Snapshot
Price 
$850,000
Days On Site 
55 Days
Bedrooms 
3
Inside Area (SqFt) 
5,600 sqft
Total Baths 
5
Full Baths 
3
Partial Baths 
2
Lot Size 
0.73 Acres
Year Built 
2014
MLS® Number 
5236749
Status 
Active
Property Tax 
$4,033
HOA/Condo/Coop Fees 
$100 monthly
Sq Ft Source 
N/A
Friends & Family
Recent Activity
3 weeks agoPrice changed to $850,000
3 weeks agoListing updated with changes from the MLS®
2 months agoListing first seen on site
General Features
Acres 
0.73
Attached Garage 
Yes
Foundation 
Concrete Perimeter
Garage 
Yes
Garage Spaces 
2
Land Lease 
No
Levels 
One
Parking 
Additional ParkingAsphaltAttachedBasementConcreteDirect AccessDrivewayGarage Faces FrontGarageGarage Door OpenerInside EntranceOn SiteOff Street
Property Sub Type 
Single Family Residence
Sewer 
Public Sewer
SqFt Above 
2800
SqFt Below 
2800
Style 
Traditional
Water Source 
Public
Interior Features
Appliances 
DryerDishwasherHumidifierMicrowaveRangeRefrigeratorWater SoftenerWasher
Basement 
Exterior EntryFullInterior EntryConcreteBath/StubbedWalk-Up AccessWalk-Out Access
Cooling 
Central AirElectricHumidity ControlWhole House Fan
Fireplace 
Yes
Fireplace Features 
BasementDenElectricFactory BuiltGlass DoorsGreat RoomRaised HearthSee ThroughGasOther
Fireplaces 
3
Heating 
Natural GasForced AirFireplace(s)
Interior 
Tray Ceiling(s)Entrance FoyerEat-in KitchenElevatorHigh CeilingsHis and Hers ClosetsKitchen IslandRecessed LightingSound SystemNatural WoodworkWired for Sound
Laundry Features 
Common AreaElectric Dryer HookupInsideIn HallMain LevelLower LevelSink
Main Level Bedrooms 
3
Window Features 
BlindsDrapesInsulated WindowsScreensWindow Treatments
Bathroom 
Dimensions - ND x NDLevel - First
Bedroom 
Dimensions - 11 x 12Level - FirstDescription - or office
Dining Room 
Dimensions - 13 x 15Level - First
EatInKitchen 
Dimensions - 16 x 14Level - FirstDescription - Custom cabinetry
EntryFoyer 
Dimensions - 10 x 11Level - First
Family Room 
Dimensions - 16 x 10Level - FirstDescription - Views park like grounds
Laundry 
Dimensions - 9 x 7Level - First
Living Room 
Dimensions - 17 x 19Level - FirstDescription - Patio door to covered porch
Other 
Dimensions - 18 x 11Level - LowerDescription - Storage
PrimaryBathroom 
Dimensions - ND x NDLevel - First
PrimaryBedroom 
Dimensions - 19 x 19Level - First
Recreation 
Dimensions - 18 x 22Level - Lower
Sunroom 
Dimensions - ND x NDLevel - First
Utility Room 
Dimensions - 15 x 13Level - Lower
Workshop 
Dimensions - 26 x 22Level - Lower
Save
Ask
Tour
Hide
Share
Exterior Features
Construction Details 
Batts InsulationBlown-In InsulationBrick VeneerConcrete
Exterior 
LightingPrivate YardRain Gutters
Fencing 
MasonryPartialStone
Lot Features 
Back YardClearedClose to ClubhouseCul-De-SacCity LotFront YardSprinklers In RearSprinklers In FrontLandscapedLevelRectangular LotMany TreesFew Trees
Other Structures 
Residence
Patio And Porch 
Rear PorchCoveredPorch
Roof 
Asbestos ShingleFiberglassShingle
View 
NeighborhoodTrees/Woods
Waterview 
NeighborhoodTrees/Woods
Windows/Doors 
BlindsDrapesInsulated WindowsScreensWindow Treatments
Community Features
Accessibility Features 
Accessible EntranceAccessible Washer/DryerAccessible Kitchen AppliancesAccessible Full BathAccessible BedroomAccessible Common AreaAccessible ClosetsCustomized Wheelchair AccessibleSafe Emergency Egress from HomeAccessible Elevator InstalledStandby GeneratorAccessible KitchenAccessible Central Living AreaStair LiftVisitor BathroomAccessible DoorsAccessible Hallway(s)Exterior Wheelchair Lift
Association Fee 
$1200.0
Association Fee Frequency 
Annually
Community Features 
Gated
School District 
Wood-Williamstown HS
Township 
Williamstown
Financing Terms Available 
CashConventional
Schools
School District
Wood-Williamstown HS
Elementary School
Unknown
Middle School
Unknown
High School
Unknown
Listing courtesy of Tania Moore of RE/MAX Properties of the Valley


The data relating to real estate for sale on this website comes in part from the Internet Data Exchange program of MLS NOW. Real estate listings held by brokerage firms other than are marked with the Internet Data Exchange logo and detailed information about them includes the name of the listing broker(s). The photos may be altered, edited, enhanced or virtually staged. Information Deemed Reliable But Not Guaranteed. Copyright 2026 - Multiple Listing Service, Inc. – All Rights Reserved.

Neighborhood & Commute
Source: Walkscore
Disclosure: Community information and market data powered by Constellation Data Labs. Information is deemed reliable but not guaranteed.
Save
Ask
Tour
Hide
Share