
3846 Golden Wood WayUniontown, OH 44685
Mortgage Calculator
Monthly Payment (Est.)
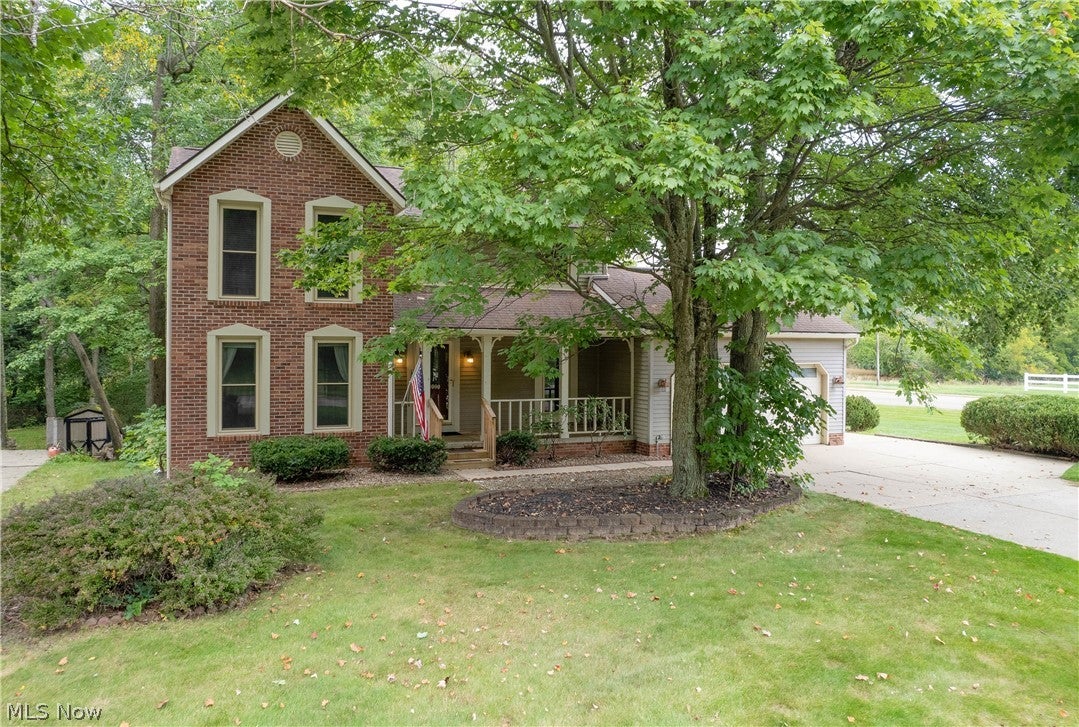
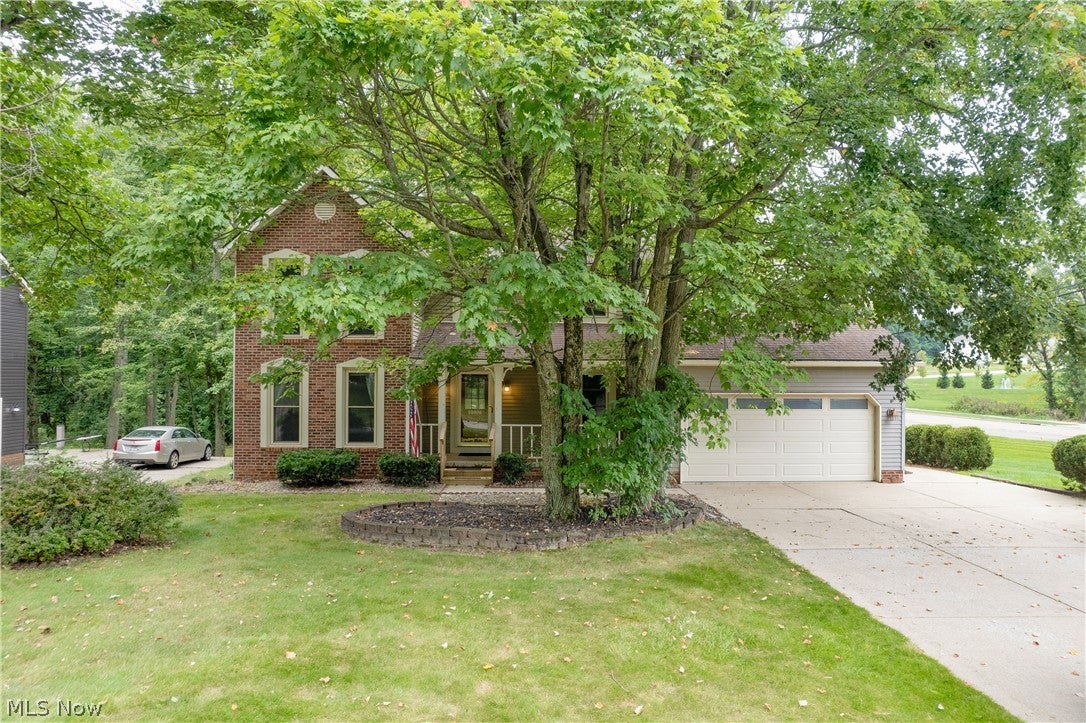
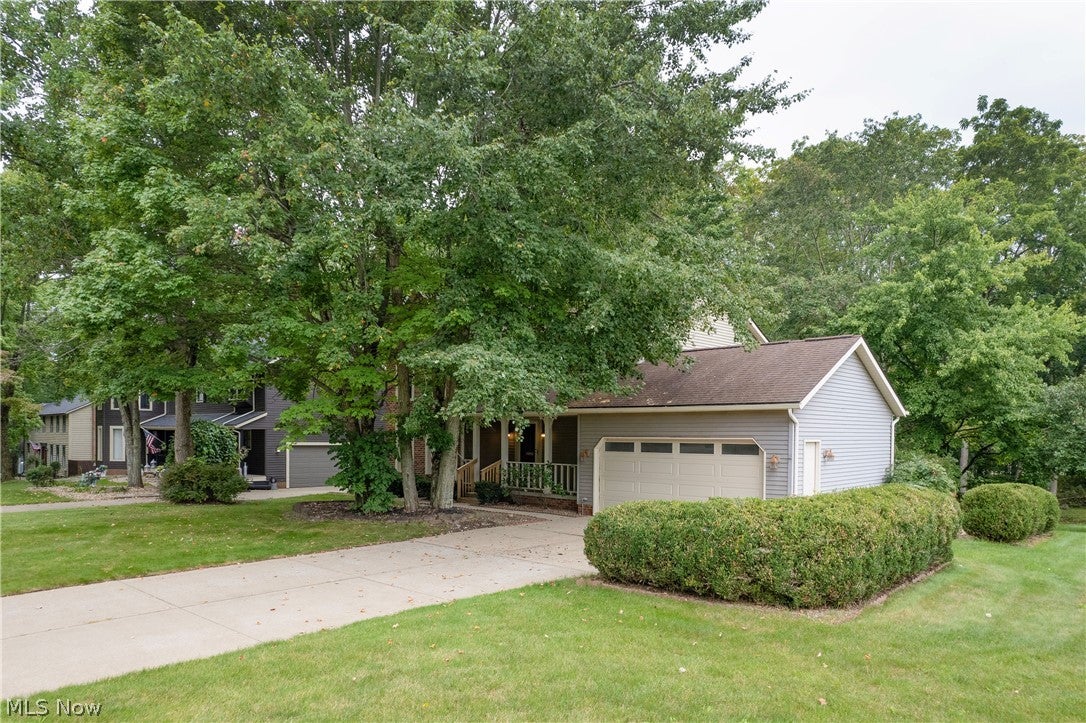
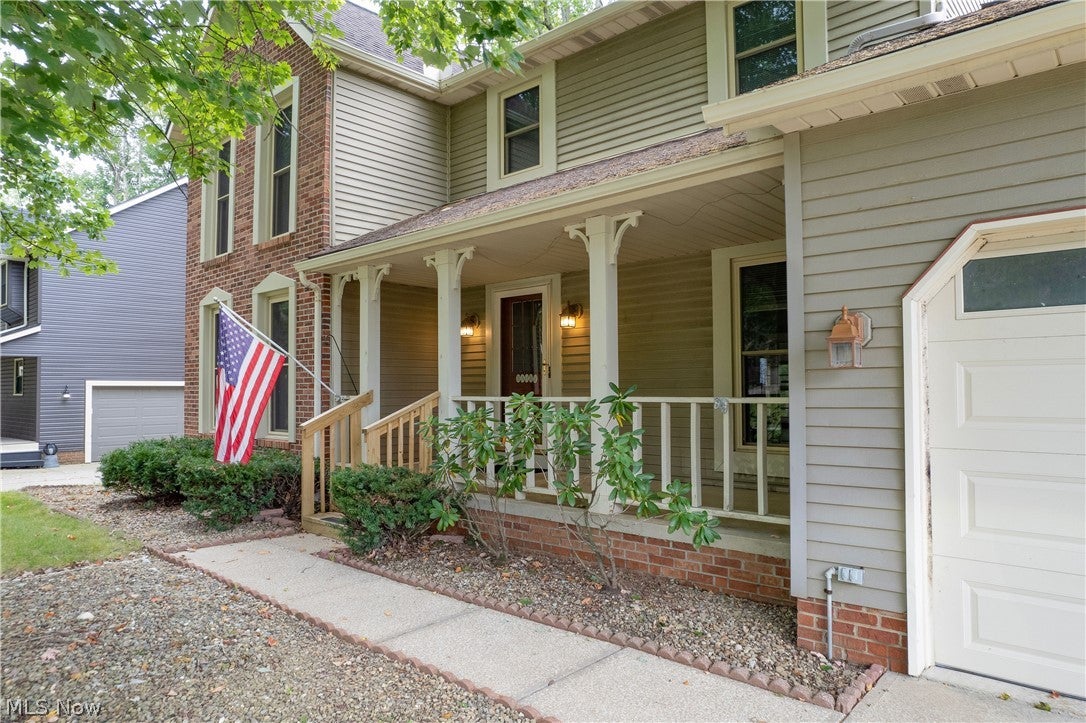
Enter an interest rate to see your estimated monthly payment.Welcome to this beautiful home in Green, Ohio, perfectly situated minutes from shopping, restaurants, and the expressway! From the moment you arrive, you’ll love the charming covered front porch and inviting curb appeal. The spacious driveway offers plenty of parking and leads to an attached two-car garage. Inside, you’ll find a warm and welcoming floor plan featuring a beautiful fireplace and French doors leading into the family room, creating a wonderful space for relaxing or entertaining. A dedicated home office provides the perfect setting for working from home or a quiet study. The home offers three spacious bedrooms and 2½ baths, including a large primary suite designed for comfort and privacy. One of the standout features is the beautiful screened-in porch, where you can enjoy your morning coffee or unwind while taking in the peaceful views. The finished walkout basement is truly impressive, offering an abundance of additional living space and endless possibilities for a recreation room, home gym, media area, or entertaining space. The walkout provides convenient access to the patio and beautifully landscaped outdoor surroundings. With its combination of indoor comfort, beautiful outdoor spaces, peaceful views, and convenient location, this Green home is a must-see!
| 3 weeks ago | Price changed to $349,000 | |
| 3 weeks ago | Listing updated with changes from the MLS® | |
| a month ago | Listing first seen on site |

The data relating to real estate for sale on this website comes in part from the Internet Data Exchange program of MLS NOW. Real estate listings held by brokerage firms other than are marked with the Internet Data Exchange logo and detailed information about them includes the name of the listing broker(s). The photos may be altered, edited, enhanced or virtually staged. Information Deemed Reliable But Not Guaranteed. Copyright 2026 - Multiple Listing Service, Inc. – All Rights Reserved.