8265 Mark Road NE, Kensington, OH, 44427

Save
Ask
Tour
Hide
Share
$309,900
49 Days On Site

8265 Mark Road NE
Kensington, OH 44427

For Sale|Single Family Residence|Active
3
Beds
1
Total Bath
1
Full Bath
1,408
SqFt
$220
/SqFt
2022
Built
County:
Carroll
Call Now: 330-440-3253
Is this the listing for you? We can help make it yours.
330-440-3253
8265 Mark Road NE8265 Mark Road NE8265 Mark Road NE8265 Mark Road NE
Save
Ask
Tour
Hide
Share

Mortgage Calculator

Monthly Payment (Est.)

Enter an interest rate to see your estimated monthly payment.
Calculator powered by Showcase IDX, a Constellation1 Company. Copyright ©2026 Information is deemed reliable but not guaranteed.

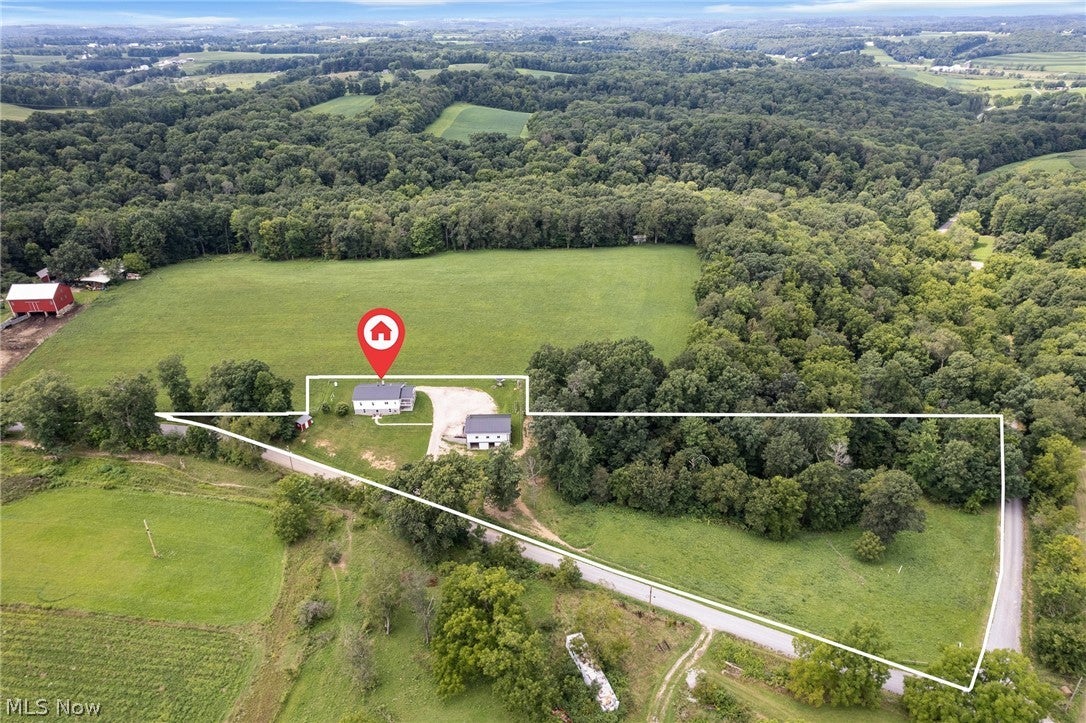
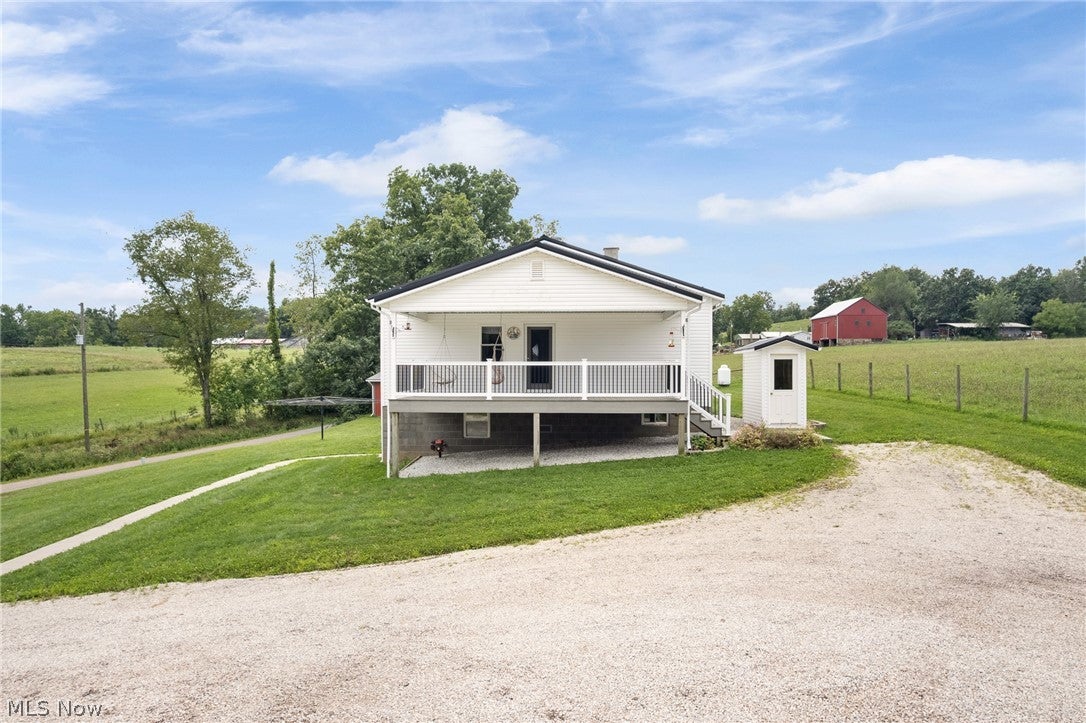
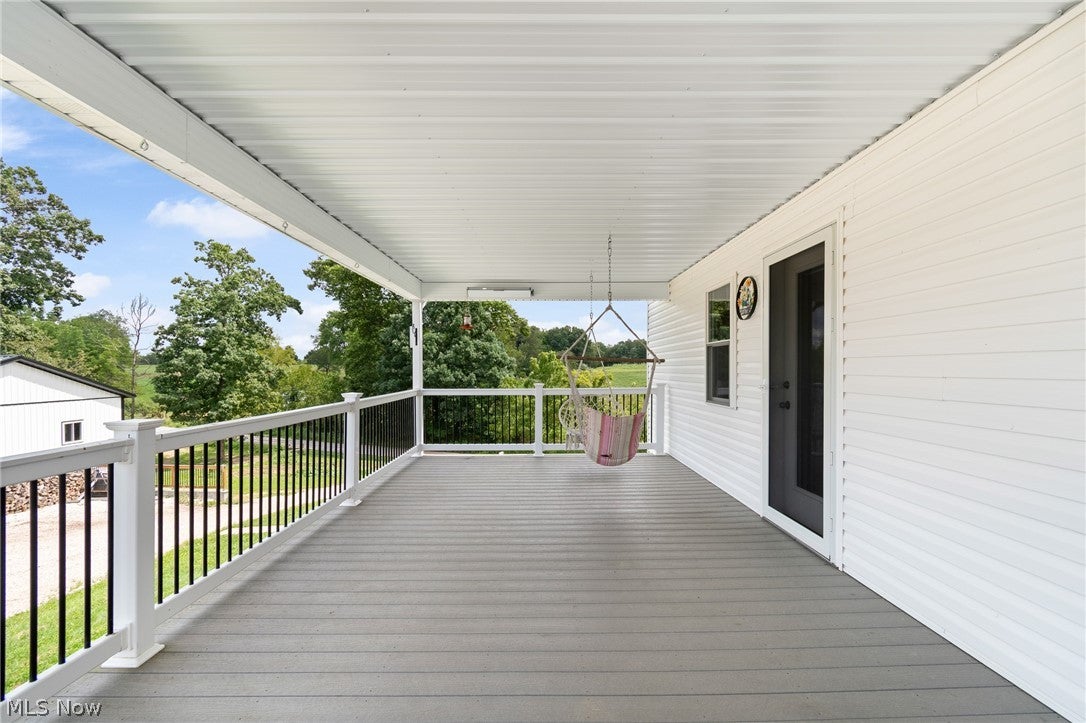
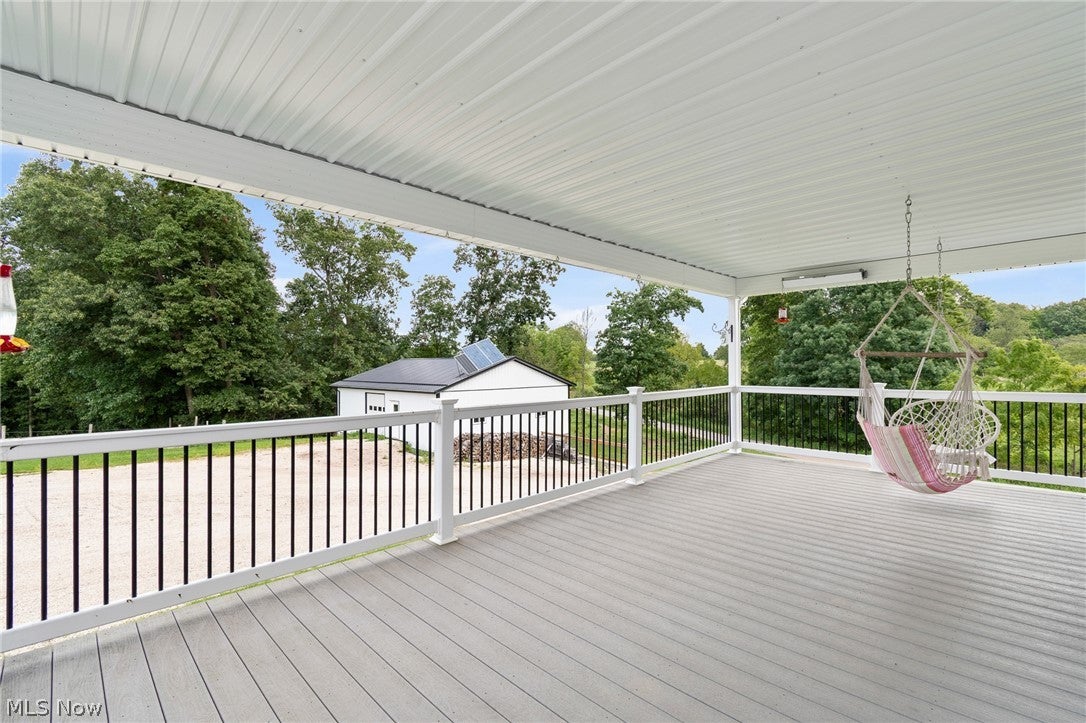
Private, Country, Hobby or Mini-Farm in Carroll County! Great 3.5-acre property with good access and newer, Amish built 3-bedroom home and excellent 2-story 34x38 bank barn. This property is OFF-GRID with no electric currently and located on "A road less traveled". The home features an eat-in kitchen with custom built elm cabinets and soft close hardware, laminate flooring and oak trim and doors throughout, storage pantry, poly 12x24 covered porch, walkout full basement, wood burning furnace for heating, and maintenance free exterior. The barn has an upper-level finished workshop area, and horse stalls below. A fenced pasture, woods, and room for a garden make this one you'll have to see! All owned minerals transfer with the property, and they produce a small royalty payment. The owner had wiring installed in the walls prior to drywall being hung and finished and has drawings to locate. Taxes shown reflect all 3 parcels. Call with questions or to view! No Sunday Showings!

Save
Ask
Tour
Hide
Share
Listing Snapshot
Price 
$309,900
Days On Site 
49 Days
Bedrooms 
3
Inside Area (SqFt) 
1,408 sqft
Total Baths 
1
Full Baths 
1
Partial Baths 
N/A
Lot Size 
3.565 Acres
Year Built 
2022
MLS® Number 
5236754
Status 
Active
Property Tax 
$2,410.6
HOA/Condo/Coop Fees 
N/A
Sq Ft Source 
N/A
Friends & Family
Recent Activity
a month agoPrice changed to $309,900
a month agoListing updated with changes from the MLS®
2 months agoListing first seen on site
General Features
Acres 
3.565
Foundation 
Block
Land Lease 
No
Levels 
TwoOne
Number Of Stories 
1
Parking 
DrivewayGravel
Property Sub Type 
Single Family Residence
Sewer 
Septic Tank
Special Circumstances 
Standard
SqFt Above 
1408
Style 
Ranch
Water Source 
Well
Interior Features
Basement 
FullWalk-Up AccessWalk-Out Access
Fireplace 
Yes
Fireplace Features 
Wood Burning
Fireplaces 
1
Heating 
Fireplace(s)Wood
Main Level Bedrooms 
3
Bedroom 
Dimensions - 13 x 12Level - FirstDescription - Has access to attic
EatInKitchen 
Dimensions - 18 x 14Level - FirstFeatures - Laminate CountersDescription - Custom Built Elm Cabinetry with soft close hardware
Living Room 
Dimensions - 17 x 13Level - First
MudRoom 
Dimensions - 12 x 5Level - First
Pantry 
Dimensions - 6 x 5Level - First
Save
Ask
Tour
Hide
Share
Exterior Features
Construction Details 
Vinyl Siding
Fencing 
Other
Roof 
Metal
Community Features
School District 
Carrollton EVSD - 1002
Township 
East Twp
Financing Terms Available 
CashConventional
Schools
School District
Carrollton EVSD - 1002
Elementary School
Unknown
Middle School
Unknown
High School
Unknown
Listing courtesy of William F Newell of Newell Realty & Auctions, LLC


The data relating to real estate for sale on this website comes in part from the Internet Data Exchange program of MLS NOW. Real estate listings held by brokerage firms other than are marked with the Internet Data Exchange logo and detailed information about them includes the name of the listing broker(s). The photos may be altered, edited, enhanced or virtually staged. Information Deemed Reliable But Not Guaranteed. Copyright 2026 - Multiple Listing Service, Inc. – All Rights Reserved.

Neighborhood & Commute
Source: Walkscore
Disclosure: Community information and market data powered by Constellation Data Labs. Information is deemed reliable but not guaranteed.
Save
Ask
Tour
Hide
Share