240 Fox Hollow Dr. 403, Mayfield Heights, OH, 44124

Save
Ask
Tour
Hide
Share
$199,500
54 Days On Site

240 Fox Hollow Dr. 403
Mayfield Heights, OH 44124

For Sale|Condominium|Active
2
Beds
2
Total Baths
2
Full Baths
1,279
SqFt
$156
/SqFt
1989
Built
Subdivision:
Fox Hollow / Woodhawk Condo
County:
Cuyahoga
Call Now: 330-440-3253
Is this the listing for you? We can help make it yours.
330-440-3253
240 Fox Hollow Dr. 403240 Fox Hollow Dr. 403240 Fox Hollow Dr. 403240 Fox Hollow Dr. 403
Save
Ask
Tour
Hide
Share

Mortgage Calculator

Monthly Payment (Est.)

Enter an interest rate to see your estimated monthly payment.
Calculator powered by Showcase IDX, a Constellation1 Company. Copyright ©2026 Information is deemed reliable but not guaranteed.

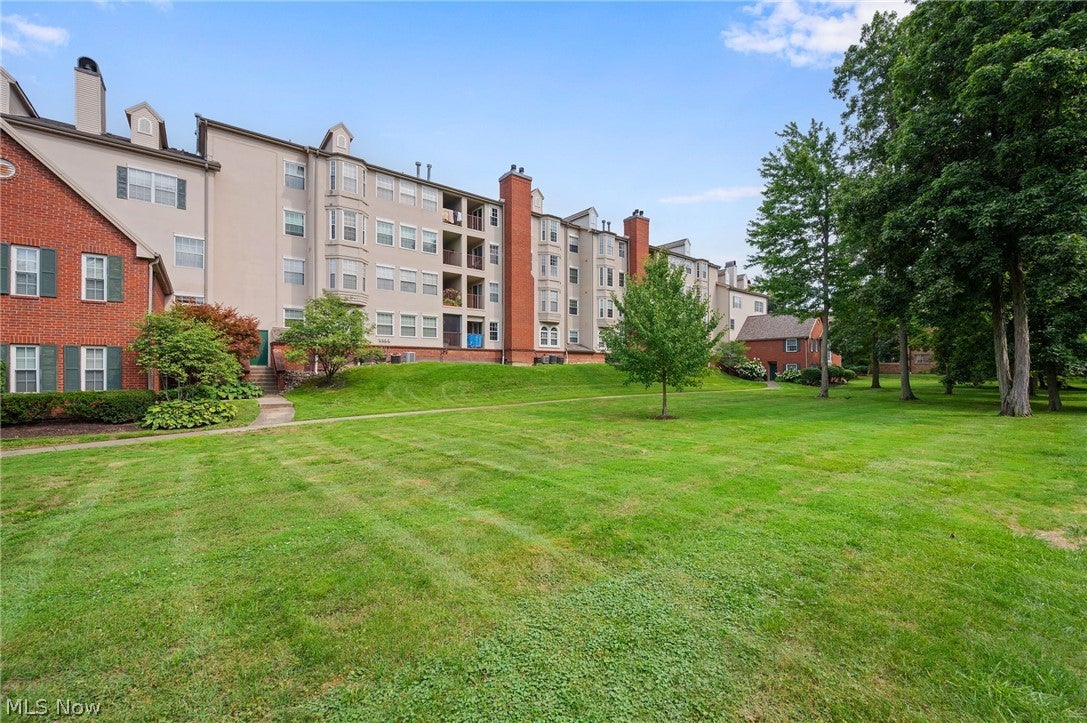
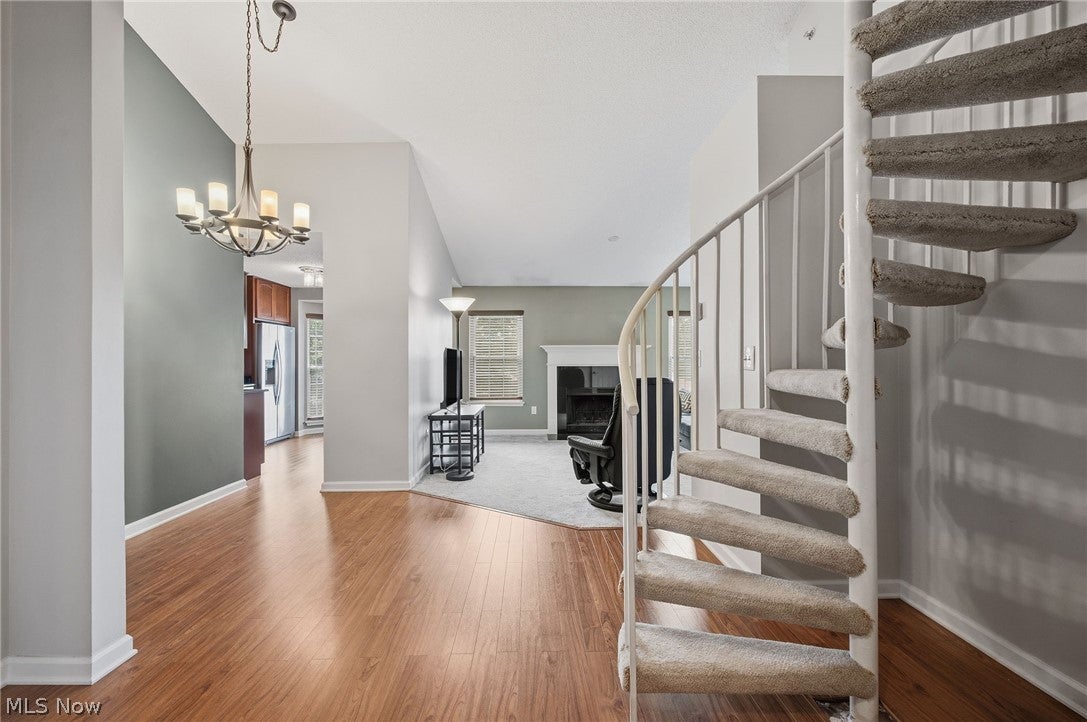
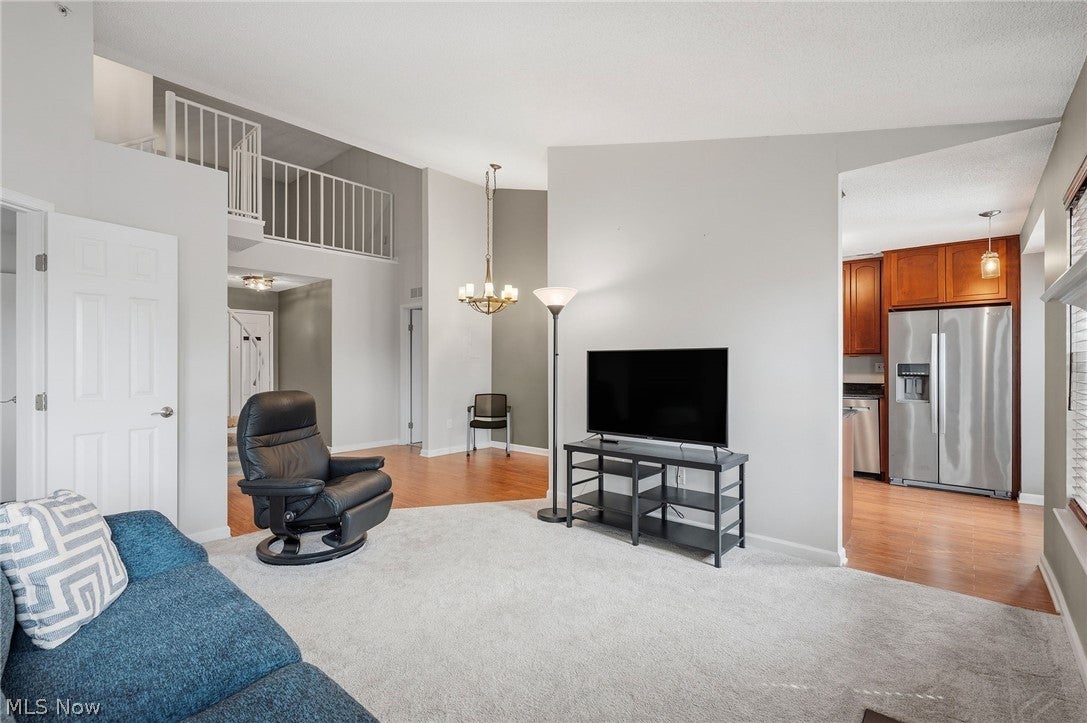
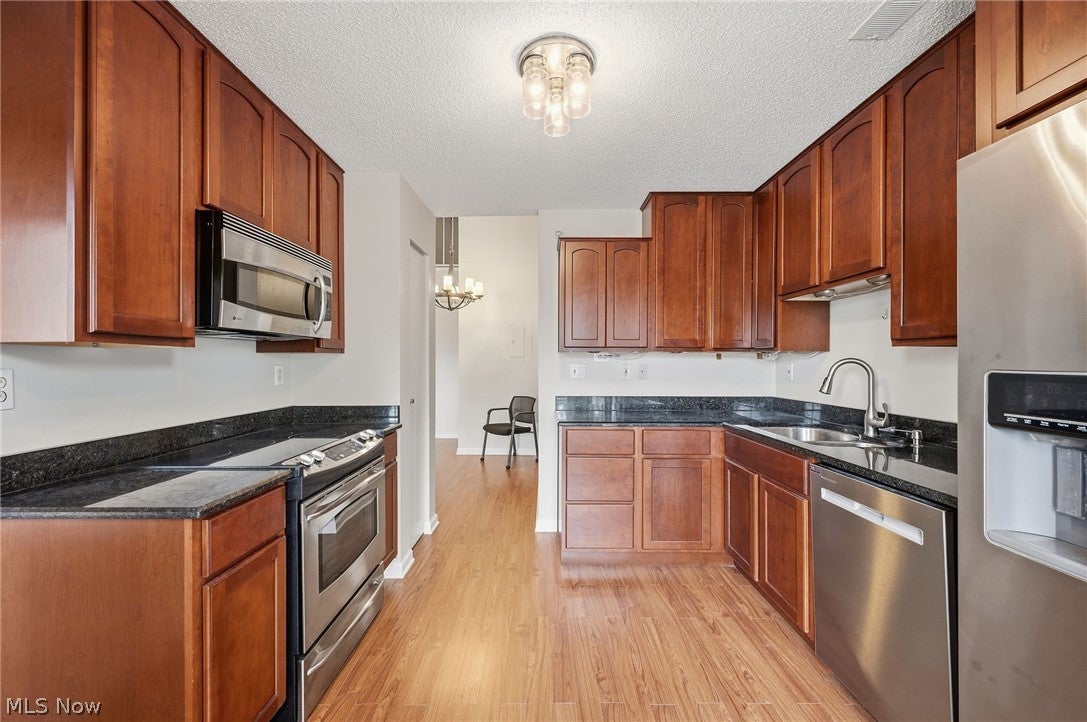
Welcome to this completely updated top floor beautiful condo in this highly desirable WOODHAWK gated community. So many recent Seller updates: All new Energy Star windows and both sliding doors 5/2024. All new custom wood window blinds & vinyl vertical Blinds for sliding doors 11/2024. In 2024 dishwasher, hot water tank, plush neutral carpet for living room and 2 bedrooms were all replaced. Relax in the spacious light filled open floor plan with high 16 ft. ceilings leading up to the loft room with 2 double closets. The loft can be an office or third bedroom. Dining Room area leads to a lovely eat-in gourmet kitchen with Kraftmaid cabinets, stainless steel appliances and granite countertops. The Master bedroom with walk-in closet has an alcove perfect for a desk or reading area. The Master Bath enjoys heated porcelain tile floors, cast iron tub/shower with natural stone walls, double Kraftmaid vanity with double sinks & granite countertop. The 2nd full bath has porcelain tile floors, stall shower and full size stackable washer/dryer. 2020 Furnace/CA. Roof 9/2025. Serene views of parklike treed courtyard from all windows and covered porch railing. Heated garage with one car parking space and 2 storage units. Other Woodhawk highlights include 24 hour gatehouse security, a Clubhouse, tennis courts, 2 pools, large fitness center and this building's own lobby exercise room. Don't miss this opportunity for maintenance free living along with so many amenities in a great location!

Save
Ask
Tour
Hide
Share
Listing Snapshot
Price 
$199,500
Days On Site 
54 Days
Bedrooms 
2
Inside Area (SqFt) 
1,279 sqft
Total Baths 
2
Full Baths 
2
Partial Baths 
N/A
Lot Size 
N/A
Year Built 
1989
MLS® Number 
5236799
Status 
Active
Property Tax 
$4,048
HOA/Condo/Coop Fees 
$413 monthly
Sq Ft Source 
N/A
Friends & Family
Recent Activity
2 weeks agoPrice changed to $199,500
2 weeks agoListing updated with changes from the MLS®
2 months agoListing first seen on site
General Features
Attached Garage 
Yes
Disclosures 
Hoa Disclosure
Foundation 
Slab
Garage 
Yes
Garage Spaces 
1
Land Lease 
No
Levels 
Two
Number Of Stories 
2
Parking 
AssignedAttachedGarageParking LotStorage
Pets 
CallCats OK
Property Condition 
Updated/Remodeled
Property Sub Type 
Condominium
Security 
Smoke Detector(s)
Sewer 
Public Sewer
SqFt Above 
1279
Style 
Multiplex
Water Source 
Public
Interior Features
Appliances 
DryerDishwasherDisposalMicrowaveRangeRefrigeratorWasher
Cooling 
Central Air
Fireplace 
Yes
Fireplace Features 
Living RoomWood Burning
Fireplaces 
1
Heating 
Natural GasForced Air
Interior 
Vaulted Ceiling(s)ChandelierDouble VanityEntrance FoyerEat-in KitchenGranite CountersOpen FloorplanPantryStorageWalk-In Closet(s)Master Downstairs
Laundry Features 
Washer HookupElectric Dryer HookupIn BathroomIn Unit
Main Level Bedrooms 
2
Window Features 
BlindsDouble Pane WindowsENERGY STAR Qualified WindowsScreens
Bathroom 
Dimensions - ND x NDLevel - FirstFeatures - Granite CountersDescription - Access from Foyer or 2nd Bedroom, Stall Shower, Full Size Stackable Washer/Dryer.
Bedroom 
Dimensions - ND x NDLevel - FirstDescription - Bedroom 2 has sliding door access to porch and access to 2nd full bath.
Dining Room 
Dimensions - ND x NDLevel - FirstFeatures - Chandelier, Vaulted Ceiling(s)Description - Open to Living Room Foyer and Kitchen.
EatInKitchen 
Dimensions - ND x NDLevel - FirstFeatures - Granite CountersDescription - Bay area with tall windows for table, Kraftmaid cabinets, granite counters, stainless steel appliances.
EntryFoyer 
Dimensions - ND x NDLevel - FirstDescription - Foyer Access to 2nd Bathroom, Master Bedroom, Open to Living & Dining Rooms. Coat Closet, Spiral Staircase to Loft.
Living Room 
Dimensions - ND x NDLevel - FirstFeatures - Vaulted Ceiling(s)Description - Soaring Vaulted Ceilings to Loft, Slider to Covered Porch, Open Floor Plan, Fireplace.
Loft 
Dimensions - ND x NDLevel - SecondDescription - Carpeted spiral staircase from foyer to loft, Large room with 2 double closets, railing overlooks living & dining rooms.
PrimaryBathroom 
Dimensions - ND x NDLevel - FirstFeatures - Granite Counters, Soaking TubDescription - Heated Floors, Kraftmaid double vanity, 2 sinks, tub/shower with stone walls.
PrimaryBedroom 
Dimensions - ND x NDLevel - FirstFeatures - Walk-In Closet(s)Description - Large Master with Alcove for desk or sitting area, Walk-in closet.
Save
Ask
Tour
Hide
Share
Exterior Features
Construction Details 
BrickStucco
Exterior 
Tennis Court(s)
Patio And Porch 
Rear PorchCovered
Pool Features 
FencedIn GroundOutdoor PoolPrivate
Private Pool 
Yes
Roof 
AsphaltFiberglass
View 
Trees/Woods
Waterview 
Trees/Woods
Windows/Doors 
BlindsDouble Pane WindowsENERGY STAR Qualified WindowsScreens
Community Features
Association Fee 
$413.0
Association Fee Frequency 
Monthly
School District 
Mayfield CSD - 1819
Township 
Mayfield Heights
Financing Terms Available 
CashConventional
Schools
School District
Mayfield CSD - 1819
Elementary School
Unknown
Middle School
Unknown
High School
Unknown
Listing courtesy of Ann Dee Shankman of Coldwell Banker Schmidt Realty


The data relating to real estate for sale on this website comes in part from the Internet Data Exchange program of MLS NOW. Real estate listings held by brokerage firms other than are marked with the Internet Data Exchange logo and detailed information about them includes the name of the listing broker(s). The photos may be altered, edited, enhanced or virtually staged. Information Deemed Reliable But Not Guaranteed. Copyright 2026 - Multiple Listing Service, Inc. – All Rights Reserved.

Neighborhood & Commute
Source: Walkscore
Disclosure: Community information and market data powered by Constellation Data Labs. Information is deemed reliable but not guaranteed.
Save
Ask
Tour
Hide
Share