
Save
Ask
Tour
Hide
$129,900
55 Days On Site
237 Woodland AvenueSalem, OH 44460
For Sale|Single Family Residence|Active
5
Beds
3
Total Baths
2
Full Baths
1
Partial Bath
1,560
SqFt
$83
/SqFt
1917
Built
Subdivision:
Evans
County:
Columbiana
Call Now: 330-440-3253
Is this the listing for you? We can help make it yours.
330-440-3253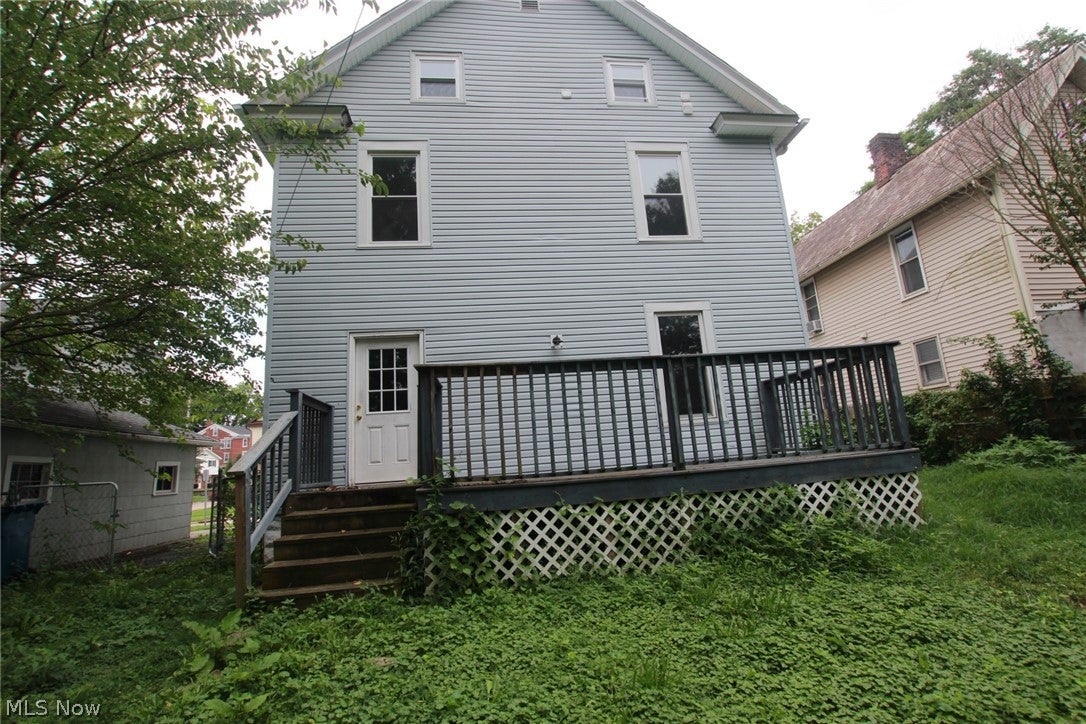
Save
Ask
Tour
Hide
Mortgage Calculator
Monthly Payment (Est.)
Enter an interest rate to see your estimated monthly payment.Calculator powered by Showcase IDX, a Constellation1 Company. Copyright ©2026 Information is deemed reliable but not guaranteed.
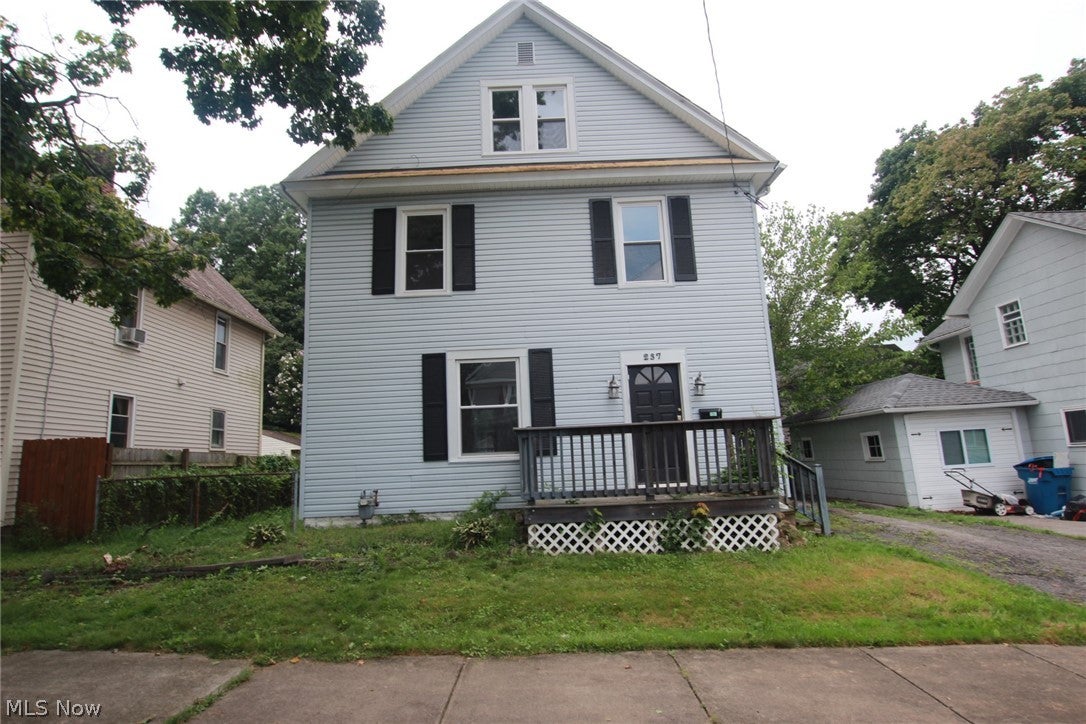
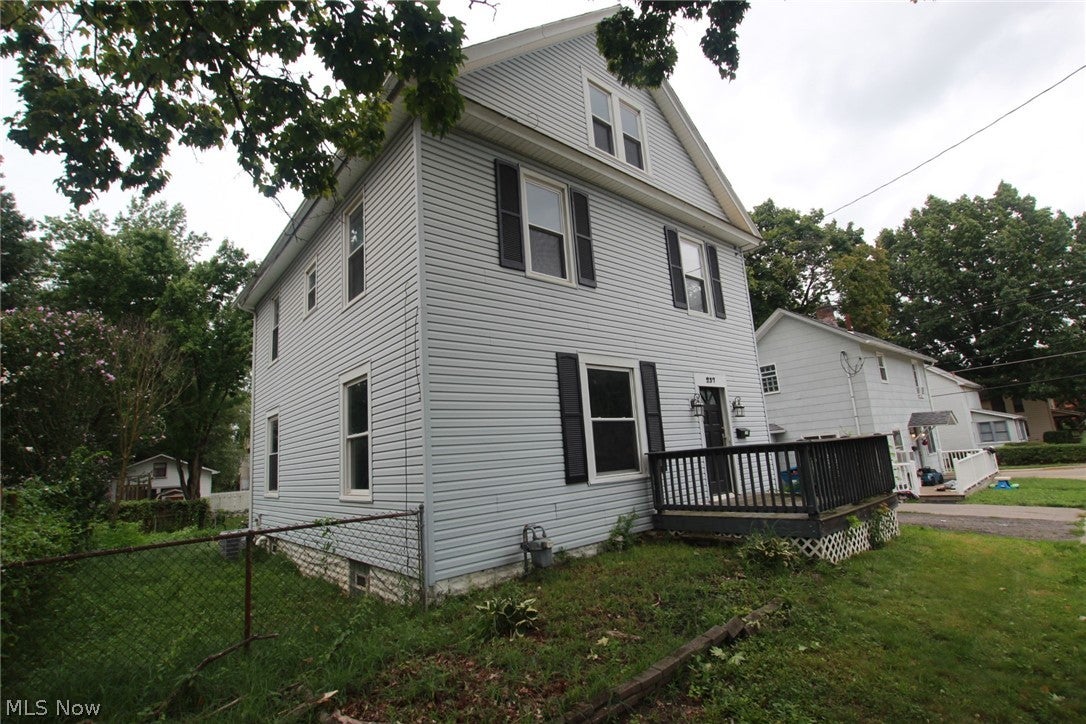
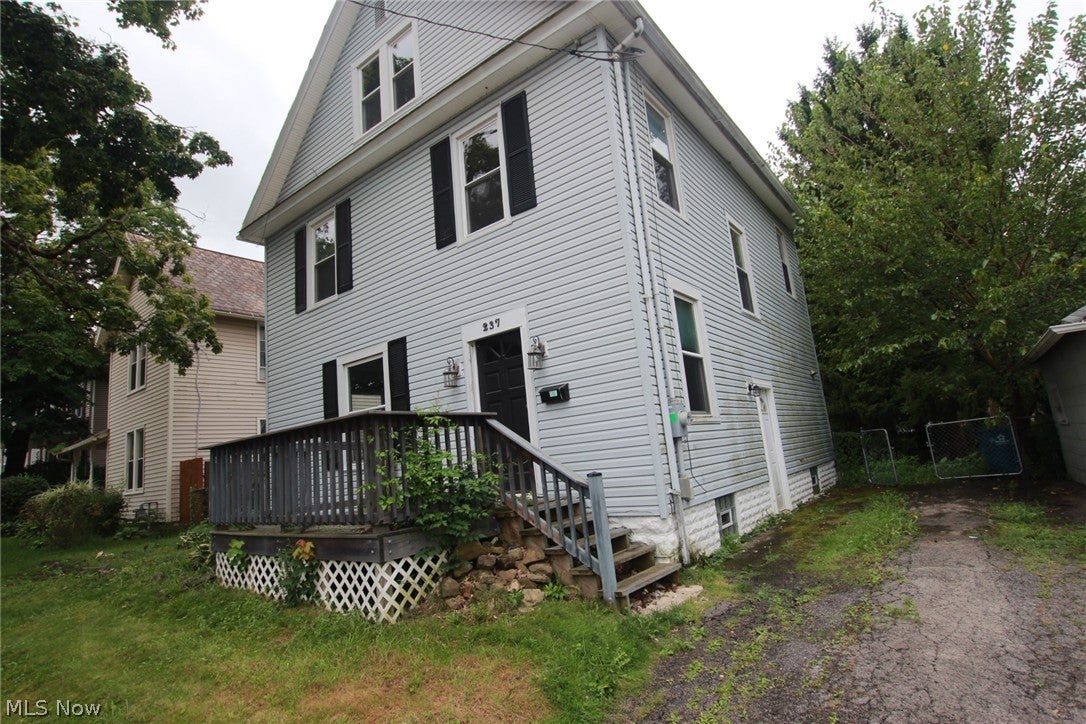
Welcome to this stunning FIVE bedroom, 2.5 bath home! The character was kept and gorgeous updates were added! Spacious throughout, this home has a large foyer, living room and dining room separated by pocket doors and newly refinished hardwood floors, soft dove gray kitchen cabinets with clean, chrome hardware and luxury vinyl plank flooring, new, 1st floor half bath, four 2nd floor bedrooms with hardwood floors and a full bath and the entire 3rd floor devoted to a beautiful new master bedroom with huge walk-in closet, full bath and laundry! Very close to Centennial Park. Back deck off kitchen and even a fenced back yard. sold as is.
Save
Ask
Tour
Hide
Listing Snapshot
Price
$129,900
Days On Site
55 Days
Bedrooms
5
Inside Area (SqFt)
1,560 sqft
Total Baths
3
Full Baths
2
Partial Baths
1
Lot Size
0.1148 Acres
Year Built
1917
MLS® Number
5236804
Status
Active
Property Tax
$2,245
HOA/Condo/Coop Fees
N/A
Sq Ft Source
N/A
Friends & Family
Recent Activity
| 4 weeks ago | Price changed to $129,900 | |
| 4 weeks ago | Listing updated with changes from the MLS® | |
| 2 months ago | Listing first seen on site |
General Features
Acres
0.1148
Land Lease
No
Levels
Three Or MoreTwo
Parking
DrivewayNo GaragePaved
Property Sub Type
Single Family Residence
Sewer
Public Sewer
Special Circumstances
Real Estate Owned
SqFt Above
1560
Style
Colonial, Conventional, Other
Water Source
Public
Interior Features
Basement
Full
Cooling
Central Air
Heating
Natural GasForced Air
Bathroom
Dimensions - 8 x 6Level - Second
Bedroom
Dimensions - 11 x 11Level - Second
Dining Room
Dimensions - 14 x 13Level - First
EntryFoyer
Dimensions - 12 x 10Level - First
Kitchen
Dimensions - 18 x 12Level - First
Living Room
Dimensions - 15 x 15Level - First
Other
Dimensions - 10 x 7Level - Third
PrimaryBathroom
Dimensions - 10 x 9Level - Third
PrimaryBedroom
Dimensions - 18 x 16Level - Third
Save
Ask
Tour
Hide
Exterior Features
Construction Details
Vinyl Siding
Fencing
Privacy
Patio And Porch
Deck
Roof
Slate
Community Features
School District
Salem CSD - 1508
Township
Salem
Financing Terms Available
CashConventional
Schools
School District
Salem CSD - 1508
Elementary School
Unknown
Middle School
Unknown
High School
Unknown
Listing courtesy of Marty Scholze of CENTURY 21 Lakeside Realty

The data relating to real estate for sale on this website comes in part from the Internet Data Exchange program of MLS NOW. Real estate listings held by brokerage firms other than are marked with the Internet Data Exchange logo and detailed information about them includes the name of the listing broker(s). The photos may be altered, edited, enhanced or virtually staged. Information Deemed Reliable But Not Guaranteed. Copyright 2026 - Multiple Listing Service, Inc. – All Rights Reserved.
The data relating to real estate for sale on this website comes in part from the Internet Data Exchange program of MLS NOW. Real estate listings held by brokerage firms other than are marked with the Internet Data Exchange logo and detailed information about them includes the name of the listing broker(s). The photos may be altered, edited, enhanced or virtually staged. Information Deemed Reliable But Not Guaranteed. Copyright 2026 - Multiple Listing Service, Inc. – All Rights Reserved.
Neighborhood & Commute
Source: Walkscore
Disclosure: Community information and market data powered by Constellation Data Labs. Information is deemed reliable but not guaranteed.
Save
Ask
Tour
Hide