6779 N Park Avenue, Bristolville, OH, 44402

Save
Ask
Tour
Hide
Share
$629,900
54 Days On Site

6779 N Park Avenue
Bristolville, OH 44402

For Sale|Single Family Residence|Active
3
Beds
3
Total Baths
2
Full Baths
1
Partial Bath
1976
Built
County:
Trumbull
Call Now: 330-440-3253
Is this the listing for you? We can help make it yours.
330-440-3253
6779 N Park Avenue6779 N Park Avenue6779 N Park Avenue6779 N Park Avenue
Save
Ask
Tour
Hide
Share

Mortgage Calculator

Monthly Payment (Est.)

Enter an interest rate to see your estimated monthly payment.
Calculator powered by Showcase IDX, a Constellation1 Company. Copyright ©2026 Information is deemed reliable but not guaranteed.

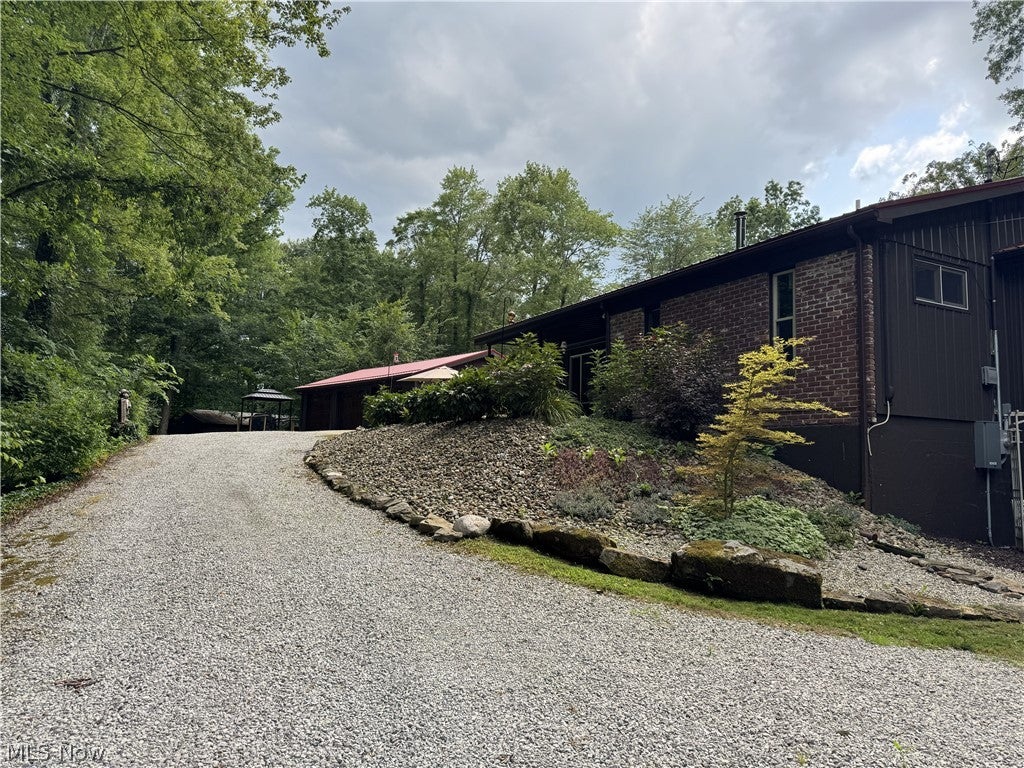
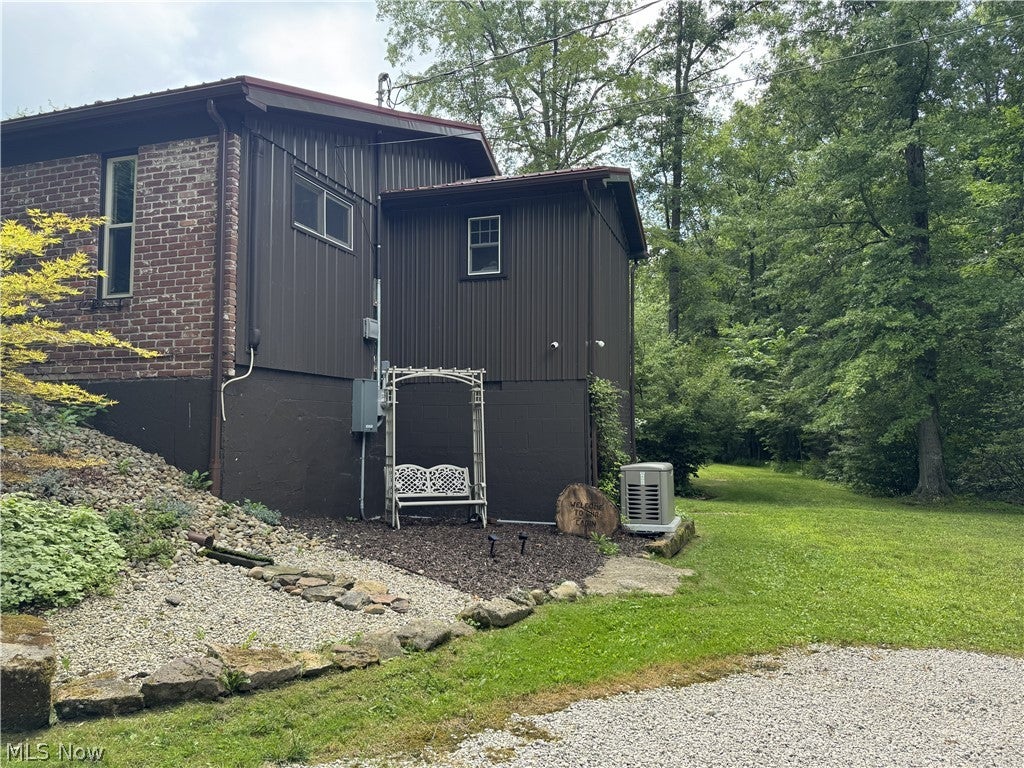
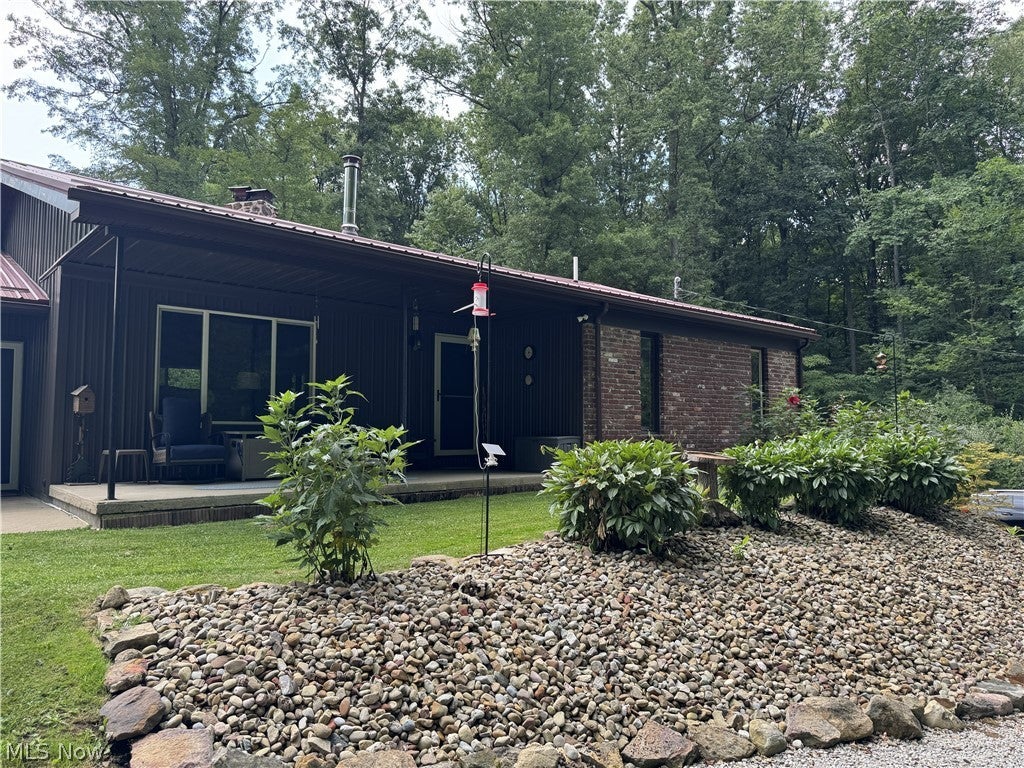
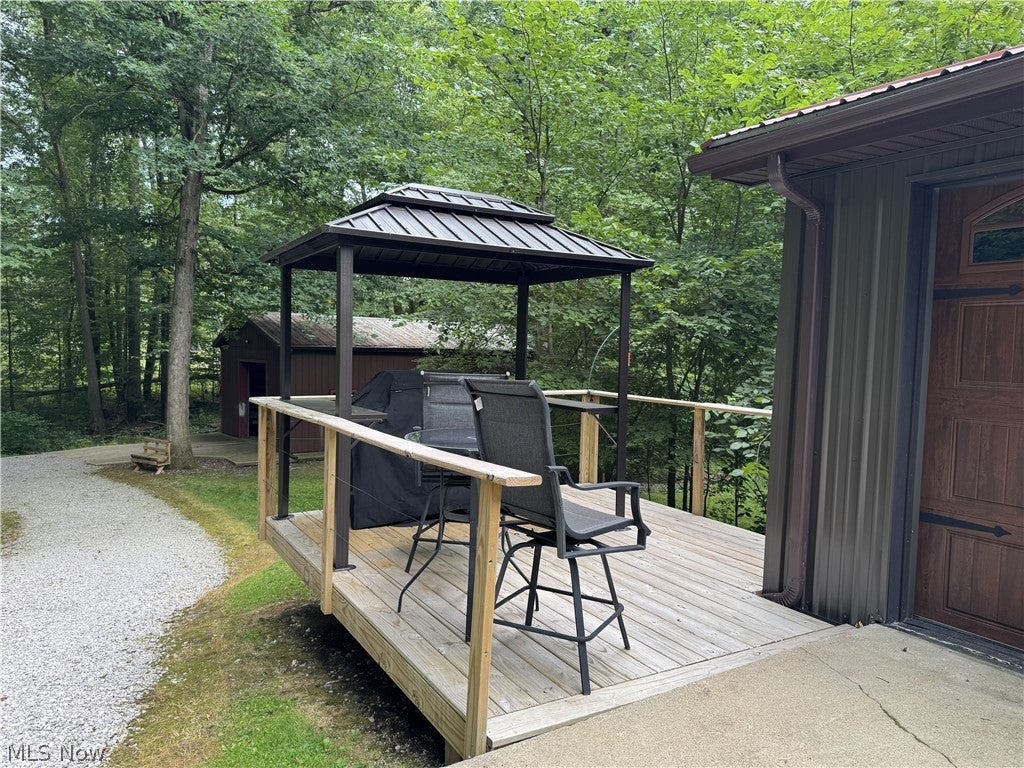
If your favorite thing to do is mow your lawn naked, this is the place to do it in. Complete Privacy. Pistol Range on site. Pond fountain and 2 aerators will stay. 24x36 1 and1/2 story barn for storage or hobbies. Wood Burner will stay. You are 1.8 miles away from Mosquito Lake. Whole house Generator will stay, propane tank on property runs it tank is leased but there is no charge on lease if you purchase propane from provider. Pond was recently stocked and is about 16 ft. deep and was recently dredged. APPROXIMATELY $200,000 IN UPDATES IN THE LAST 3 YEARS. 3 Sump pumps were added to property when waterproofed. Nest programmable thermostats. House has oil heat for boiler and electric for new multi split units. Boiler is new. There is a cistern on property which was emptied out but could be used again if you wished to divert to outside usage. Water Filtration unit is new and owned.

Save
Ask
Tour
Hide
Share
Listing Snapshot
Price 
$629,900
Days On Site 
54 Days
Bedrooms 
3
Inside Area (SqFt) 
N/A
Total Baths 
3
Full Baths 
2
Partial Baths 
1
Lot Size 
15.89 Acres
Year Built 
1976
MLS® Number 
5236879
Status 
Active
Property Tax 
$3,299.34
HOA/Condo/Coop Fees 
N/A
Sq Ft Source 
N/A
Friends & Family
Recent Activity
2 months agoListing first seen on site
2 months agoListing updated with changes from the MLS®
General Features
Acres 
15.89
Attached Garage 
Yes
Direction Faces 
East
Foundation 
Block
Garage 
Yes
Garage Spaces 
4
Green Energy Efficient 
Appliances
Land Lease 
No
Levels 
Two
Parking 
AttachedBasementCircular DrivewayGarage Faces FrontGarageGarage Door OpenerGarage Faces Rear
Property Sub Type 
Single Family Residence
Sewer 
Septic Tank
Style 
Ranch
Water Source 
WellCistern
Interior Features
Appliances 
MicrowaveRangeRefrigeratorWater Softener
Basement 
Exterior EntryFullFinishedUnfinishedWalk-Up AccessWalk-Out AccessSump Pump
Cooling 
DualElectric
Fireplace 
Yes
Fireplace Features 
BasementGreat Room
Fireplaces 
2
Heating 
BaseboardElectric
Interior 
Breakfast BarIn-Law FloorplanOpen FloorplanNatural Woodwork
Laundry Features 
Other
Main Level Bedrooms 
2
Window Features 
Aluminum FramesInsulated Windows
Bedroom 
Dimensions - 15 x 13Level - Lower
Bonus Room 
Dimensions - 8 x 12Level - FirstFeatures - Natural WoodworkDescription - Sewing room off Master
Family Room 
Dimensions - 27 x 26Level - LowerFeatures - Natural Woodwork
Great Room 
Dimensions - 27 x 26Level - FirstFeatures - High Ceilings, Natural WoodworkDescription - Stone circular Stairway
Kitchen 
Dimensions - 14 x 11Level - LowerFeatures - Laminate CountersDescription - Eat in Kitchen
Office 
Dimensions - 20 x 15Level - Lower
PrimaryBathroom 
Dimensions - 15 x 13Level - FirstDescription - Master with attached sewing room which could be walk in closet
Save
Ask
Tour
Hide
Share
Exterior Features
Construction Details 
Metal SidingSteel Siding
Exterior 
BarbecueOutdoor GrillPrivate YardStorage
Fencing 
None
Lot Features 
Rectangular LotViewsWaterfront
Other Structures 
Barn(s)
Patio And Porch 
Rear PorchCoveredDeckPatioPorch
Pool Features 
None
Roof 
Other
View 
PondTrees/Woods
Waterfront 
Yes
Waterfront Features 
Pond
Waterview 
PondTrees/Woods
Windows/Doors 
Aluminum FramesInsulated Windows
Community Features
Community Features 
None
School District 
Bristol LSD - 7802
Township 
Bristol Twp
Financing Terms Available 
Conventional
Schools
School District
Bristol LSD - 7802
Elementary School
Unknown
Middle School
Unknown
High School
Unknown
Listing courtesy of Candy Forrer of OwnerLand Realty, Inc.


The data relating to real estate for sale on this website comes in part from the Internet Data Exchange program of MLS NOW. Real estate listings held by brokerage firms other than are marked with the Internet Data Exchange logo and detailed information about them includes the name of the listing broker(s). The photos may be altered, edited, enhanced or virtually staged. Information Deemed Reliable But Not Guaranteed. Copyright 2026 - Multiple Listing Service, Inc. – All Rights Reserved.

Neighborhood & Commute
Source: Walkscore
Disclosure: Community information and market data powered by Constellation Data Labs. Information is deemed reliable but not guaranteed.
Save
Ask
Tour
Hide
Share