
3810 Highland RoadCleveland, OH 44111
Mortgage Calculator
Monthly Payment (Est.)
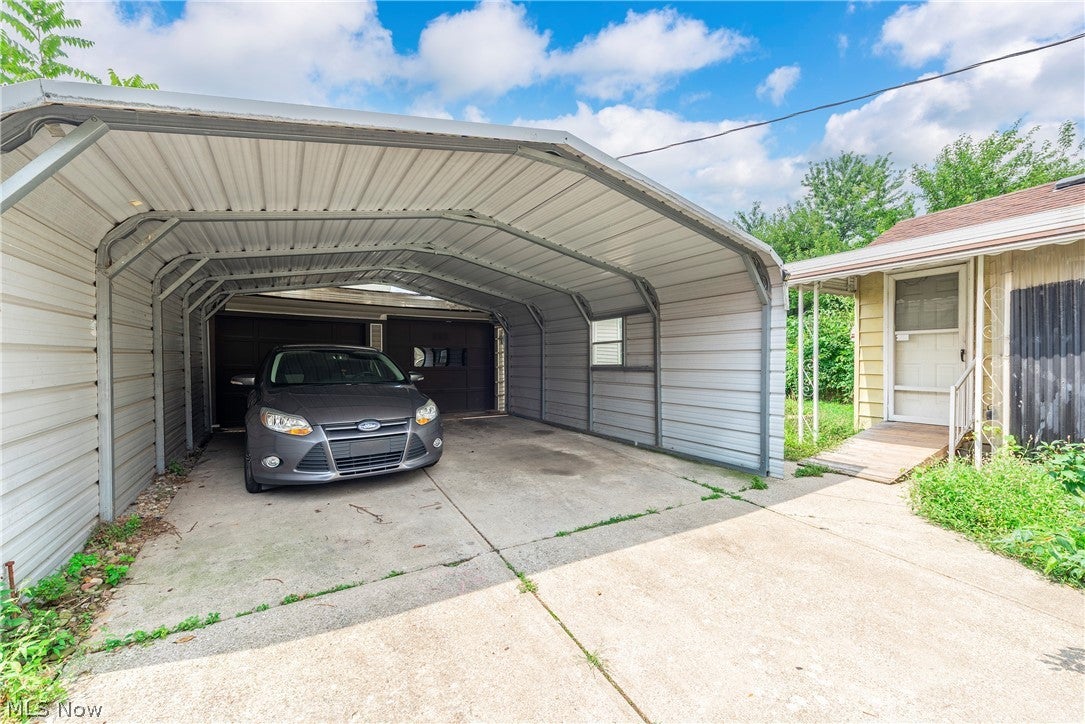
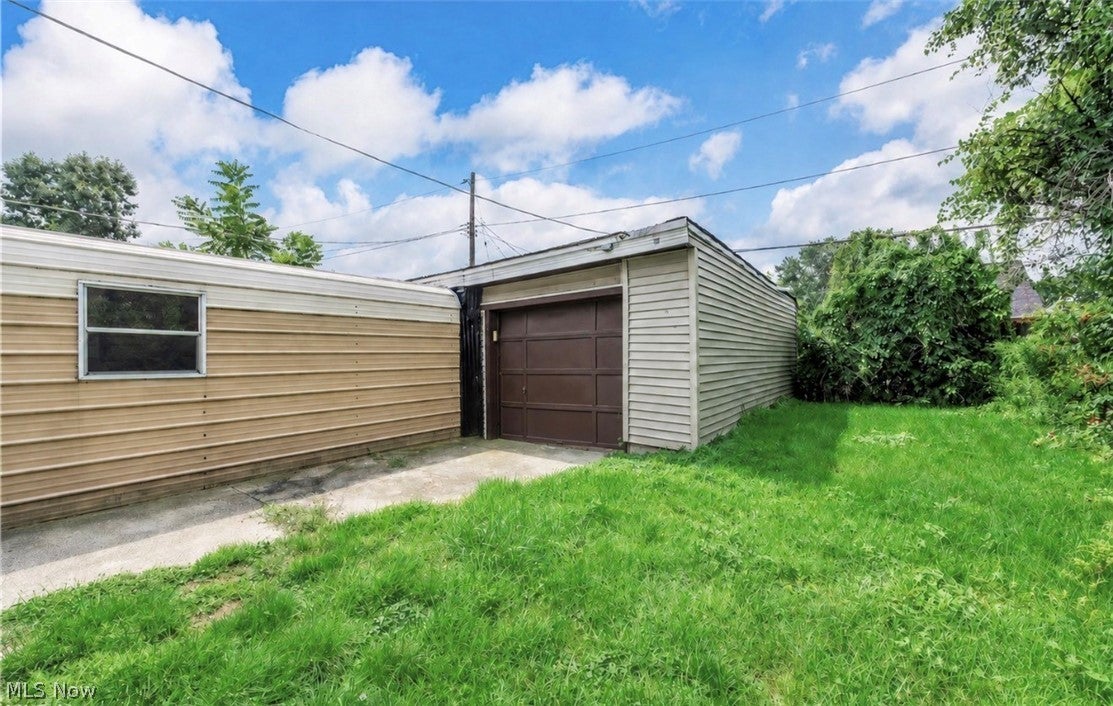
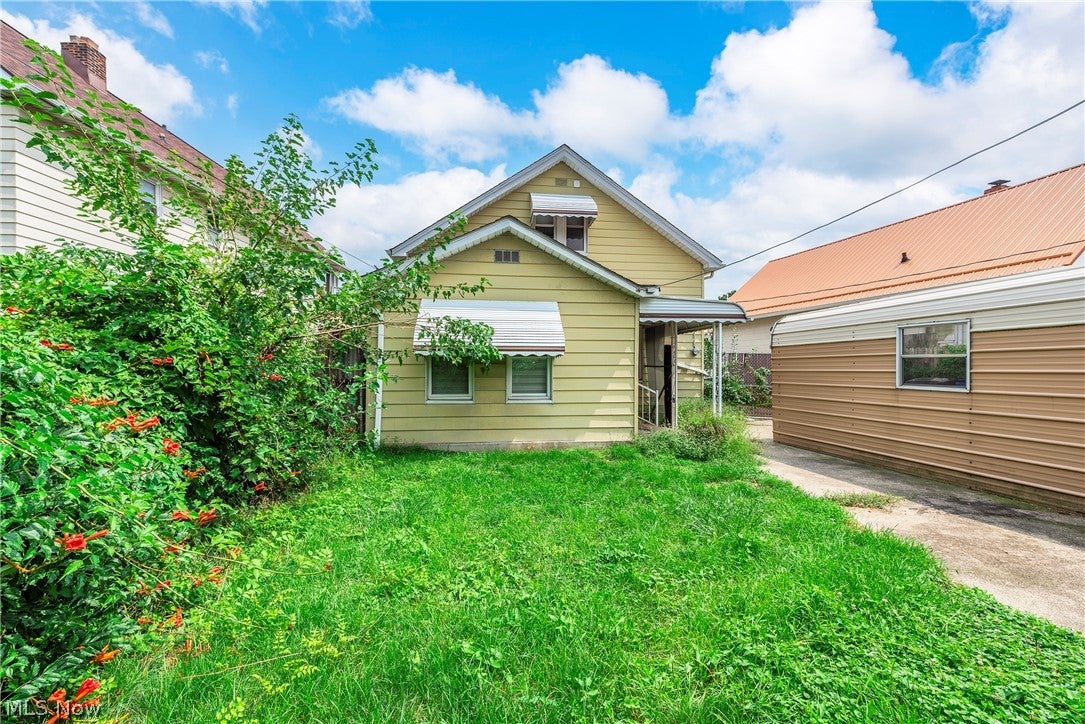
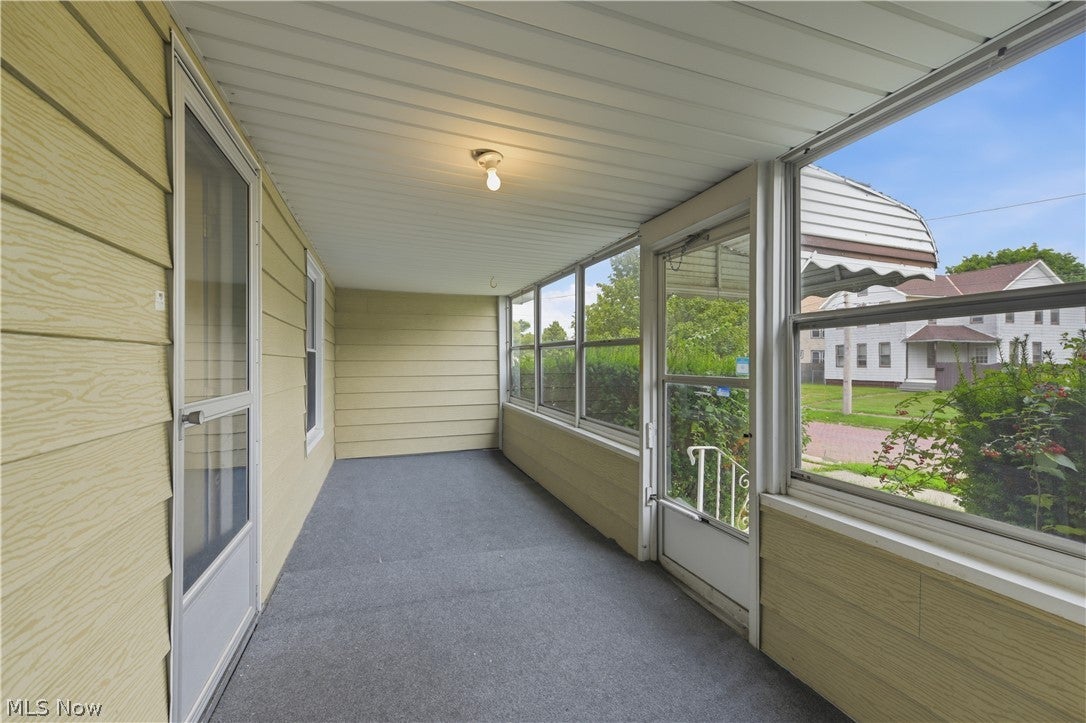
Enter an interest rate to see your estimated monthly payment.More than a beautifully renovated home; this property is built for living, creating, and getting things done. Inside, you’ll find four bedrooms and two full bathrooms, including a convenient first-floor bedroom ideal for guests, a home office, or one-level living. The main floor offers a classic layout with a welcoming living room, formal dining room, renovated kitchen, dedicated pantry area, and full bathroom. Upstairs, three additional bedrooms and a second full bathroom provide plenty of space and privacy. The real showstopper is out back. A massive three-car garage, complemented by two additional carports, creates an exceptional setup for mechanics, car enthusiasts, contractors, hobbyists, or anyone dreaming of an impressive work-from-home space. With room for vehicles, tools, equipment, projects, and storage, this is more than a backyard it’s a place where big ideas can come to life. Freshly renovated and offering a rare combination of comfortable living and serious workspace, this home truly stands apart from the rest.
| 2 weeks ago | Price changed to $172,500 | |
| 2 weeks ago | Listing updated with changes from the MLS® | |
| 2 months ago | Listing first seen on site |

The data relating to real estate for sale on this website comes in part from the Internet Data Exchange program of MLS NOW. Real estate listings held by brokerage firms other than are marked with the Internet Data Exchange logo and detailed information about them includes the name of the listing broker(s). The photos may be altered, edited, enhanced or virtually staged. Information Deemed Reliable But Not Guaranteed. Copyright 2026 - Multiple Listing Service, Inc. – All Rights Reserved.