
477 Erie StreetHubbard, OH 44425
Mortgage Calculator
Monthly Payment (Est.)
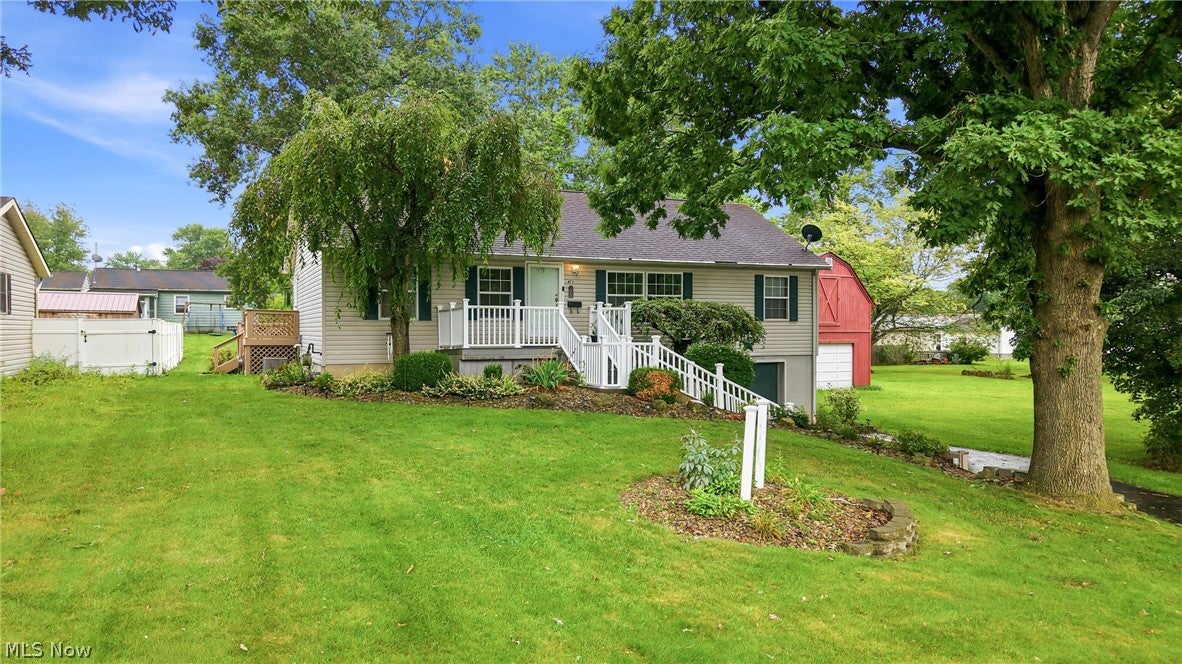
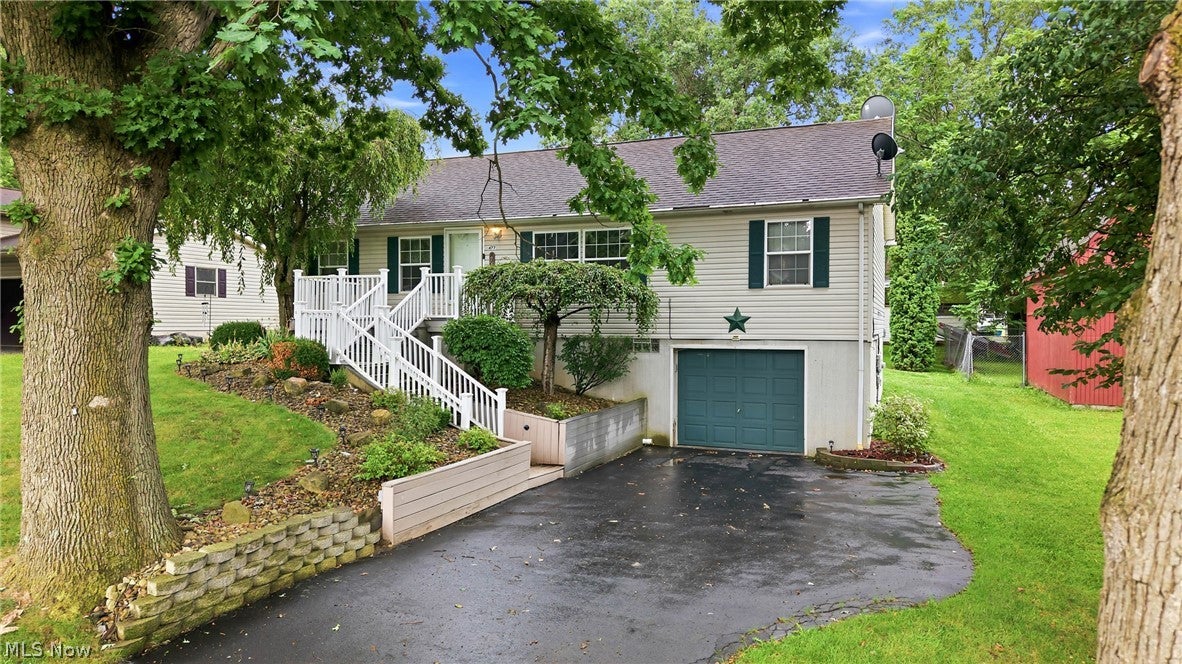
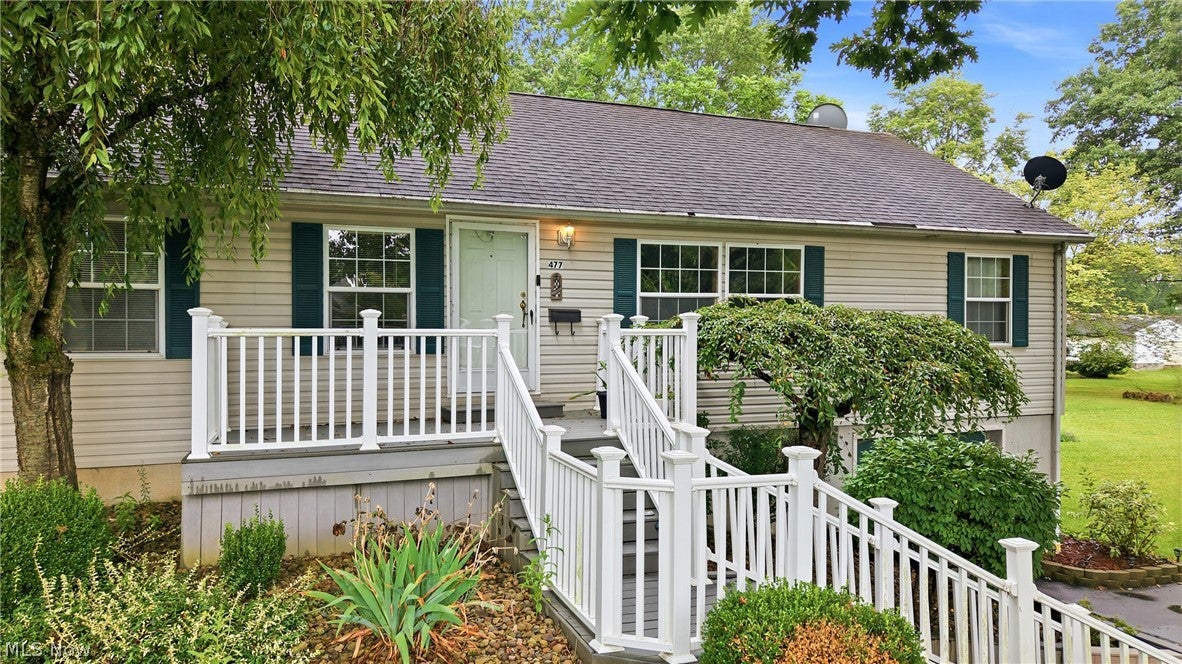
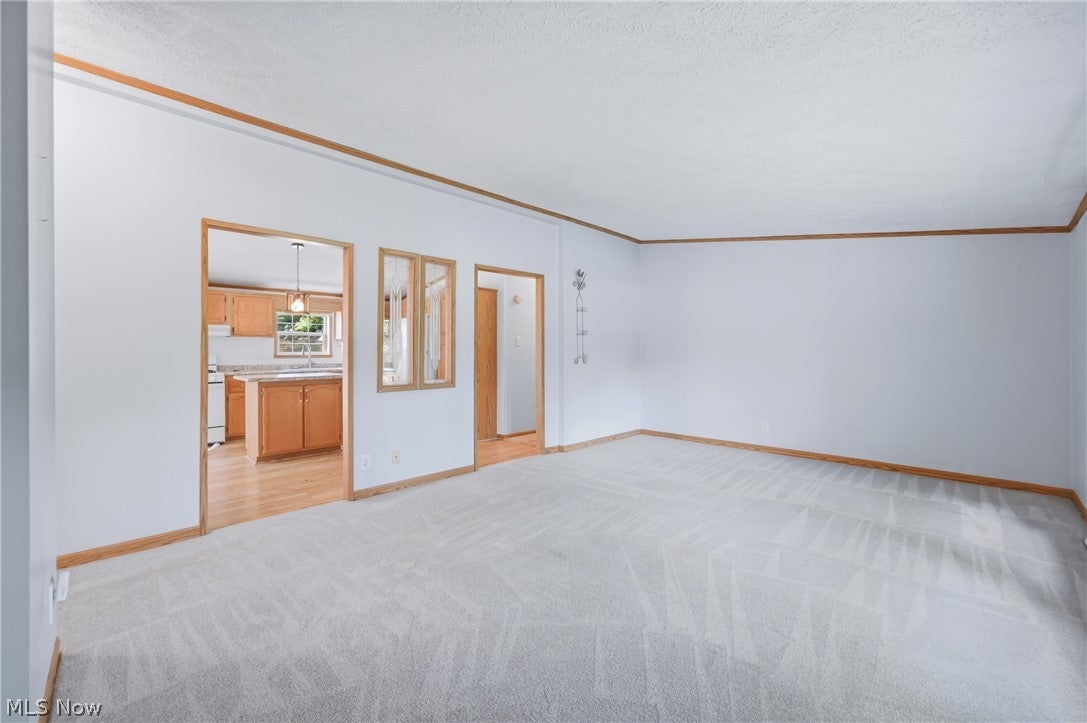
Enter an interest rate to see your estimated monthly payment.477 Erie Street, Hubbard, Ohio 44425 offers a well-maintained raised ranch with 3 bedrooms, 2 full bathrooms, and plenty of great updates, all situated on a quiet dead-end street. The exterior features vinyl siding, vinyl windows, a dimensional shingle roof, a concrete driveway, attached 1-car garage, and a welcoming walkway of composite decking leading to the front entrance. Step inside to a spacious living room with carpeting that opens into the eat-in kitchen featuring white cabinetry, laminate countertops, plenty of storage, and convenient first-floor laundry. Sliding doors lead to the back deck, while an additional side deck provides even more outdoor living space. Relax or entertain while overlooking the backyard under the retractable awning. The primary suite is privately located on one side of the home and offers a generously sized bedroom with carpeting, a walk-in closet, and its own full bathroom with a tub surround. On the opposite side of the home are two additional bedrooms with carpeting and great closet space. The hallway full bathroom features a walk-in shower with a glass door. The unfinished basement provides plenty of storage and excellent potential for additional finished living space, along with newer major mechanicals such as a hi-efficiency forced air furnace/AC. With a functional layout, great outdoor space, 1-car garage, and a desirable dead-end street location, this home has plenty to offer in the Hubbard School District.
| a month ago | Status changed to Active Under Contract | |
| a month ago | Listing updated with changes from the MLS® | |
| a month ago | Price changed to $189,900 | |
| 2 months ago | Listing first seen on site |

The data relating to real estate for sale on this website comes in part from the Internet Data Exchange program of MLS NOW. Real estate listings held by brokerage firms other than are marked with the Internet Data Exchange logo and detailed information about them includes the name of the listing broker(s). The photos may be altered, edited, enhanced or virtually staged. Information Deemed Reliable But Not Guaranteed. Copyright 2026 - Multiple Listing Service, Inc. – All Rights Reserved.