210 Raintree Lane, Painesville, OH, 44077

Save
Ask
Tour
Hide
Share
$199,900
35 Days On Site

210 Raintree Lane
Painesville, OH 44077

For Sale|Condominium|Active
3
Beds
2
Total Baths
2
Full Baths
1,610
SqFt
$124
/SqFt
2023
Built
Subdivision:
Riverwood Village 33
County:
Lake
Call Now: 330-440-3253
Is this the listing for you? We can help make it yours.
330-440-3253
210 Raintree Lane210 Raintree Lane210 Raintree Lane210 Raintree Lane
Save
Ask
Tour
Hide
Share

Mortgage Calculator

Monthly Payment (Est.)

Enter an interest rate to see your estimated monthly payment.
Calculator powered by Showcase IDX, a Constellation1 Company. Copyright ©2026 Information is deemed reliable but not guaranteed.

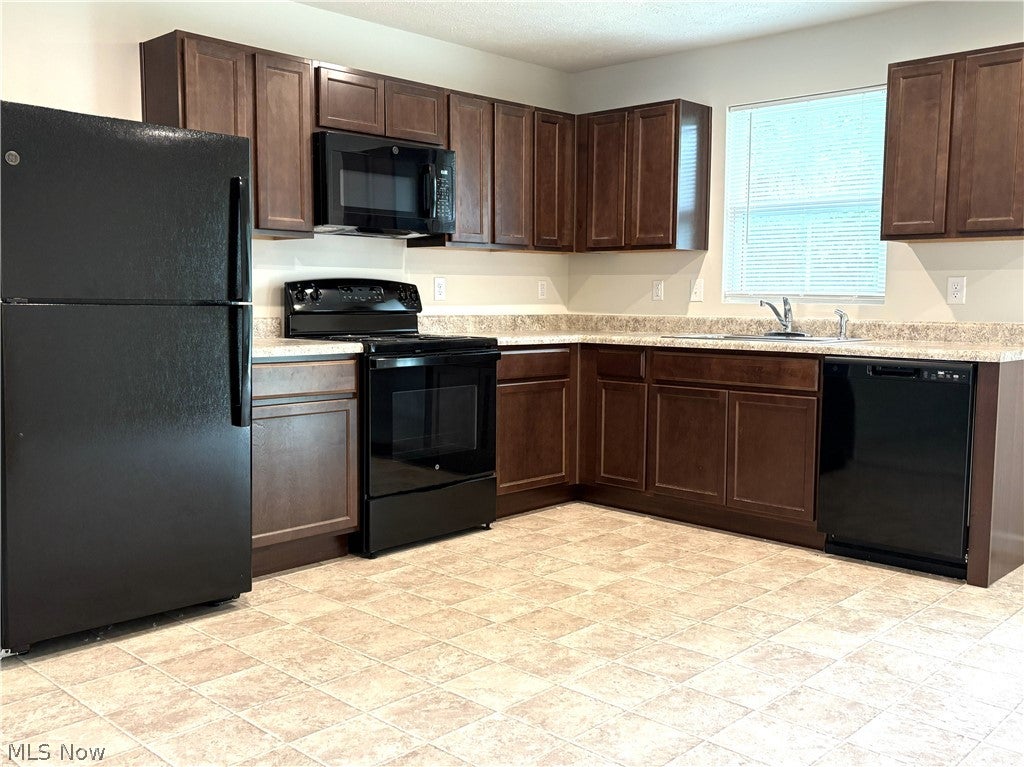
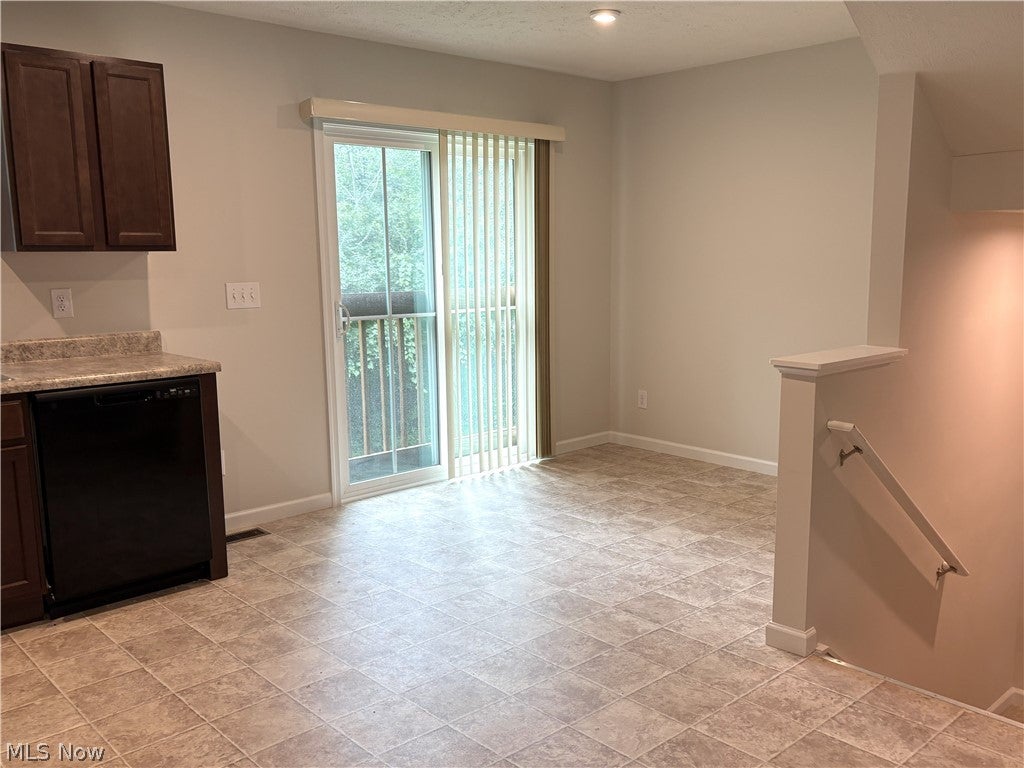
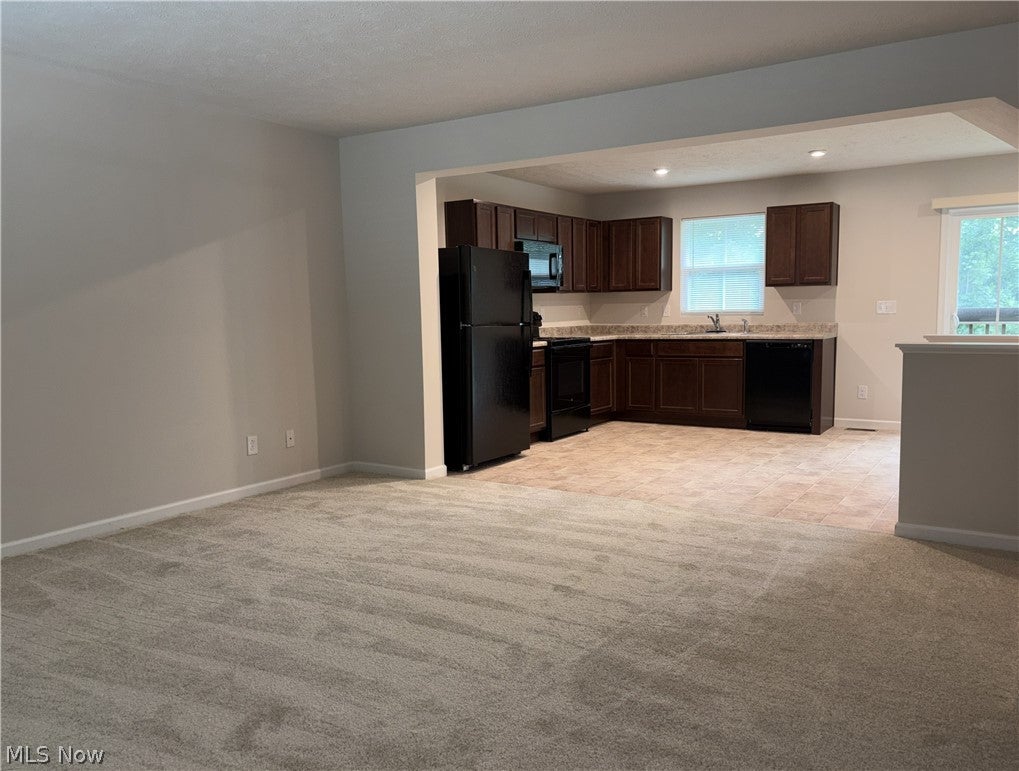
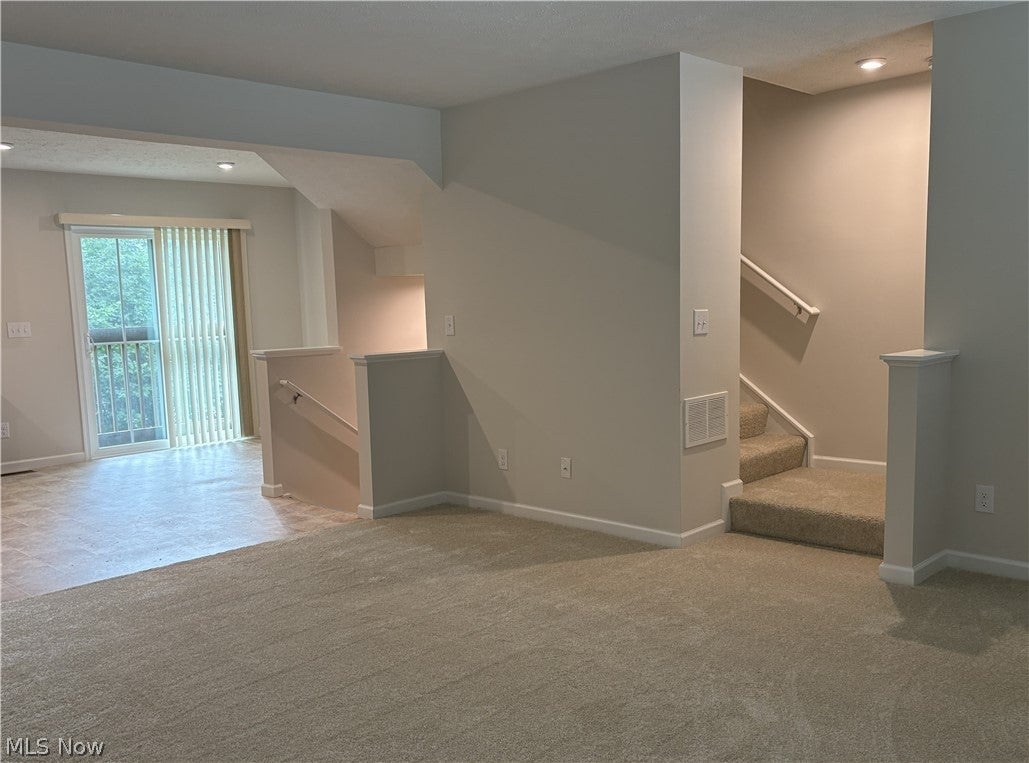
Welcome to this beautifully maintained, three-level townhouse offering 3 bedrooms, 2 full bathrooms, and a thoughtfully designed layout that balances comfort, style, and everyday functionality. The first floor features a spacious mudroom and a large walkout lower level, offering excellent storage and plenty of potential to finish the space to suit your needs. Whether you envision a home office, recreation room, or additonal living space, this versatile level provides these possibilities. On the second floor, you will find a bright and inviting open-concept floor plan where the spacious living room, dining area, and fully equipped kitchen seamlessly flow together. The kitchen features sleek black appliances and a casual eat-in dining area with sliding glass doors that open up to the wooded lot while flooding the space with natural light. The top level hosts all three bedrooms, two full bathrooms with modern finishes, and a conveniently located laundry area. Bright and airy throughout, this home offers smart, efficient space on every level—all perfectly situated near the Lake Erie shoreline, local parks, dining, shopping, and major highways! This home has a neutral palette, ready and waiting for your personal touch! Priced to sell!

Save
Ask
Tour
Hide
Share
Listing Snapshot
Price 
$199,900
Days On Site 
35 Days
Bedrooms 
3
Inside Area (SqFt) 
1,610 sqft
Total Baths 
2
Full Baths 
2
Partial Baths 
N/A
Lot Size 
0.0251 Acres
Year Built 
2023
MLS® Number 
5236986
Status 
Active
Property Tax 
$2,395
HOA/Condo/Coop Fees 
$90 monthly
Sq Ft Source 
N/A
Friends & Family
Recent Activity
a month agoListing first seen on site
a month agoListing updated with changes from the MLS®
General Features
Acres 
0.0251
Attached Garage 
Yes
Disclosures 
First Right Of Refusal
Garage 
Yes
Garage Spaces 
1
Land Lease 
No
Levels 
Three Or More
Number Of Stories 
3
Parking 
Additional ParkingAttachedBasementConcreteDirect AccessDrivewayGarageGuestPavedUnassigned
Pets 
Cats OKDogs OKSize Limit
Property Sub Type 
Condominium
Security 
Smoke Detector(s)
Sewer 
Public Sewer
SqFt Above 
1610
Water Source 
Public
Interior Features
Appliances 
DryerDishwasherMicrowaveRangeRefrigeratorWasher
Basement 
PartialStorage SpaceWalk-Out Access
Cooling 
Central AirElectric
Heating 
Natural GasForced Air
Interior 
Entrance FoyerEat-in KitchenOpen FloorplanRecessed LightingWalk-In Closet(s)
Laundry Features 
Washer HookupIn HallIn UnitUpper Level
Window Features 
BlindsInsulated Windows
Bedroom 
Dimensions - 10 x 9Level - Third
EatInKitchen 
Dimensions - 10 x 9Level - Second
Kitchen 
Dimensions - 12 x 9Level - SecondFeatures - Built-in Features
Living Room 
Dimensions - 16 x 12Level - Second
PrimaryBedroom 
Dimensions - 14 x 11Level - Third
Save
Ask
Tour
Hide
Share
Exterior Features
Construction Details 
Vinyl Siding
Lot Features 
Cul-De-SacWooded
Roof 
AsphaltFiberglass
View 
Trees/Woods
Waterview 
Trees/Woods
Windows/Doors 
BlindsInsulated Windows
Community Features
Association Fee Frequency 
Monthly
Additional Association Fee 
$90.0
Additional Association Fee Frequency 
Monthly
School District 
Riverside LSD Lake- 4306
Township 
Painesville Twp
Schools
School District
Riverside LSD Lake- 4306
Elementary School
Unknown
Middle School
Unknown
High School
Unknown
Listing courtesy of Pamela Sison of RE/MAX Crossroads Properties


The data relating to real estate for sale on this website comes in part from the Internet Data Exchange program of MLS NOW. Real estate listings held by brokerage firms other than are marked with the Internet Data Exchange logo and detailed information about them includes the name of the listing broker(s). The photos may be altered, edited, enhanced or virtually staged. Information Deemed Reliable But Not Guaranteed. Copyright 2026 - Multiple Listing Service, Inc. – All Rights Reserved.

Neighborhood & Commute
Source: Walkscore
Disclosure: Community information and market data powered by Constellation Data Labs. Information is deemed reliable but not guaranteed.
Save
Ask
Tour
Hide
Share