19919 Maple Heights Boulevard, Maple Heights, OH, 44137

Save
Ask
Tour
Hide
Share
$159,900
22 Days On Site

19919 Maple Heights Boulevard
Maple Heights, OH 44137

For Sale|Single Family Residence|Active
3
Beds
3
Total Baths
2
Full Baths
1
Partial Bath
1,456
SqFt
$110
/SqFt
1949
Built
Subdivision:
Indian Village Allotment
County:
Cuyahoga
Call Now: 330-440-3253
Is this the listing for you? We can help make it yours.
330-440-3253
19919 Maple Heights Boulevard19919 Maple Heights Boulevard19919 Maple Heights Boulevard19919 Maple Heights Boulevard
Save
Ask
Tour
Hide
Share

Mortgage Calculator

Monthly Payment (Est.)

Enter an interest rate to see your estimated monthly payment.
Calculator powered by Showcase IDX, a Constellation1 Company. Copyright ©2026 Information is deemed reliable but not guaranteed.

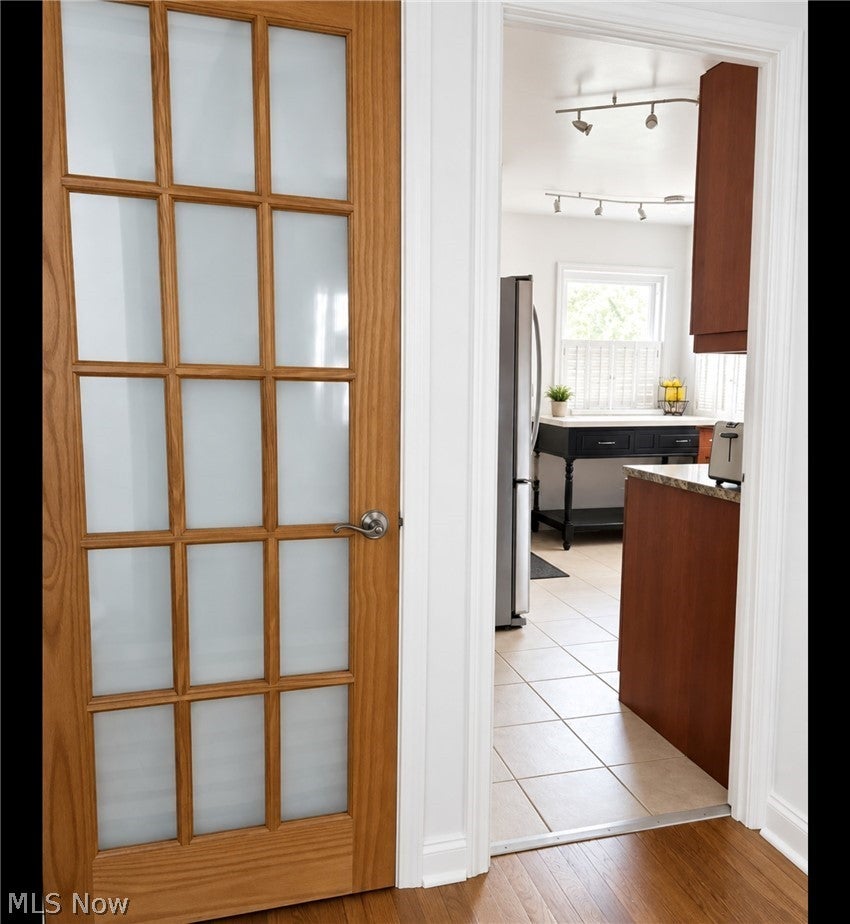
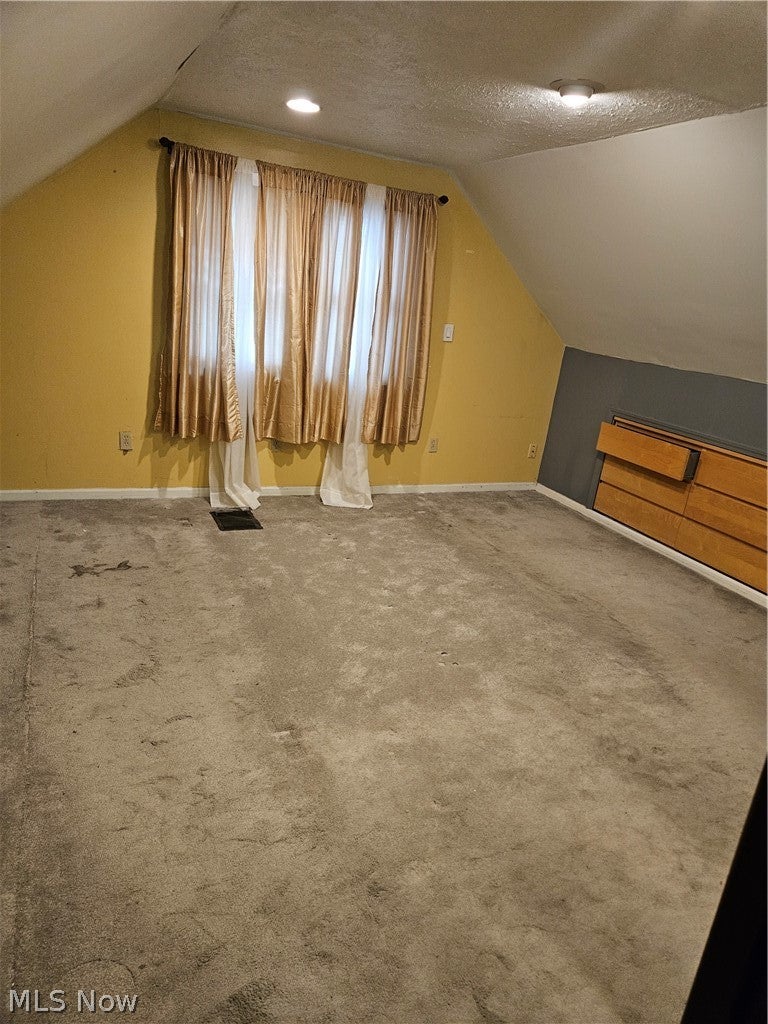
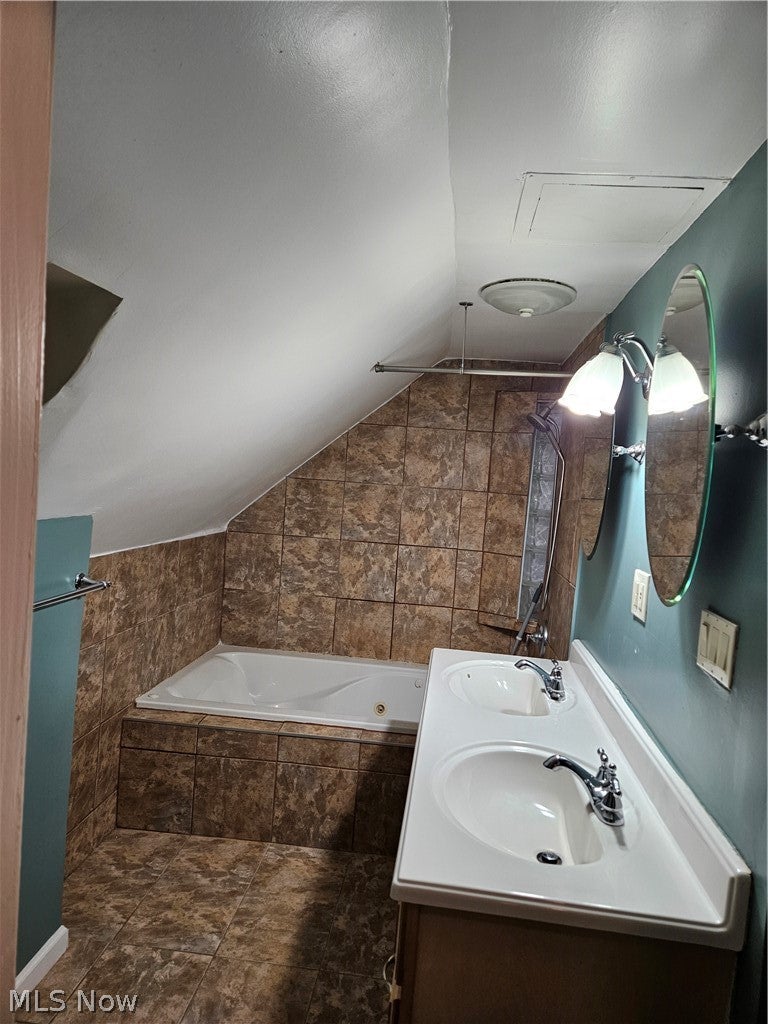
Welcome home to this charming three-bedroom bungalow in Maple Heights! This well-maintained home offers comfortable living with plenty of space to enjoy. The main level features two bedrooms and a full bath, while the spacious upstairs primary bedroom offers its own private full bath. The kitchen features granite countertops, a beautiful farmhouse-style sink, freshly painted finishes, and includes the refrigerator, stove, microwave, washer, and dryer. The finished basement provides additional living and recreation space and includes a convenient half bath, making it perfect for entertaining, relaxing, a home office, or hobby area. Additional features include attractive shutter-style window treatments and a two-car garage. With three bedrooms, two full baths, a finished basement with an additional half bath, and appliances included, this home offers plenty of value and room to make it your own. Bring your personal touches and make 19919 Maple Heights Blvd your new home!

Save
Ask
Tour
Hide
Share
Listing Snapshot
Price 
$159,900
Days On Site 
22 Days
Bedrooms 
3
Inside Area (SqFt) 
1,456 sqft
Total Baths 
3
Full Baths 
2
Partial Baths 
1
Lot Size 
0.1795 Acres
Year Built 
1949
MLS® Number 
5237020
Status 
Active
Property Tax 
$2,724
HOA/Condo/Coop Fees 
N/A
Sq Ft Source 
N/A
Friends & Family
Recent Activity
3 weeks agoListing first seen on site
3 weeks agoListing updated with changes from the MLS®
General Features
Acres 
0.1795
Foundation 
Block
Garage 
Yes
Garage Spaces 
2
Land Lease 
No
Levels 
One and One HalfOne
Parking 
DetachedGarage
Property Sub Type 
Single Family Residence
Sewer 
Public Sewer
SqFt Above 
728
SqFt Below 
728
Style 
Bungalow
Water Source 
Public
Interior Features
Appliances 
DryerDishwasherRangeRefrigeratorWasher
Basement 
FullFinishedStorage Space
Cooling 
Central Air
Fireplace 
Yes
Heating 
Forced Air
Interior 
Eat-in KitchenGranite Counters
Laundry Features 
Common AreaIn Basement
Main Level Bedrooms 
2
Window Features 
Insulated Windows
Bedroom 
Dimensions - 12 x 15Level - FirstDescription - 1st floor living
Kitchen 
Dimensions - 8 x 10Level - FirstFeatures - Stone CountersDescription - Custom cabinets granite appliances included farrmhouse sink
Laundry 
Dimensions - 8 x 10Level - BasementDescription - Dedicated room
Recreation 
Dimensions - 17 x 9Level - BasementDescription - Movie theater gym craft room
Save
Ask
Tour
Hide
Share
Exterior Features
Construction Details 
Brick Veneer
Fencing 
Chain Link
Patio And Porch 
Patio
Pool Features 
Community
Roof 
Asphalt
Windows/Doors 
Insulated Windows
Community Features
Community Features 
PoolFitness CenterPlaygroundParkRestaurantStreet LightsSidewalks
School District 
Maple Heights CSD - 1818
Township 
Cleveland
Financing Terms Available 
CashConventionalFHA
Schools
School District
Maple Heights CSD - 1818
Elementary School
Unknown
Middle School
Unknown
High School
Unknown
Listing courtesy of Antoinette Washington of Coldwell Banker Schmidt Realty


The data relating to real estate for sale on this website comes in part from the Internet Data Exchange program of MLS NOW. Real estate listings held by brokerage firms other than are marked with the Internet Data Exchange logo and detailed information about them includes the name of the listing broker(s). The photos may be altered, edited, enhanced or virtually staged. Information Deemed Reliable But Not Guaranteed. Copyright 2026 - Multiple Listing Service, Inc. – All Rights Reserved.

Neighborhood & Commute
Source: Walkscore
Disclosure: Community information and market data powered by Constellation Data Labs. Information is deemed reliable but not guaranteed.
Save
Ask
Tour
Hide
Share