6465 Saint Andrews Drive 1, Canfield, OH, 44406

Save
Ask
Tour
Hide
Share
$227,000
50 Days On Site

6465 Saint Andrews Drive 1
Canfield, OH 44406

For Sale|Condominium|Active
2
Beds
3
Total Baths
2
Full Baths
1
Partial Bath
1,566
SqFt
$145
/SqFt
1997
Built
Subdivision:
Summit At St Andrews Condo
County:
Mahoning
Call Now: 330-440-3253
Is this the listing for you? We can help make it yours.
330-440-3253
Upcoming Open Houses
Sat, Oct 10, 12:00 PM - 1:30 PM
6465 Saint Andrews Drive 16465 Saint Andrews Drive 16465 Saint Andrews Drive 16465 Saint Andrews Drive 1
Save
Ask
Tour
Hide
Share

Mortgage Calculator

Monthly Payment (Est.)

Enter an interest rate to see your estimated monthly payment.
Calculator powered by Showcase IDX, a Constellation1 Company. Copyright ©2026 Information is deemed reliable but not guaranteed.

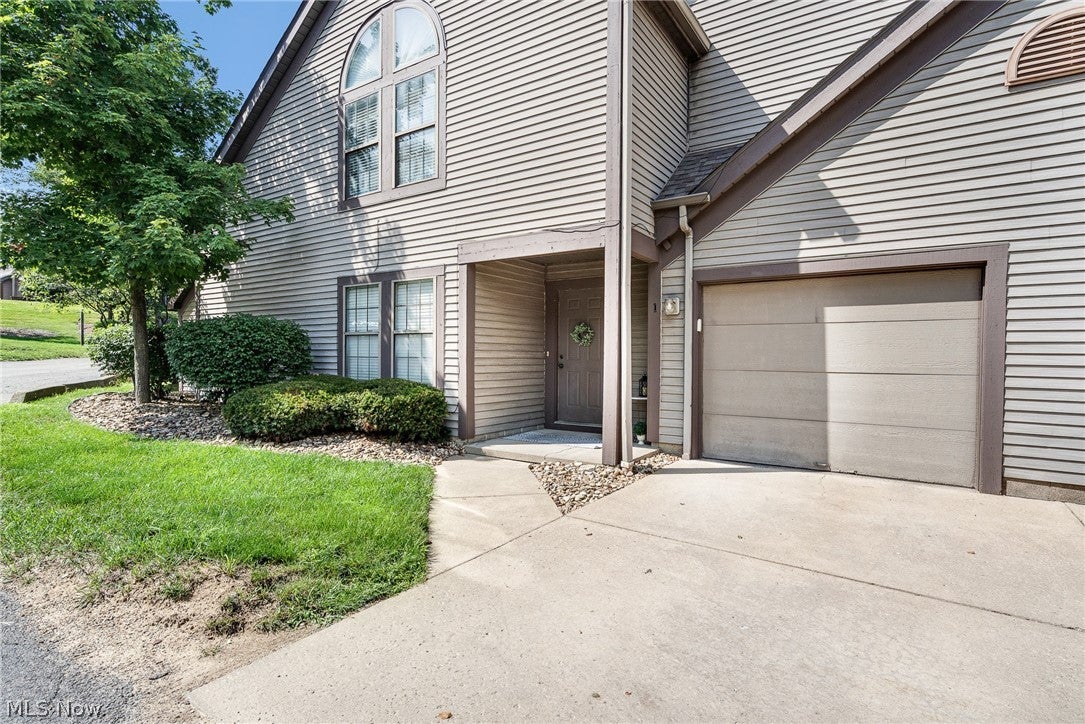
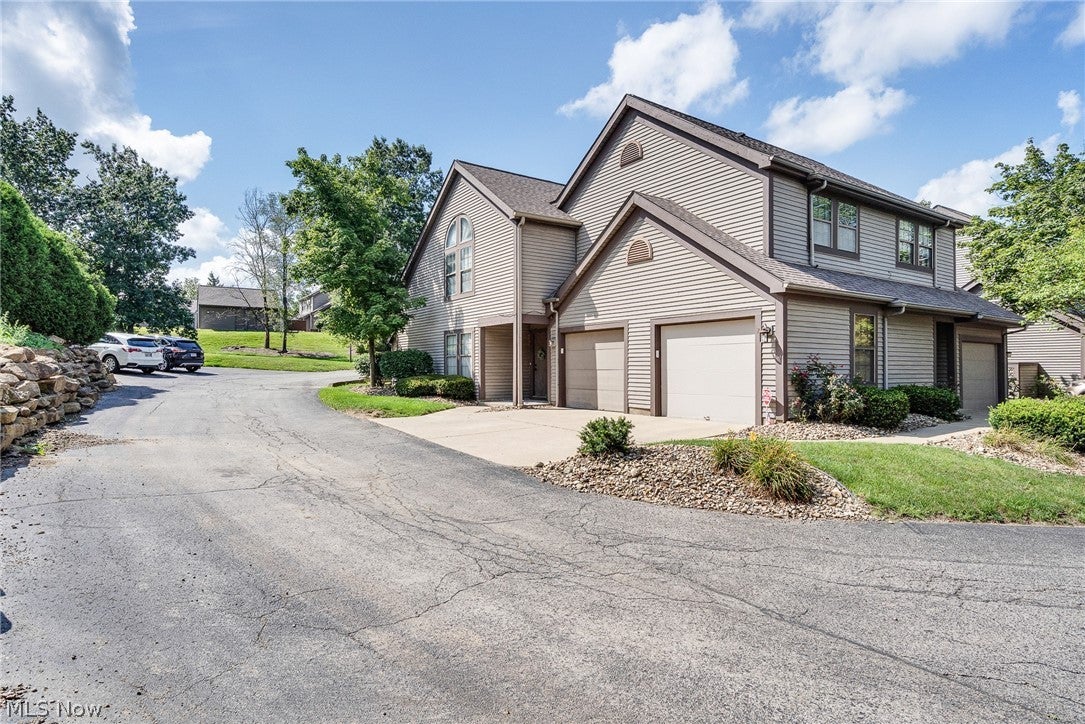
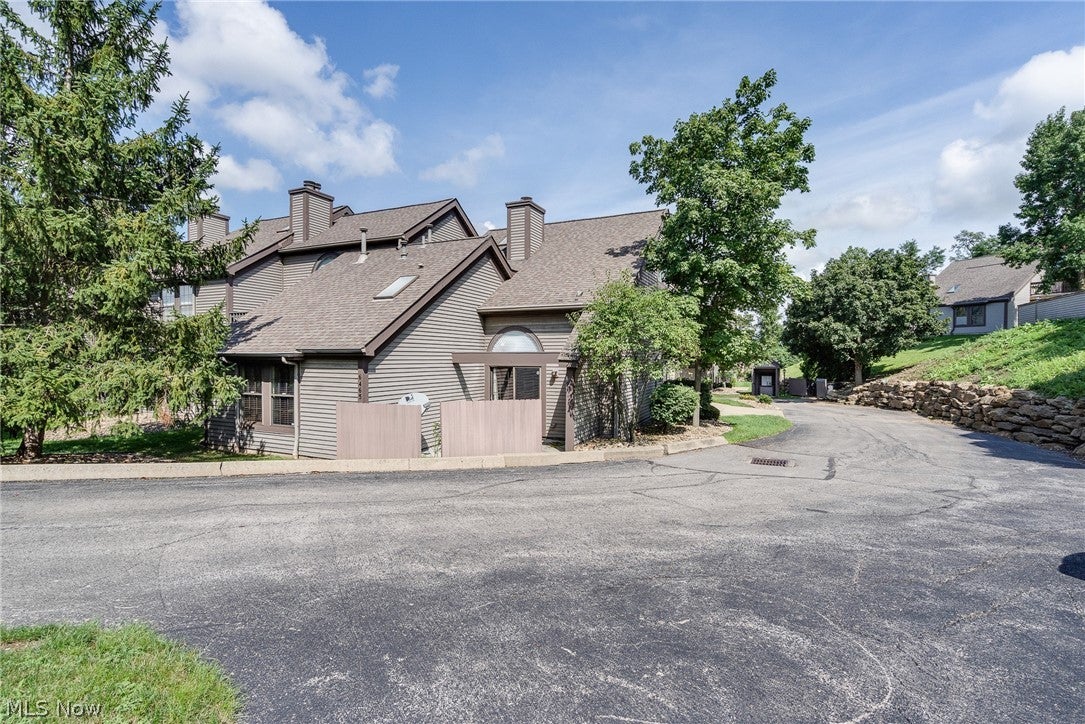
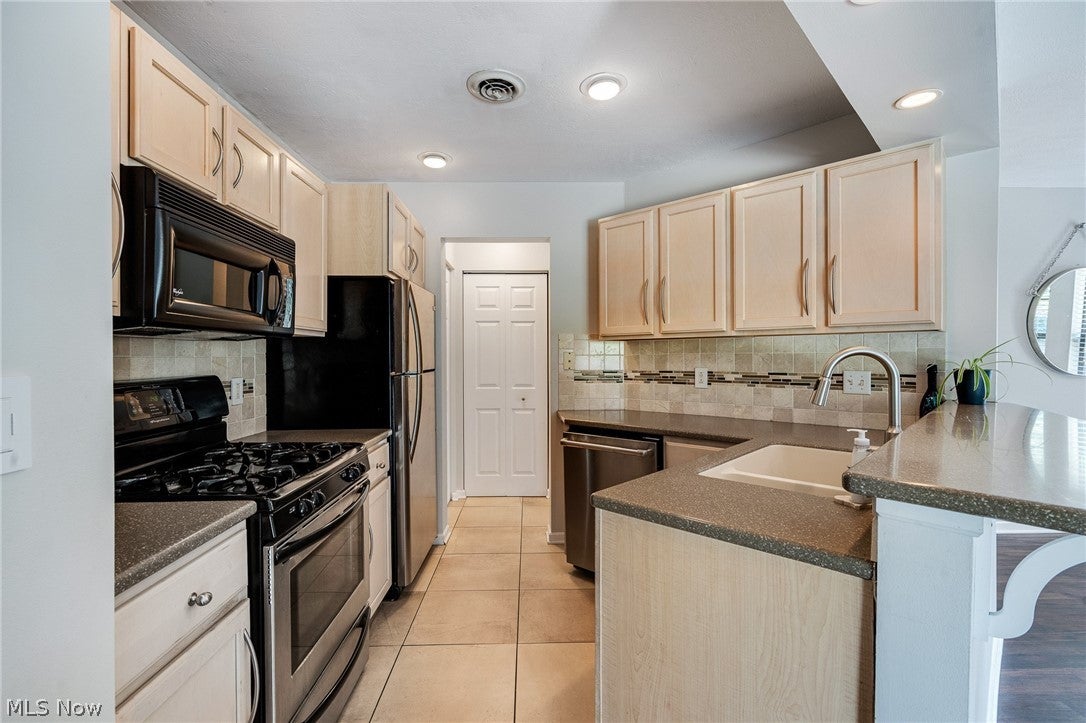
If low-maintenance living is on your wish list, this Canfield condo deserves a closer look. The main level offers an easy, functional layout with the kitchen opening to a comfortable living space—perfect for everyday life—while upstairs, a second living area gives you something many condos simply don’t: room to spread out. Complete with a fireplace and bar, it’s an inviting spot for movie nights, entertaining, or simply relaxing at the end of the day. Both bedrooms are located upstairs, along with the convenience of nearby laundry—no hauling baskets between floors. With 2 bedrooms, 2.5 baths, two distinct living spaces, an attached one-car garage and a private back patio, the home offers a surprising amount of flexibility in an easy-to-maintain package. And the location makes everyday life just as convenient. Enjoy quick access to the shops, restaurants and amenities Canfield has to offer, while still being an easy drive to Route 11 for commuting throughout the Valley. Whether you’re looking to simplify, downsize, or simply spend less time maintaining a home and more time enjoying it, this condo is ready to make that next chapter a little easier.

Save
Ask
Tour
Hide
Share
Listing Snapshot
Price 
$227,000
Days On Site 
50 Days
Bedrooms 
2
Inside Area (SqFt) 
1,566 sqft
Total Baths 
3
Full Baths 
2
Partial Baths 
1
Lot Size 
0.0201 Acres
Year Built 
1997
MLS® Number 
5237032
Status 
Active
Property Tax 
$2,218
HOA/Condo/Coop Fees 
$260 monthly
Sq Ft Source 
N/A
Friends & Family
Recent Activity
2 weeks agoPrice changed to $227,000
2 weeks agoListing updated with changes from the MLS®
2 months agoListing first seen on site
General Features
Acres 
0.0201
Attached Garage 
Yes
Garage 
Yes
Garage Spaces 
1
Home Warranty 
Yes
Land Lease 
No
Levels 
Two
Number Of Stories 
2
Parking 
AttachedConcreteDirect AccessGarageGarage Door Opener
Property Condition 
Updated/Remodeled
Property Sub Type 
Condominium
Sewer 
Public Sewer
Special Circumstances 
Standard
SqFt Above 
1566
Style 
Contemporary
Water Source 
Public
Interior Features
Basement 
None
Cooling 
Ceiling Fan(s)Central Air
Fireplace 
Yes
Fireplace Features 
Double SidedGlass DoorsGas Log
Fireplaces 
1
Heating 
Natural GasForced Air
Interior 
Ceiling Fan(s)Cathedral Ceiling(s)Entrance FoyerEat-in KitchenOpen FloorplanPantryWalk-In Closet(s)
Laundry Features 
Upper Level
Bedroom 
Dimensions - 11 x 10Level - SecondFeatures - Cathedral Ceiling(s)
Dining Room 
Dimensions - 10 x 8Level - First
EatInKitchen 
Dimensions - 11 x 9Level - FirstFeatures - Breakfast Bar
Living Room 
Dimensions - 16 x 15Level - First
Loft 
Dimensions - 15 x 12Level - SecondFeatures - Cathedral Ceiling(s)
PrimaryBedroom 
Dimensions - 18 x 12Level - SecondFeatures - Cathedral Ceiling(s), Walk-In Closet(s)
Save
Ask
Tour
Hide
Share
Exterior Features
Construction Details 
Vinyl Siding
Patio And Porch 
Deck
Roof 
AsphaltFiberglass
Community Features
Association Fee 
$260.0
Association Fee Frequency 
Monthly
School District 
Canfield LSD - 5004
Township 
Canfield Twp
Financing Terms Available 
CashConventionalFHAVA Loan
Schools
School District
Canfield LSD - 5004
Elementary School
Unknown
Middle School
Unknown
High School
Unknown
Listing courtesy of Corey Kelly of Keller Williams Chervenic Rlty


The data relating to real estate for sale on this website comes in part from the Internet Data Exchange program of MLS NOW. Real estate listings held by brokerage firms other than are marked with the Internet Data Exchange logo and detailed information about them includes the name of the listing broker(s). The photos may be altered, edited, enhanced or virtually staged. Information Deemed Reliable But Not Guaranteed. Copyright 2026 - Multiple Listing Service, Inc. – All Rights Reserved.

Neighborhood & Commute
Source: Walkscore
Disclosure: Community information and market data powered by Constellation Data Labs. Information is deemed reliable but not guaranteed.
Save
Ask
Tour
Hide
Share