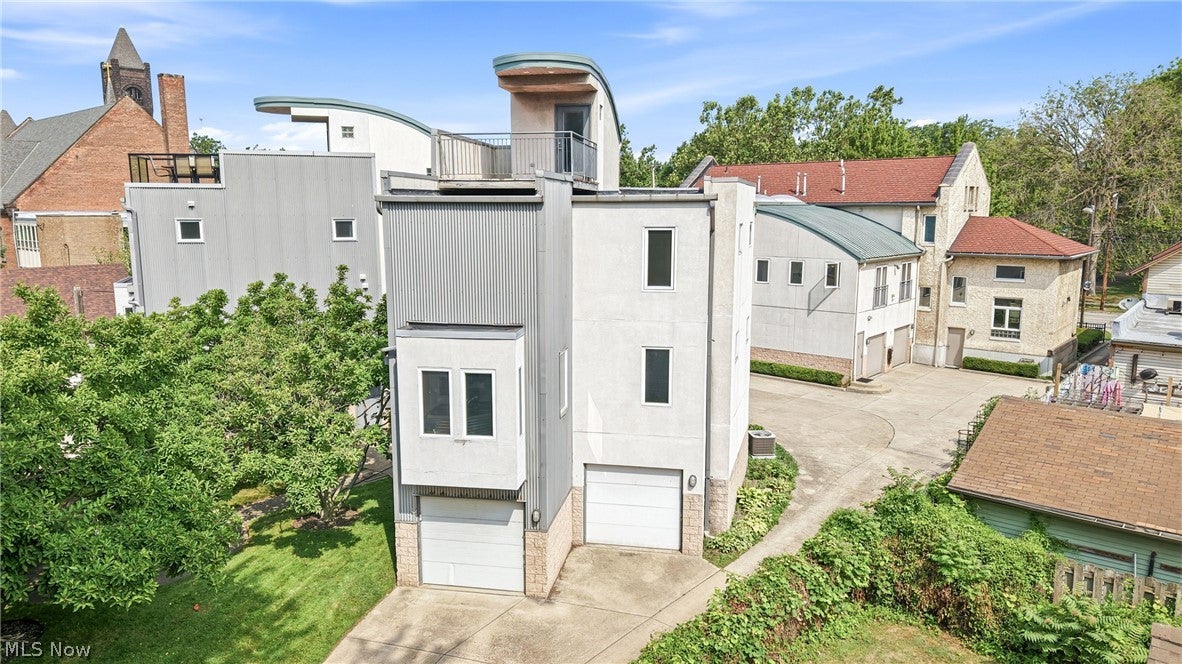
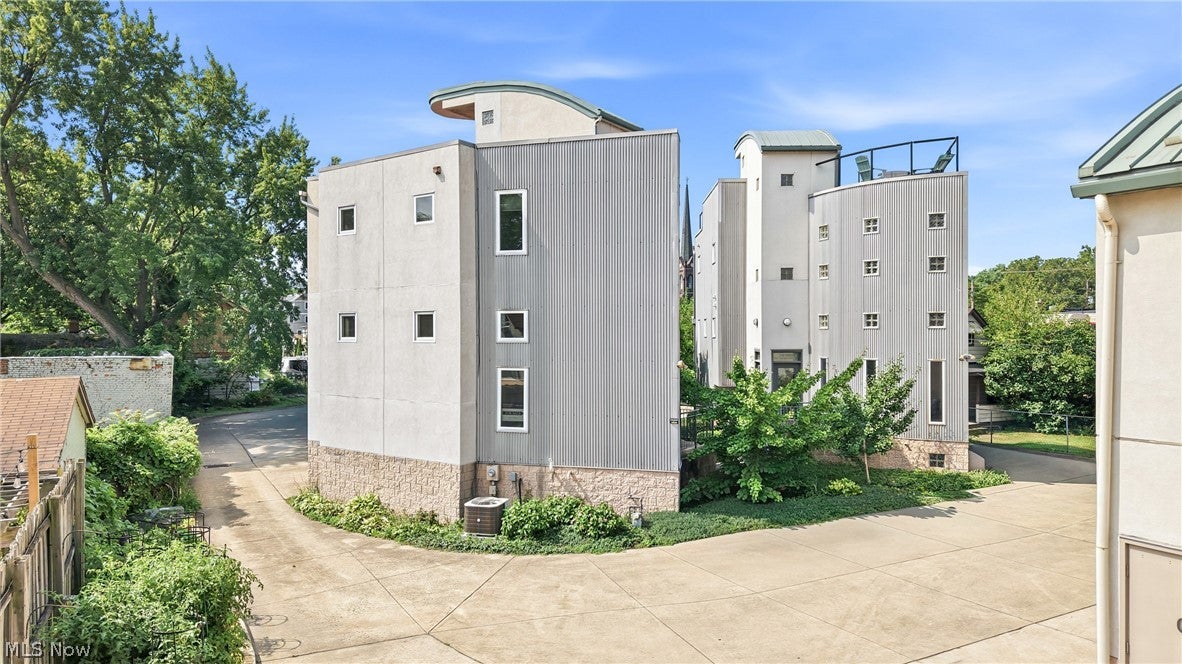
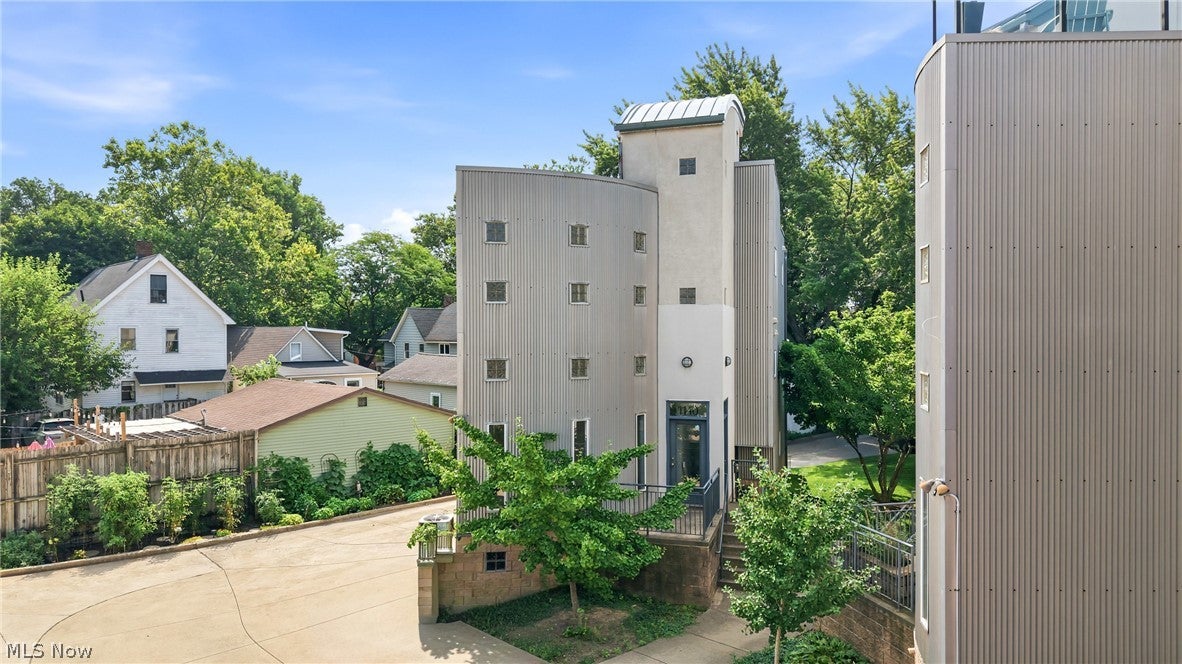
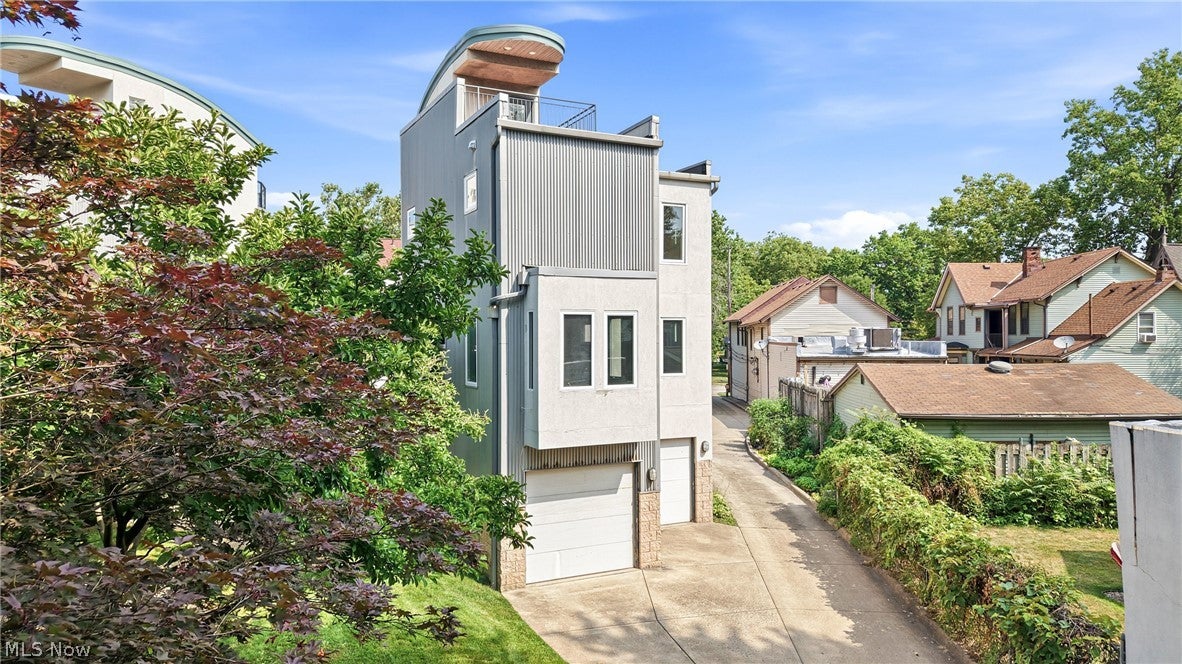
Looking for a home with that "WOW" factor, then your search is over. This unique townhouse is located in a private Tremont location near Lincoln Park. The large kitchen features granite countertops, breakfast bar, wine bar area, gas range, dishwasher that opens into the living room / dining room area. Entertaining living room area features hardwood flooring and a corner gas fireplace. Master suite features a huge walk-in closet, on suite w/a large tile shower & double bowl vanity. First floor den area. Features include high ceilings , laundry room w/washer & dryer, 2 car garage w/drains & door openers, hardwood flooring, 2.5 baths , and much more. Private drive entrance, garden area, outside common area. Basement area for storage , front exterior balcony, 2 side porch areas, and 4th floor covered balcony/deck area Central air new in 2026, Furnace new in 2024, windows in 2011, Hot water tank in 2018, Gas range,refrigerator, & dishwasher new in 2020
Save
Ask
Tour
Hide
Share
Listing Snapshot
Price
$319,999
Days On Site
52 Days
Bedrooms
2
Inside Area (SqFt)
N/A
Total Baths
3
Full Baths
2
Partial Baths
1
Lot Size
0.001 Acres
Year Built
1999
MLS® Number
5237053
Status
Active Under Contract
Property Tax
$6,346.24
HOA/Condo/Coop Fees
$317.05 monthly
Sq Ft Source
N/A
Friends & Family
React
Invite
Recent Activity
a week ago
Status changed to Active Under Contract
a week ago
Listing updated with changes from the MLS®
2 weeks ago
Price changed to $319,999
2 months ago
Listing first seen on site
General Features
Acres
0.001
Attached Garage
Yes
Foundation
Block
Garage
Yes
Garage Spaces
2
Land Lease
No
Levels
Three Or More
Number Of Stories
4
Parking
Additional ParkingAttachedGarageGarage Door OpenerGuestGarage Faces Rear
Dimensions - 8 x 6Level - SecondDescription - Large Half Bath
Bedroom
Dimensions - 16 x 14Level - ThirdFeatures - High Ceilings
Den
Dimensions - 16 x 14Level - FirstFeatures - High CeilingsDescription - 2-story ceiling/Hardwood flooring/Blinds
EatInKitchen
Dimensions - 22 x 10Level - SecondFeatures - Wet Bar, Breakfast Bar, Built-in Features, Granite Counters, High Ceilings, Track Lighting, BarDescription - Stunning Kitchen w/Breakfast Bar & a Wet Bar area(island)/Wine storage area
EntryFoyer
Dimensions - 7 x 3.4Level - FirstDescription - Door to lower porch(4 X 3) and balcony(exterior)08 X 09
Laundry
Dimensions - 6 x 5Level - ThirdDescription - Waher & Dryer will Stay
Living Room
Dimensions - 21 x 13Level - SecondDescription - Corner Gas Fireplace/Overlook from LR to Den/Dining Room area
PrimaryBathroom
Dimensions - 9 x 10Level - ThirdFeatures - High Ceilings, Laminate CountersDescription - Large Tile Shower/Double Bowl Vanity
PrimaryBedroom
Dimensions - 16 x 12Level - ThirdFeatures - High Ceilings, Walk-In Closet(s)Description - Grey Carpeting/Large Walk-in Closet
Save
Ask
Tour
Hide
Share
Exterior Features
Construction Details
BrickConcreteStucco
Exterior
CourtyardGarden
Fencing
None
Lot Features
LandscapedPrivatePavedSecludedFew Trees
Other Structures
None
Patio And Porch
Front PorchTerrace
Pool Features
None
Roof
Metal
View
City LightsDowntownNeighborhood
Waterview
City LightsDowntownNeighborhood
Windows/Doors
BlindsDouble Pane Windows
Community Features
Association Fee
$317.05
Association Fee Frequency
Monthly
School District
Cleveland Municipal - 1809
Township
Cleveland
Financing Terms Available
CashConventional
Schools
School District
Cleveland Municipal - 1809
Elementary School
Unknown
Middle School
Unknown
High School
Unknown
Listing courtesy of Marlin L Palich of Berkshire Hathaway HomeServices Stouffer Realty
The data relating to real estate for sale on this website comes in part from the Internet Data Exchange program of MLS NOW. Real estate listings held by brokerage firms other than are marked with the Internet Data Exchange logo and detailed information about them includes the name of the listing broker(s). The photos may be altered, edited, enhanced or virtually staged. Information Deemed Reliable But Not Guaranteed. Copyright 2026 - Multiple Listing Service, Inc. – All Rights Reserved.
Neighborhood & Commute
Source: Walkscore
Disclosure: Community information and market data powered by Constellation Data Labs. Information is deemed reliable but not guaranteed.