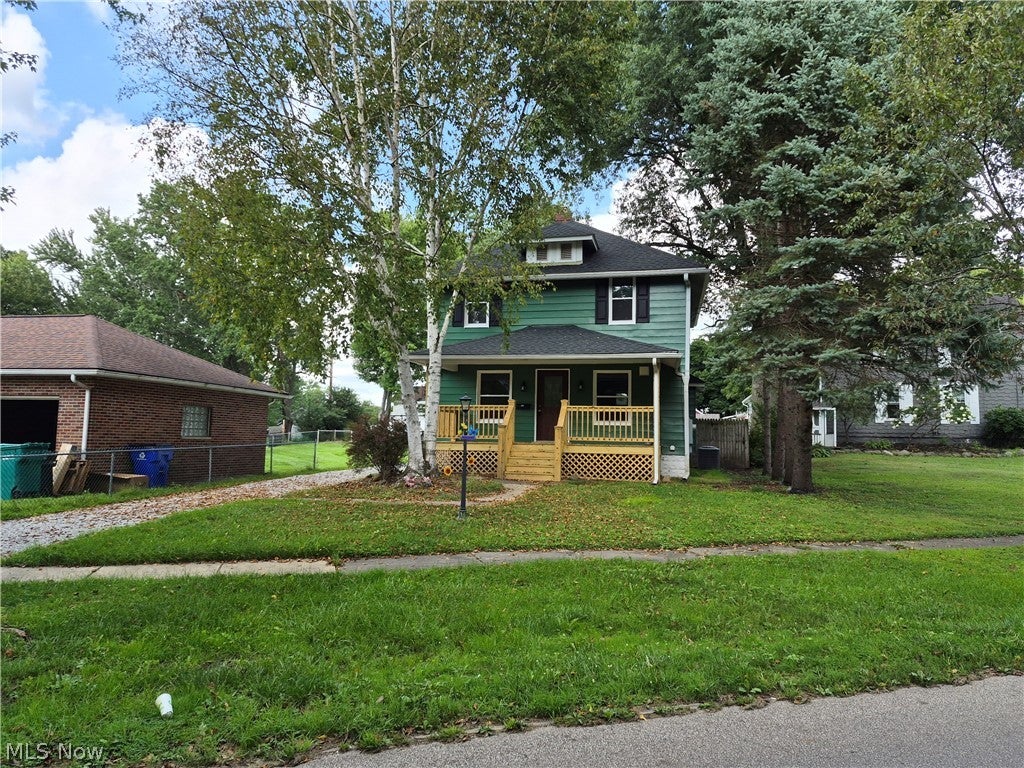
WOW! Updated 3 bedroom 1 bath home with a full basement and a one car garage. 2026 Brand new energy efficient updates: furnace,
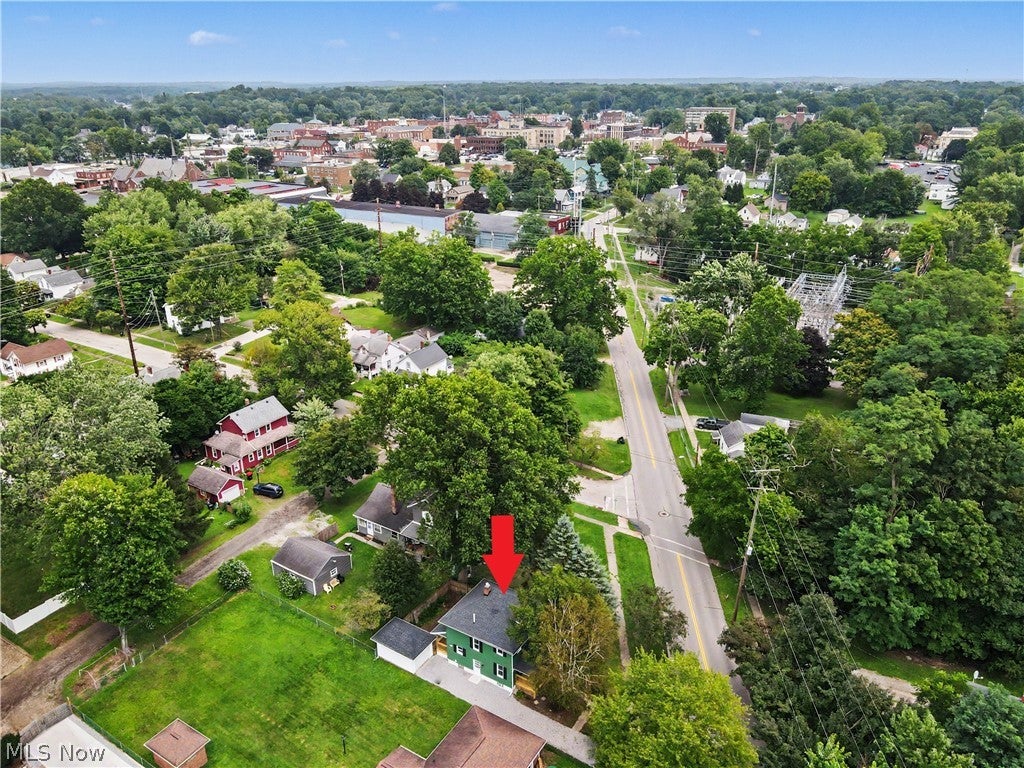
A/C unit, hot water tank, 200 AMP electrical service, interior/exterior lighting, paint, all new flooring, & many more new updates. Buyers see update list for all brand new updates to this home. Updated kitchen features a pantry area, lots of counter space and cabinets. Kitchen is fully appliance with brand new energy efficient appliances. House also features large new updated bathroom. Home provides plenty of interior/exterior storage space. Relax on the brand new front porch or the covered back deck. Yard features a fence-in area. One car garage brand new 2026: roof, paint, electrical, interior/exterior lighting, gutters, & down sprouts. New gravel driveway provides plenty of parking space. Buyers see listing agent or your Realtor for the 3D virtual tour of this lovely home. Convenient location to parks, shopping, restaurants, and Routes 59, 14, 5, 76, 88, 18, & 44.
Save
Ask
Tour
Hide
Share
Listing Snapshot
Price
$180,000
Days On Site
52 Days
Bedrooms
3
Inside Area (SqFt)
2,023 sqft
Total Baths
1
Full Baths
1
Partial Baths
N/A
Lot Size
0.0826 Acres
Year Built
1910
MLS® Number
5237069
Status
Active
Property Tax
$2,700
HOA/Condo/Coop Fees
N/A
Sq Ft Source
N/A
Friends & Family
React
Invite
Recent Activity
2 months ago
Listing first seen on site
2 months ago
Listing updated with changes from the MLS®
General Features
Acres
0.0826
Disclosures
Principal Is Real Estate Licensed
Foundation
Block
Garage
Yes
Garage Spaces
1
Green Energy Efficient
AppliancesDoorsHVACLightingThermostatWater Heater
Land Lease
No
Levels
Three Or MoreTwo
Parking
DrivewayDetachedGarageGarage Door OpenerGravelLighted
Dimensions - 9 x 10Level - SecondFeatures - Natural WoodworkDescription - New 2026: paint, carpet, and ceiling fan.
Dining Room
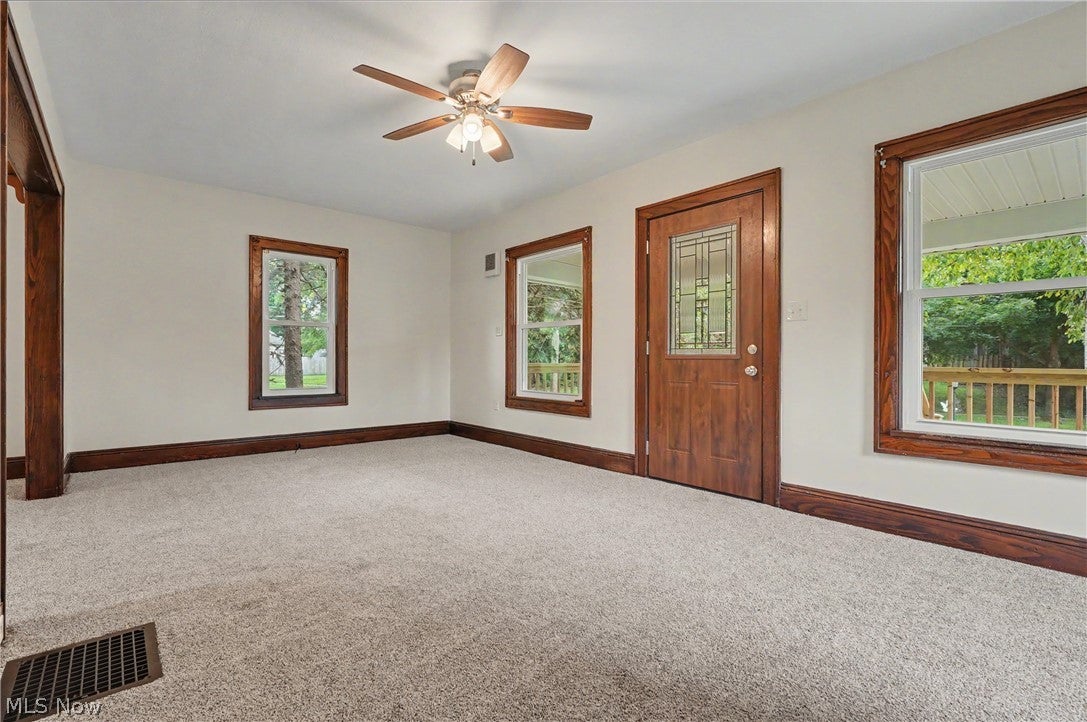
Dimensions - 12 x 12Level - FirstFeatures - Built-in Features, Natural WoodworkDescription - New 2026: paint, carpet, and ceiling fan. Beautiful natural woodwork.
Kitchen
Dimensions - 10 x 9Level - FirstFeatures - Laminate Counters, Natural WoodworkDescription - New 2026: countertops, all appliances, pantry cabinets, paint, flooring, lighting, & sink.
Living Room
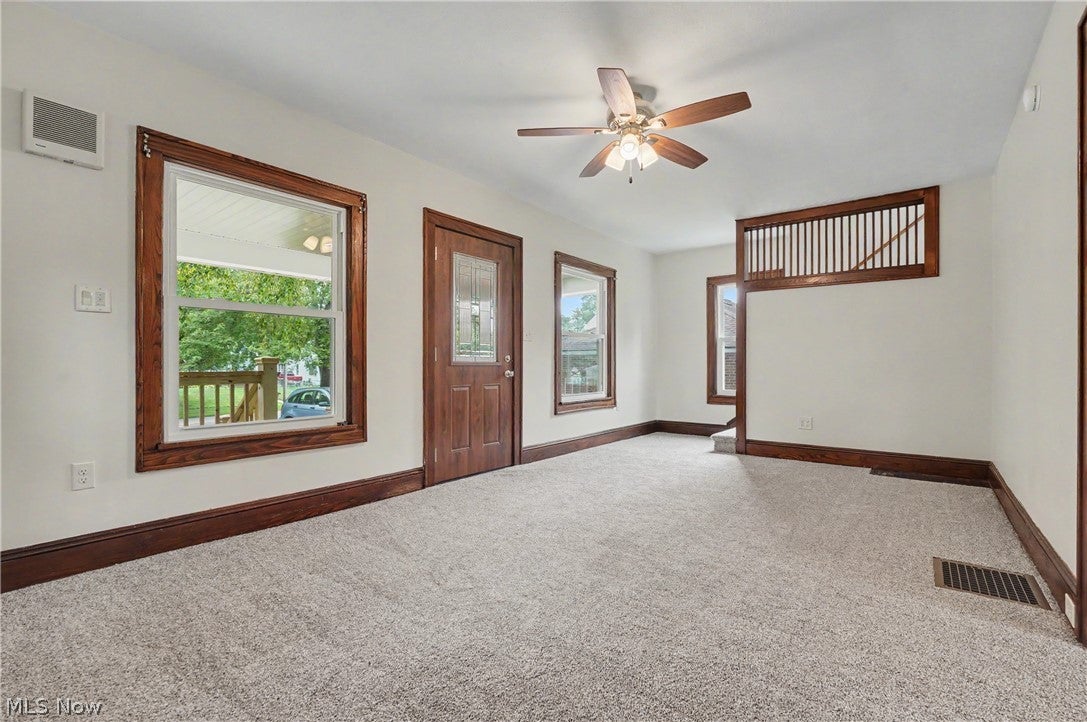
Dimensions - 22 x 10Level - FirstFeatures - Natural WoodworkDescription - New 2026: paint, carpet, ceiling fan, and front door.
PrimaryBedroom
Dimensions - 12 x 10Level - SecondFeatures - Natural WoodworkDescription - New 2026: paint, carpet, and ceiling fan.
Utility Room
Dimensions - 22 x 24Level - LowerDescription - New 2026: furnace, a/c unit, hot water tank, 3 new windows, and utility sink.
Save
Ask
Tour
Hide
Share
Exterior Features
Construction Details
AsphaltConcreteWood Siding
Exterior
LightingStorage
Fencing
Back Yard
Lot Features
Back YardClearedCity LotFront YardFew Trees
Patio And Porch
CoveredDeckFront Porch
Roof
Asphalt
Community Features
Community Features
PlaygroundPark
School District
Ravenna CSD - 6706
Township
Ravenna
Schools
School District
Ravenna CSD - 6706
Elementary School
Unknown
Middle School
Unknown
High School
Unknown
Listing courtesy of Sarah L Taylor of Assure Realty
The data relating to real estate for sale on this website comes in part from the Internet Data Exchange program of MLS NOW. Real estate listings held by brokerage firms other than are marked with the Internet Data Exchange logo and detailed information about them includes the name of the listing broker(s). The photos may be altered, edited, enhanced or virtually staged. Information Deemed Reliable But Not Guaranteed. Copyright 2026 - Multiple Listing Service, Inc. – All Rights Reserved.
Neighborhood & Commute
Source: Walkscore
Disclosure: Community information and market data powered by Constellation Data Labs. Information is deemed reliable but not guaranteed.