
2222 Detroit Avenue 907Cleveland, OH 44113
Mortgage Calculator
Monthly Payment (Est.)
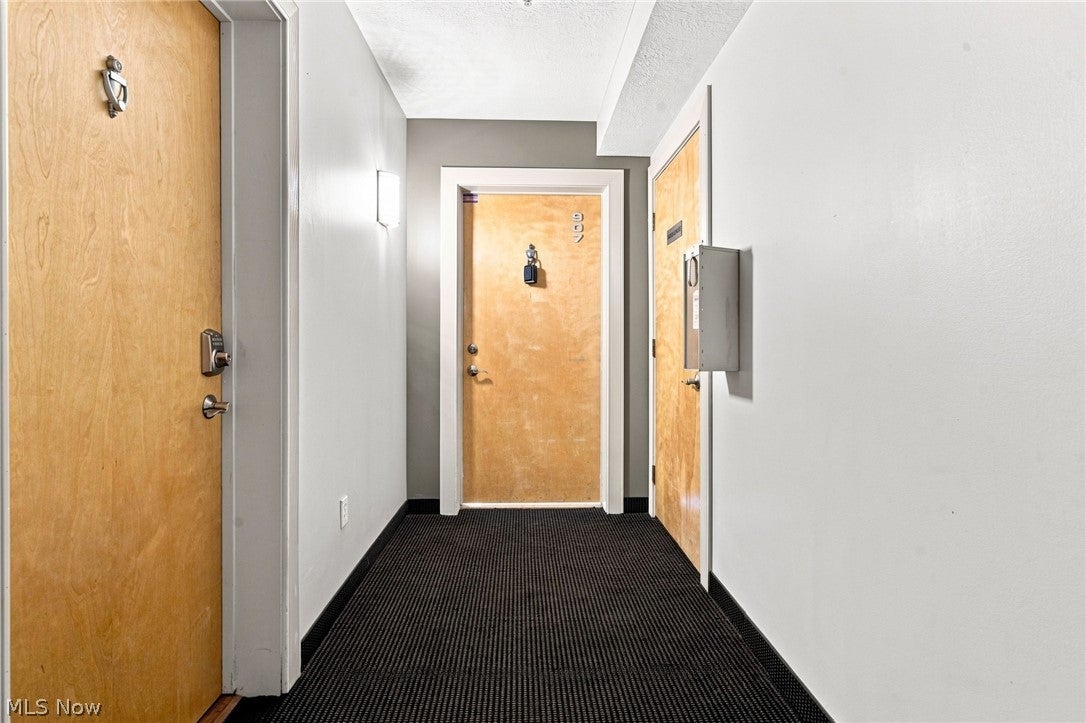
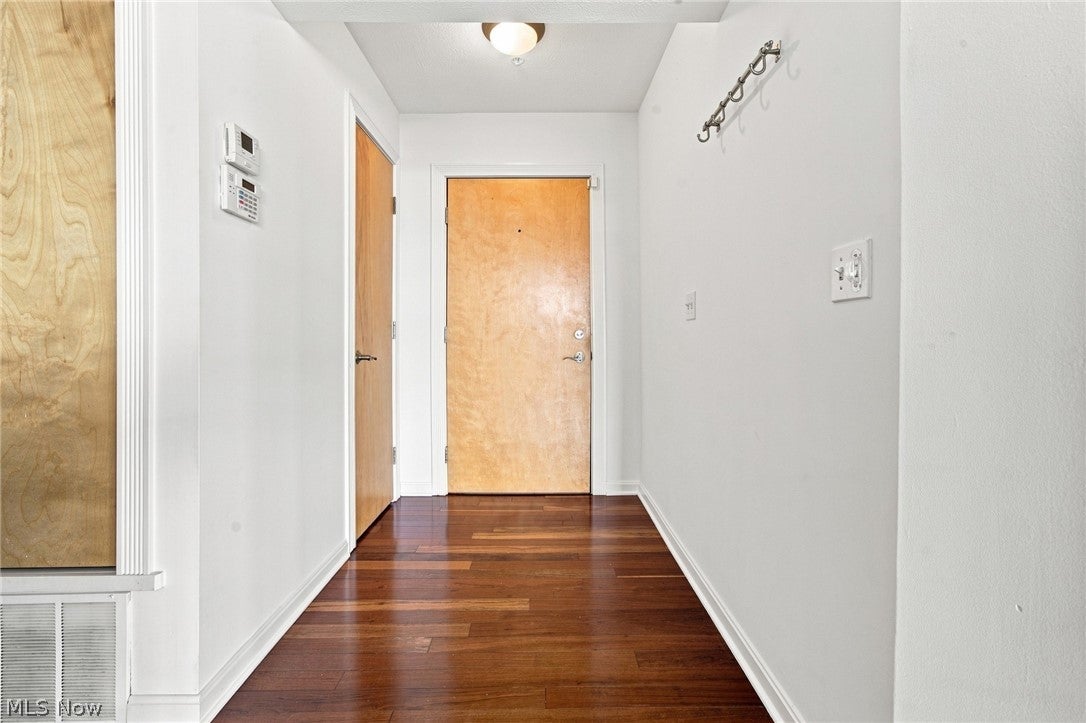
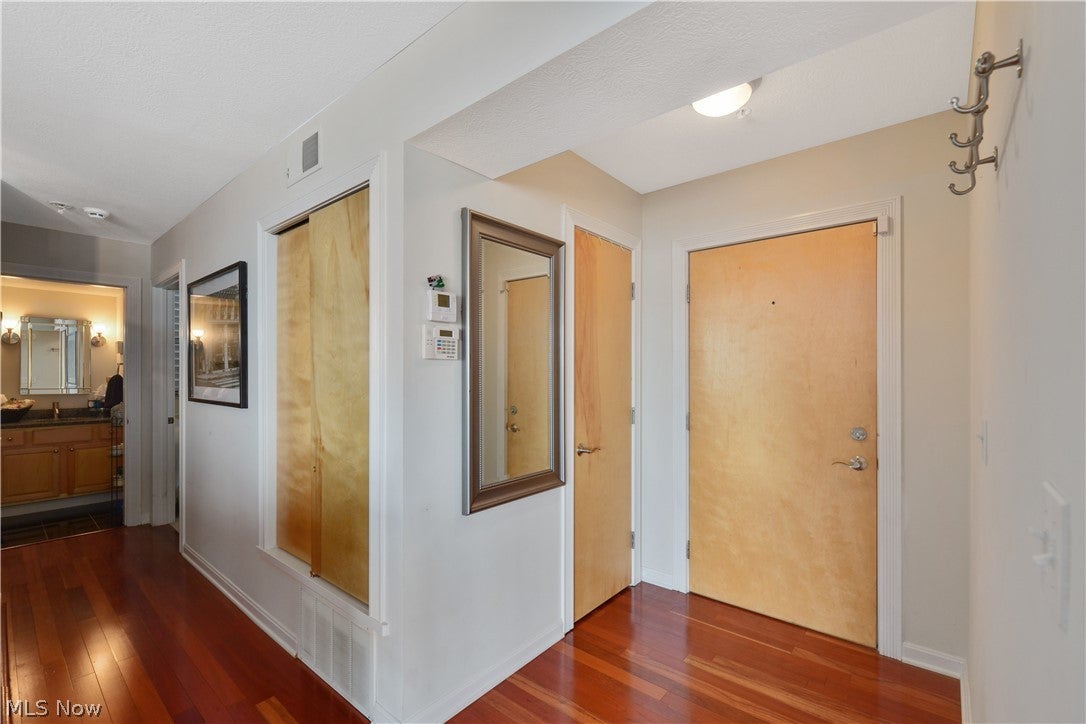
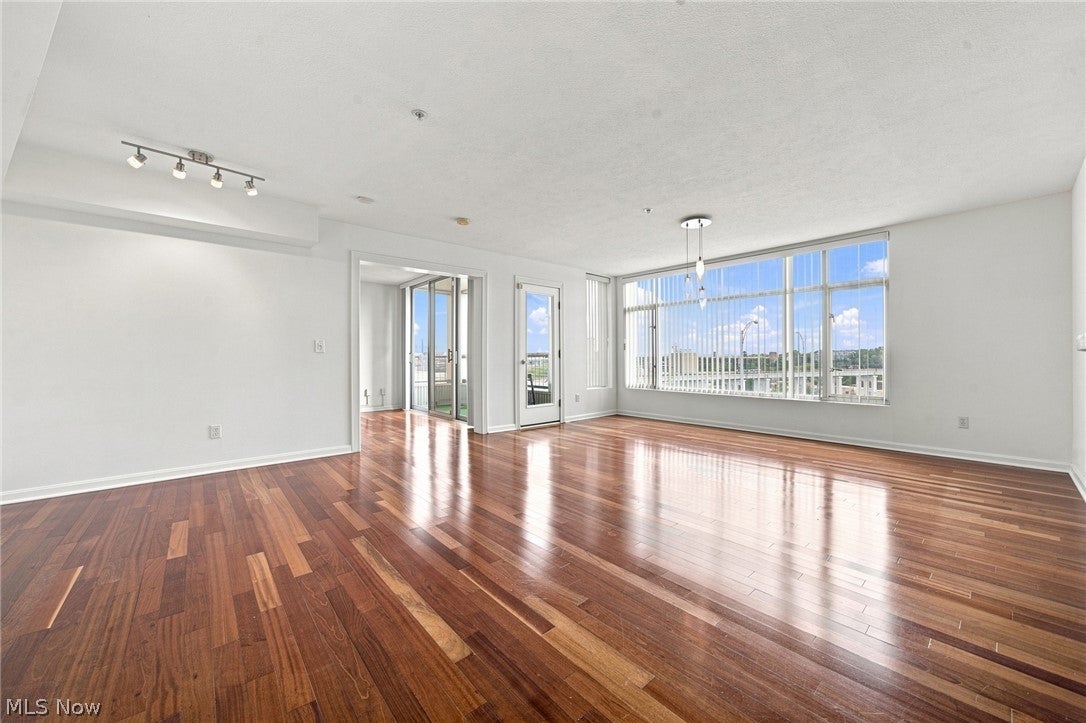
Enter an interest rate to see your estimated monthly payment.Inspired eclectic urban space with true WOW effect are yours in this coveted corner unit, 2BR/2BA Stonebridge Condo, dazzling city skyline included. Exceptional views overlooking the Detroit-Superior Bridge bathed in blue light at night and the serene Cuyahoga River. Watch fireworks from Progressive Field (The Cleveland Indians Baseball Stadium) while relaxing right in your living room. Enjoy incredible views of Downtown CLE, watch the Historic Red Center Street Swing Bridge rotate as boat traffic passes, and admire views to Tower City, The Historic West Side Market and many other CLE sights; a short walk to the grocery store. This condo features: Exotic Brazilian cherry hardwood flooring w/cork sub-flooring for greater sound absorption; Unique industrial barn door in 2nd bedroom allowing for an open floor layout when open or complete privacy when closed; Amish crafted Beech kitchen with custom wine rack & select glass cabinets+brushed nickel hardware; Complete SS Frigidaire Kitchen appliance package; Gorgeous granite countertops and coordinating kitchen flooring; Whirlpool tub in second bath. Convenient in-suite laundry. Guardian security system. Terrace balcony off the second bedroom. Modern perforated, energy efficient blinds allow for views outside even when closed (at night, the perforations allow you to still see the city lights). Secure/heated/reserved 1-space parking within lower level garage. Building amenities include Keyless entry, Fitness room & Meeting rooms.
| 4 weeks ago | Status changed to Active | |
| 4 weeks ago | Listing updated with changes from the MLS® | |
| 2 months ago | Listing first seen on site |

The data relating to real estate for sale on this website comes in part from the Internet Data Exchange program of MLS NOW. Real estate listings held by brokerage firms other than are marked with the Internet Data Exchange logo and detailed information about them includes the name of the listing broker(s). The photos may be altered, edited, enhanced or virtually staged. Information Deemed Reliable But Not Guaranteed. Copyright 2026 - Multiple Listing Service, Inc. – All Rights Reserved.