86450 Beaver Dam Road, Scio, OH, 43988

Save
Ask
Tour
Hide
Share
$450,000
52 Days On Site

86450 Beaver Dam Road
Scio, OH 43988

For Sale|Single Family Residence|Active
4
Beds
3
Total Baths
3
Full Baths
3,270
SqFt
$138
/SqFt
1956
Built
County:
Harrison
Call Now: 330-440-3253
Is this the listing for you? We can help make it yours.
330-440-3253
86450 Beaver Dam Road86450 Beaver Dam Road86450 Beaver Dam Road86450 Beaver Dam Road
Save
Ask
Tour
Hide
Share

Mortgage Calculator

Monthly Payment (Est.)

Enter an interest rate to see your estimated monthly payment.
Calculator powered by Showcase IDX, a Constellation1 Company. Copyright ©2026 Information is deemed reliable but not guaranteed.

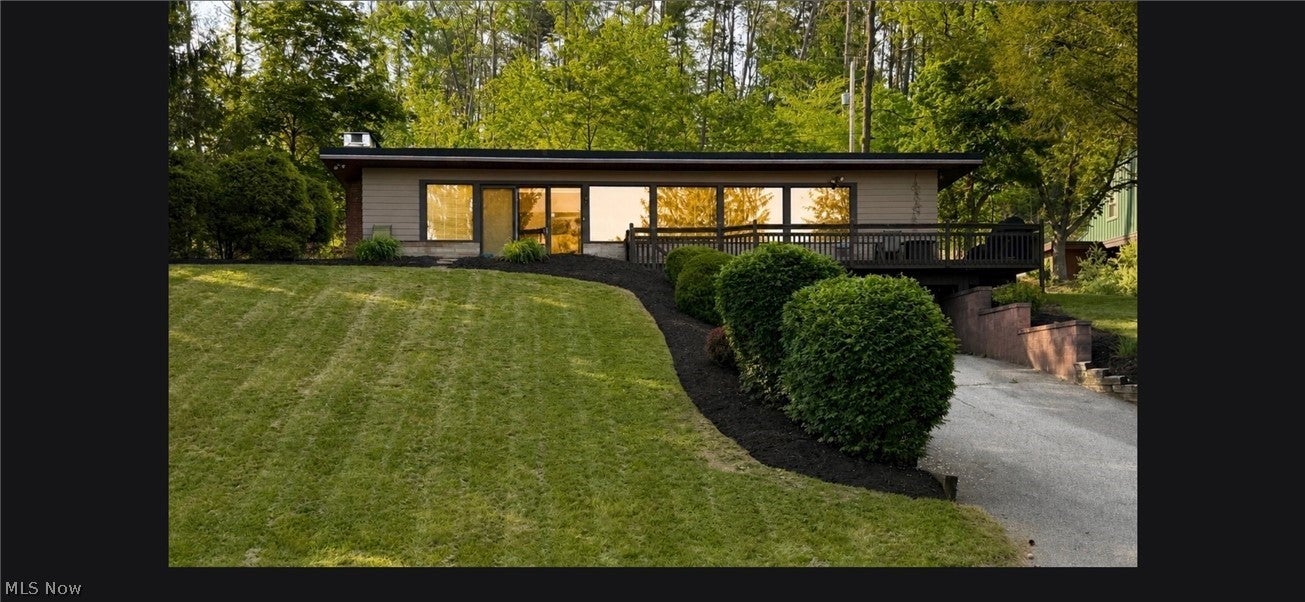
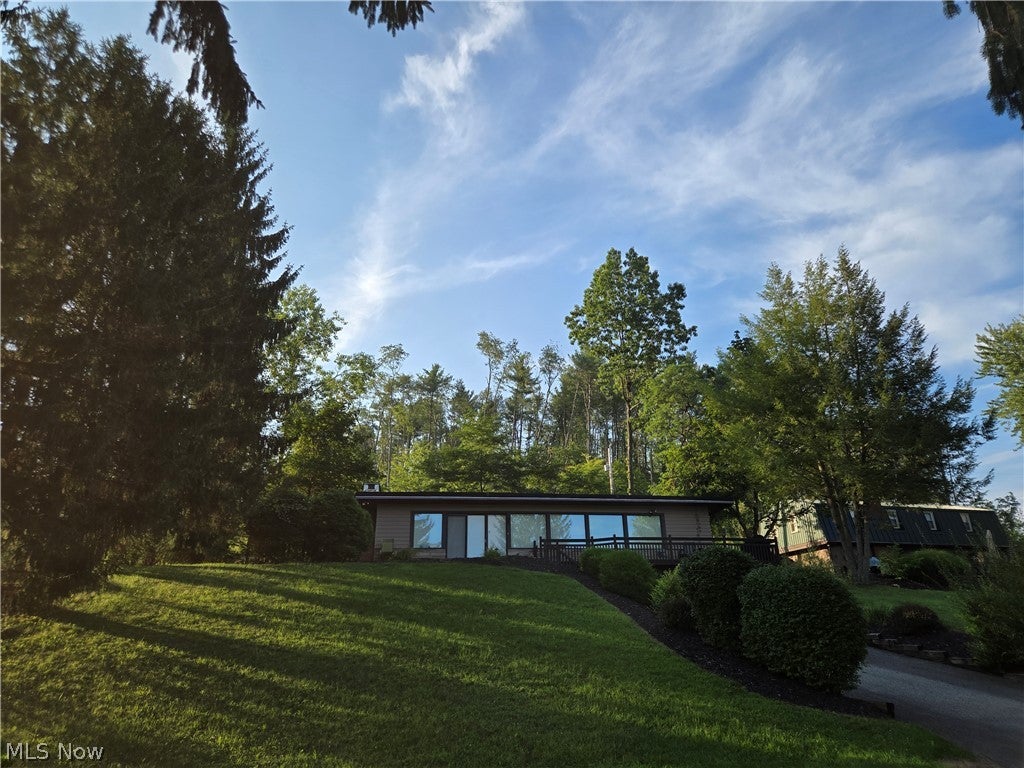
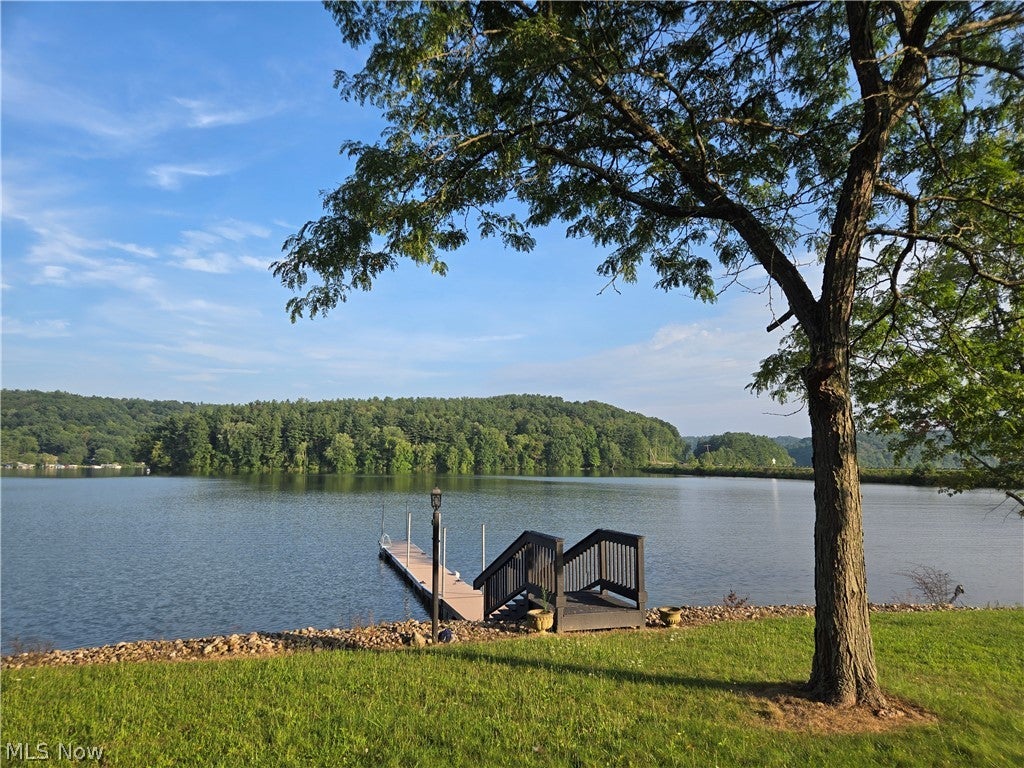
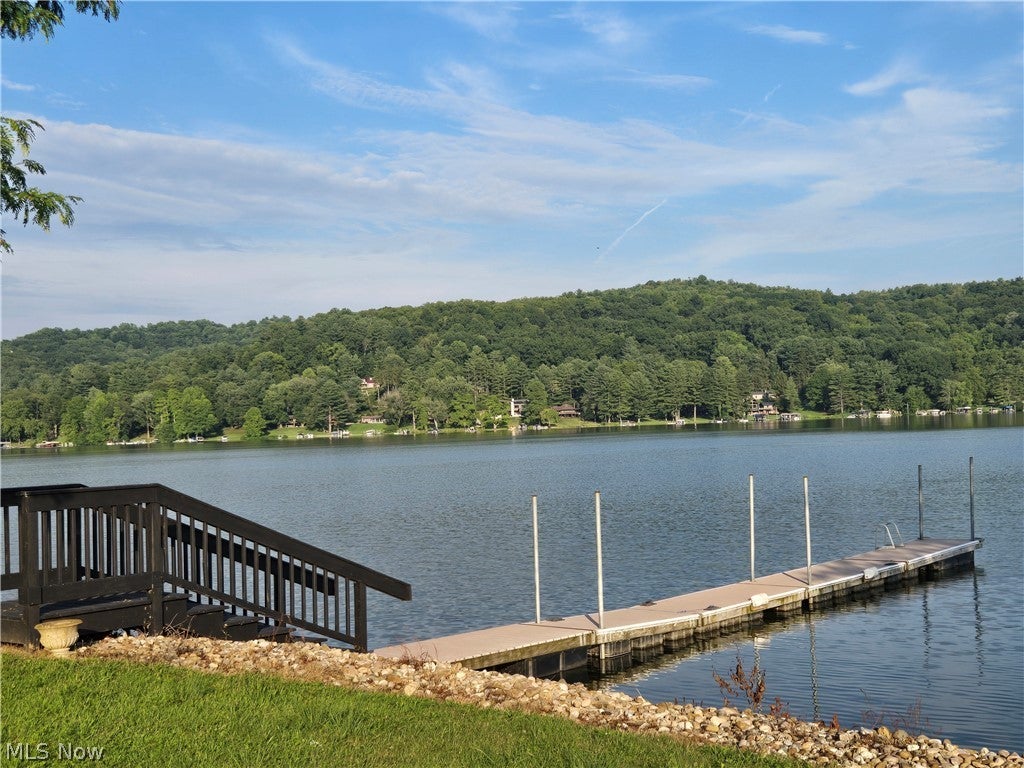
Imagine waking each morning to shimmering water views and the gentle promise of a day spent on Tappan Lake. This four-bedroom, three-bathroom lakefront retreat delivers exactly that, plus a lifestyle most people only daydream about while stuck in traffic. Let's start where this home truly earns its keep: outside. A newer floating dock stands ready for your boat, making spontaneous fishing trips, water skiing, and lazy afternoons of tubing wonderfully easy. Composite decking leading to the dock wraps you in comfort while you soak up panoramic scenery that reinvents itself with every passing season, from spring's emerald hush to autumn's fiery brilliance. Whether you crave adventure on the water or simply want to unwind with a cool drink and a stunning sunset, this front yard obliges. Inside, extensive remodeling has already handled the hard work for you. A newer kitchen anchors the living space, and the home comes furnished, except for a few sentimental keepsakes, so you can arrive with little more than a swimsuit and good intentions. Practical upgrades add real peace of mind, including French drain and waterproofing, a well pump replaced in 2025, and a whole-house filtration system. Convenience rounds out the appeal, with the newer Tappan marina and the Dockside Bar and Grill just minutes away, plus the Buckeye Trail and charming Deersville General Store nearby for exploring. Lakefront opportunities like this rarely linger. Schedule your private showing today and start living the water-view life you deserve. Annual lease to Muskingum Conservancy - $3486

Save
Ask
Tour
Hide
Share
Listing Snapshot
Price 
$450,000
Days On Site 
52 Days
Bedrooms 
4
Inside Area (SqFt) 
3,270 sqft
Total Baths 
3
Full Baths 
3
Partial Baths 
N/A
Lot Size 
0.32 Acres
Year Built 
1956
MLS® Number 
5237161
Status 
Active
Property Tax 
$5,989.1
HOA/Condo/Coop Fees 
N/A
Sq Ft Source 
N/A
Friends & Family
Recent Activity
2 weeks agoPrice changed to $450,000
2 weeks agoListing updated with changes from the MLS®
2 months agoListing first seen on site
General Features
Acres 
0.32
Attached Garage 
Yes
Disclosures 
Principal Is Real Estate Licensed
Foundation 
Block
Garage 
Yes
Garage Spaces 
2
Land Lease 
Yes
Lease Amount 
$290.5
Levels 
One
Number Of Stories 
1
Parking 
AttachedGarage
Property Sub Type 
Single Family Residence
Sewer 
Septic Tank
SqFt Above 
1770
SqFt Below 
1500
Style 
Ranch
Water Source 
Well
Interior Features
Appliances 
DryerDishwasherMicrowaveRangeRefrigeratorWasher
Basement 
FullWalk-Out Access
Cooling 
Central Air
Fireplace 
Yes
Fireplace Features 
Wood Burning
Fireplaces 
1
Furnished 
Partially
Heating 
BaseboardOil
Main Level Bedrooms 
3
AdditlLivingSuite 
Dimensions - 13 x 14Level - Lower
Bedroom 
Dimensions - 10 x 13Level - Lower
Dining Room 
Dimensions - 18 x 12Level - First
Family Room 
Dimensions - 19 x 13Level - Lower
Kitchen 
Dimensions - 19 x 12Level - First
Living Room 
Dimensions - 18 x 18Level - FirstDescription - Wood burning fireplace
PrimaryBedroom 
Dimensions - 13 x 21Level - First
Save
Ask
Tour
Hide
Share
Exterior Features
Construction Details 
Wood Siding
Exterior 
Dock
Fencing 
None
Frontage 
Lakefront
Lot Features 
SlopedRolling SlopeViewsWaterfront
Patio And Porch 
DeckPatio
Pool Features 
None
Roof 
FlatRubber
View 
LakeWater
Waterfront 
Yes
Waterfront Features 
PondLake FrontLake PrivilegesWaterfront
Waterview 
LakeWater
Community Features
Community Features 
Lake
School District 
Harrison Hills CSD - 3402
Township 
Franklin Twp
Schools
School District
Harrison Hills CSD - 3402
Elementary School
Unknown
Middle School
Unknown
High School
Unknown
Listing courtesy of Holly A Abel Grimm of RE/MAX Crossroads Properties


The data relating to real estate for sale on this website comes in part from the Internet Data Exchange program of MLS NOW. Real estate listings held by brokerage firms other than are marked with the Internet Data Exchange logo and detailed information about them includes the name of the listing broker(s). The photos may be altered, edited, enhanced or virtually staged. Information Deemed Reliable But Not Guaranteed. Copyright 2026 - Multiple Listing Service, Inc. – All Rights Reserved.

Neighborhood & Commute
Source: Walkscore
Disclosure: Community information and market data powered by Constellation Data Labs. Information is deemed reliable but not guaranteed.
Save
Ask
Tour
Hide
Share