1015 Brackenridge Road, Vincent, OH, 45784

Save
Ask
Tour
Hide
Share
$375,000
52 Days On Site

1015 Brackenridge Road
Vincent, OH 45784

For Sale|Single Family Residence|Active Under Contract
3
Beds
2
Total Baths
2
Full Baths
1,823
SqFt
$206
/SqFt
1958
Built
County:
Washington
Call Now: 330-440-3253
Is this the listing for you? We can help make it yours.
330-440-3253
1015 Brackenridge Road1015 Brackenridge Road1015 Brackenridge Road1015 Brackenridge Road
Save
Ask
Tour
Hide
Share

Mortgage Calculator

Monthly Payment (Est.)

Enter an interest rate to see your estimated monthly payment.
Calculator powered by Showcase IDX, a Constellation1 Company. Copyright ©2026 Information is deemed reliable but not guaranteed.

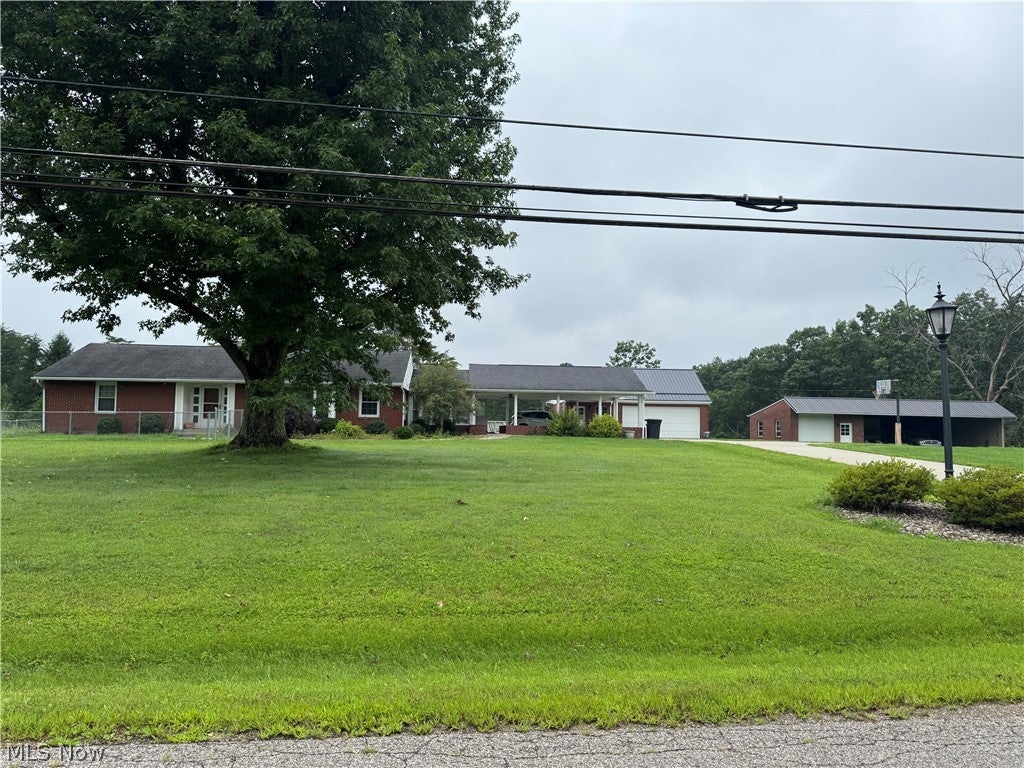
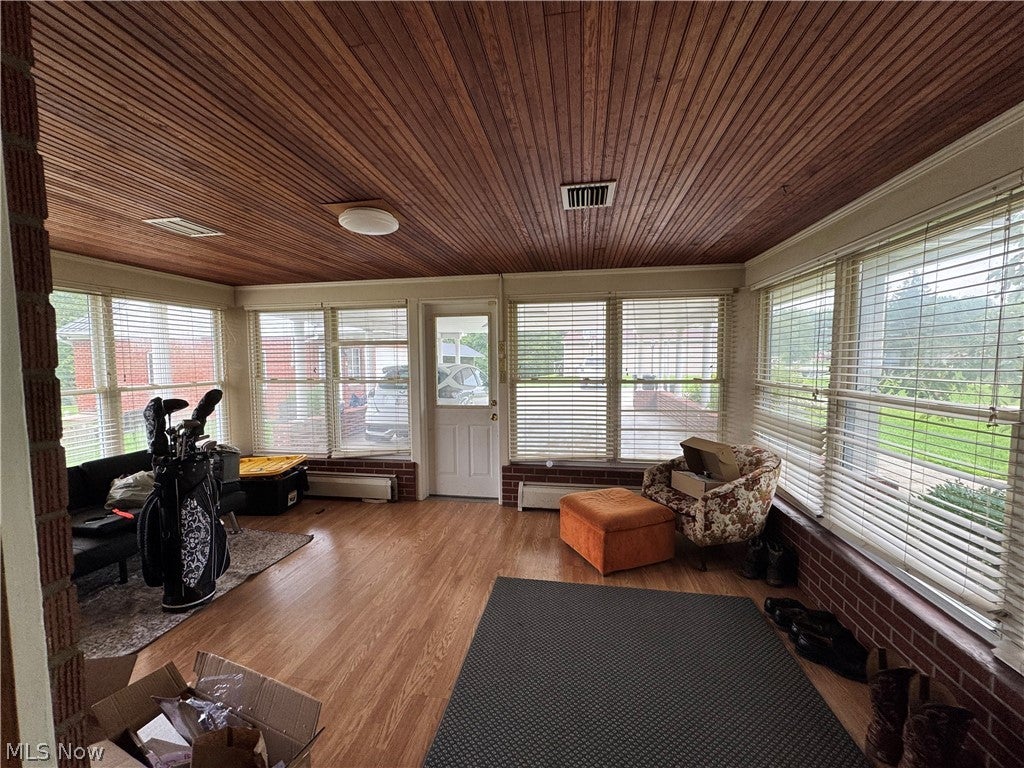
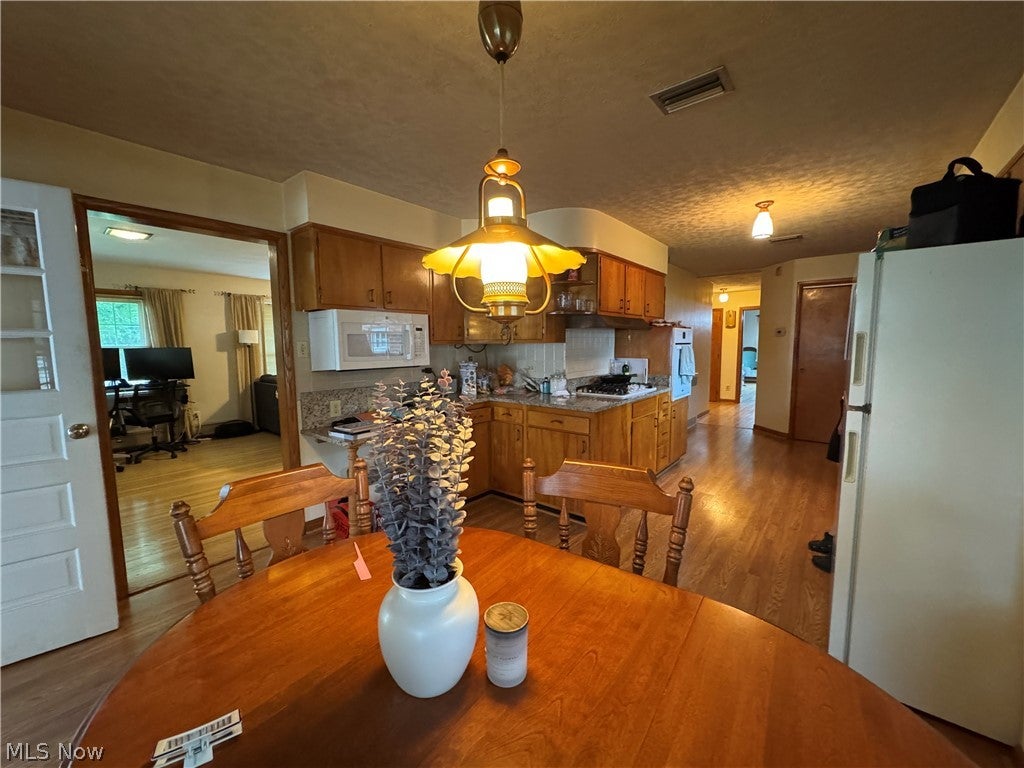
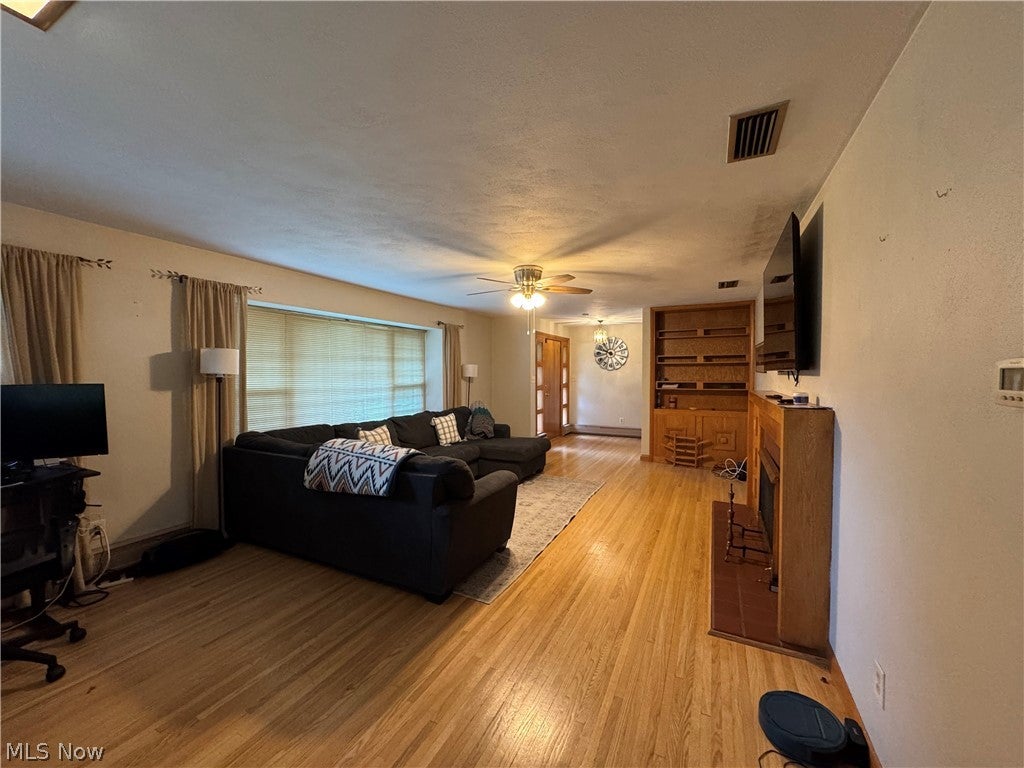
Solid brick ranch situated on 2.48 picturesque acres in the Warren School District, offering a versatile combination of comfortable living space, outbuildings, and amenities.The spacious living room features hardwood floors, built-ins, a gas fireplace, and ample room for a formal dining area.The kitchen offers granite countertops and abundant cabinet storage, while the generously sized bedrooms feature hardwood flooring.A heated sunroom provides additional living space. The full, unfinished basement includes a large recreation room with a wood-burning fireplace, multiple rooms ideal for storage or office space, abundant storage, and convenient walk-up access to the backyard.Laundry is available on both the main and lower levels. Outdoor features include a 30’ x 26’ carport connecting to a two-stall garage with former living quarters and a full bath—an excellent opportunity to restore as a guest cottage, studio, workshop, or home business space.A second garage provides additional storage, a machinery shed area, and a lower-level barn/stable. The property also includes an above ground pool with decking, new concrete driveway, newer asphalt shingles on the home, and new metal roofs on the outbuildings. This 3 bedroom, 2 bath home features a gas furnace, central air, underground utilities, public water, septic, and high-speed Spectrum internet. A unique property with plenty of room for hobbies, equipment, animals, storage, and outdoor enjoyment.

Save
Ask
Tour
Hide
Share
Listing Snapshot
Price 
$375,000
Days On Site 
52 Days
Bedrooms 
3
Inside Area (SqFt) 
1,823 sqft
Total Baths 
2
Full Baths 
2
Partial Baths 
N/A
Lot Size 
2.48 Acres
Year Built 
1958
MLS® Number 
5237175
Status 
Active Under Contract
Property Tax 
$4,173.08
HOA/Condo/Coop Fees 
N/A
Sq Ft Source 
N/A
Friends & Family
Recent Activity
a month agoStatus changed to Active Under Contract
a month agoListing updated with changes from the MLS®
2 months agoListing first seen on site
General Features
Acres 
2.48
Carport 
4
Disclosures 
Principal Is Real Estate Licensed
Foundation 
Block
Garage 
Yes
Garage Spaces 
3
Land Lease 
No
Levels 
One
Parking 
Attached CarportAdditional ParkingConcreteCoveredCarportDrivewayDetachedGarageGarage Door OpenerHeated GarageKitchen LevelOff StreetParking PadRV Access/Parking
Property Sub Type 
Single Family Residence
Sewer 
Septic Tank
SqFt Above 
1823
Style 
Ranch
Water Source 
Public
Interior Features
Basement 
FullSump PumpStorage SpaceUnfinishedWalk-Up Access
Cooling 
Ceiling Fan(s)Central Air
Fireplace 
Yes
Fireplace Features 
BasementGas LogLiving RoomGasWood Burning
Fireplaces 
2
Heating 
Natural GasFireplace(s)
Interior 
BookcasesBuilt-in FeaturesCeiling Fan(s)Double VanityEntrance FoyerEat-in KitchenGranite CountersHigh Speed InternetNatural WoodworkWalk-In Closet(s)
Laundry Features 
Main LevelLaundry RoomMultiple Locations
Main Level Bedrooms 
3
Window Features 
Double Pane Windows
Bathroom 
Dimensions - ND x NDLevel - First
Bedroom 
Dimensions - 14 x 16Level - First
EatInKitchen 
Dimensions - 25 x 12Level - FirstFeatures - Granite Counters
EntryFoyer 
Dimensions - ND x NDLevel - First
Laundry 
Dimensions - ND x NDLevel - First
Living Room 
Dimensions - 32 x 14Level - FirstFeatures - Built-in Features
PrimaryBathroom 
Dimensions - 13 x 6Level - First
PrimaryBedroom 
Dimensions - 14 x 18Level - First
Recreation 
Dimensions - 32 x 14Level - Basement
Sunroom 
Dimensions - 16 x 12Level - First
Save
Ask
Tour
Hide
Share
Exterior Features
Construction Details 
Brick
Fencing 
Chain Link
Lot Features 
Back YardFront Yard
Other Structures 
Barn(s)Garage(s)Stable(s)Shed(s)Workshop
Pool Features 
Above GroundPrivate
Private Pool 
Yes
Roof 
AsphaltFiberglassMetal
View 
Rural
Waterview 
Rural
Windows/Doors 
Double Pane Windows
Community Features
School District 
Warren LSD - 8405
Township 
Dunham Twp
Horse Property 
Stable(s)
Financing Terms Available 
CashConventional
Schools
School District
Warren LSD - 8405
Elementary School
Unknown
Middle School
Unknown
High School
Unknown
Listing courtesy of Julie L Richardson of EXP Realty, LLC.


The data relating to real estate for sale on this website comes in part from the Internet Data Exchange program of MLS NOW. Real estate listings held by brokerage firms other than are marked with the Internet Data Exchange logo and detailed information about them includes the name of the listing broker(s). The photos may be altered, edited, enhanced or virtually staged. Information Deemed Reliable But Not Guaranteed. Copyright 2026 - Multiple Listing Service, Inc. – All Rights Reserved.

Neighborhood & Commute
Source: Walkscore
Disclosure: Community information and market data powered by Constellation Data Labs. Information is deemed reliable but not guaranteed.
Save
Ask
Tour
Hide
Share