
3279 W 97 StreetCleveland, OH 44102
Mortgage Calculator
Monthly Payment (Est.)
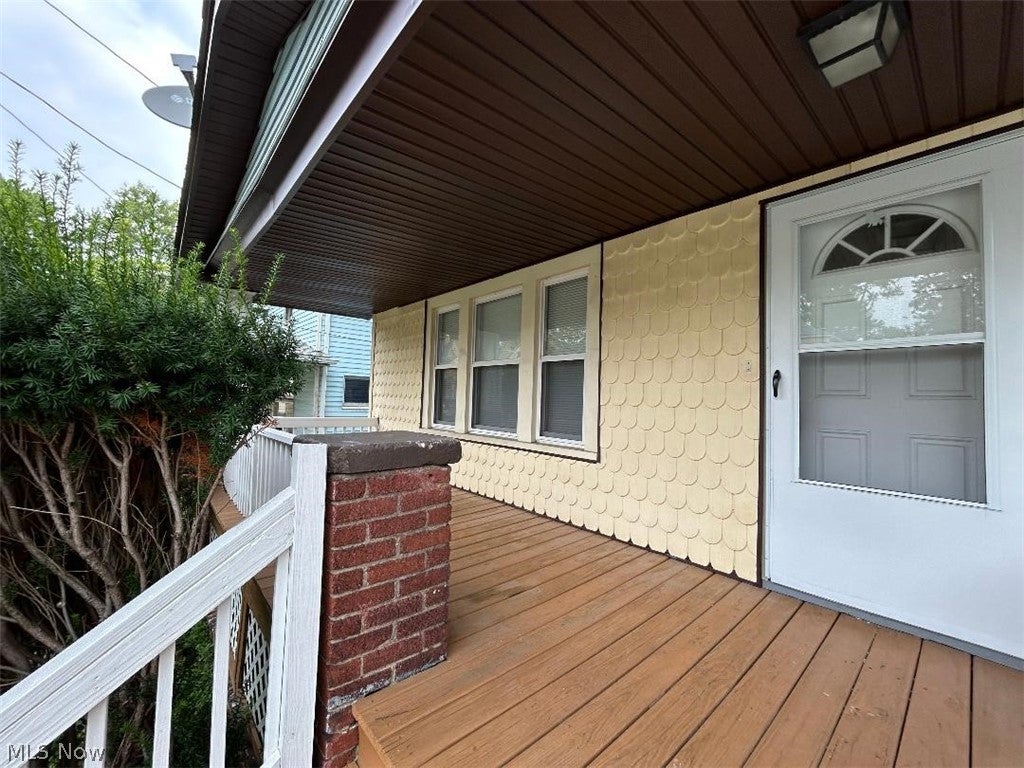
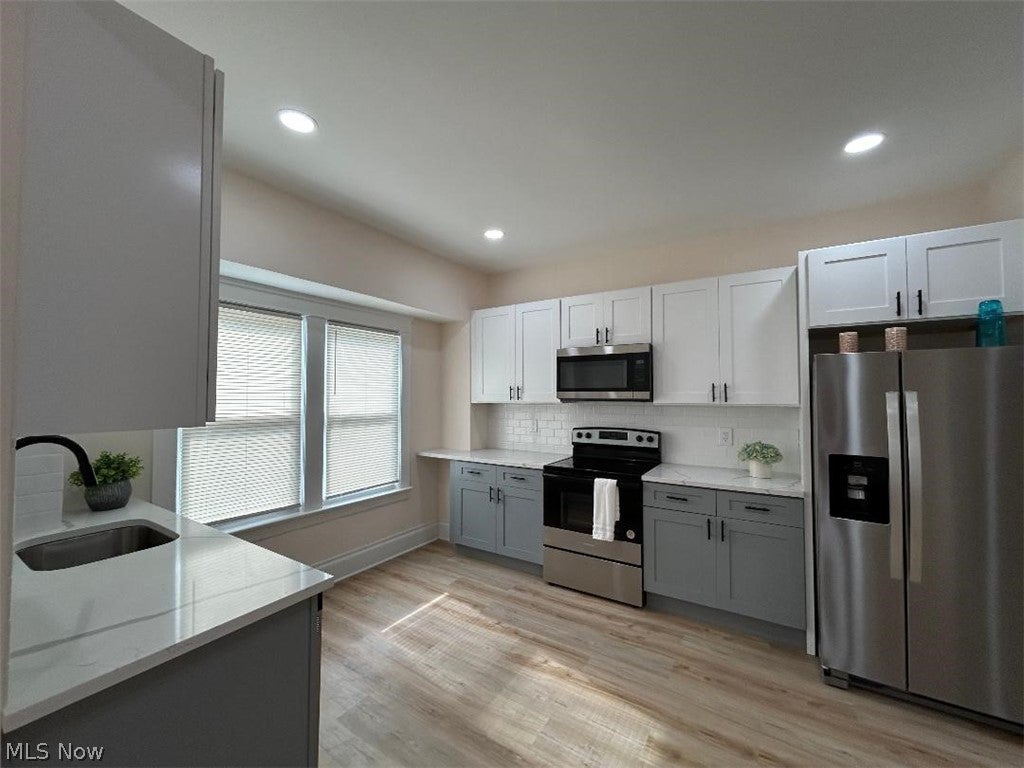
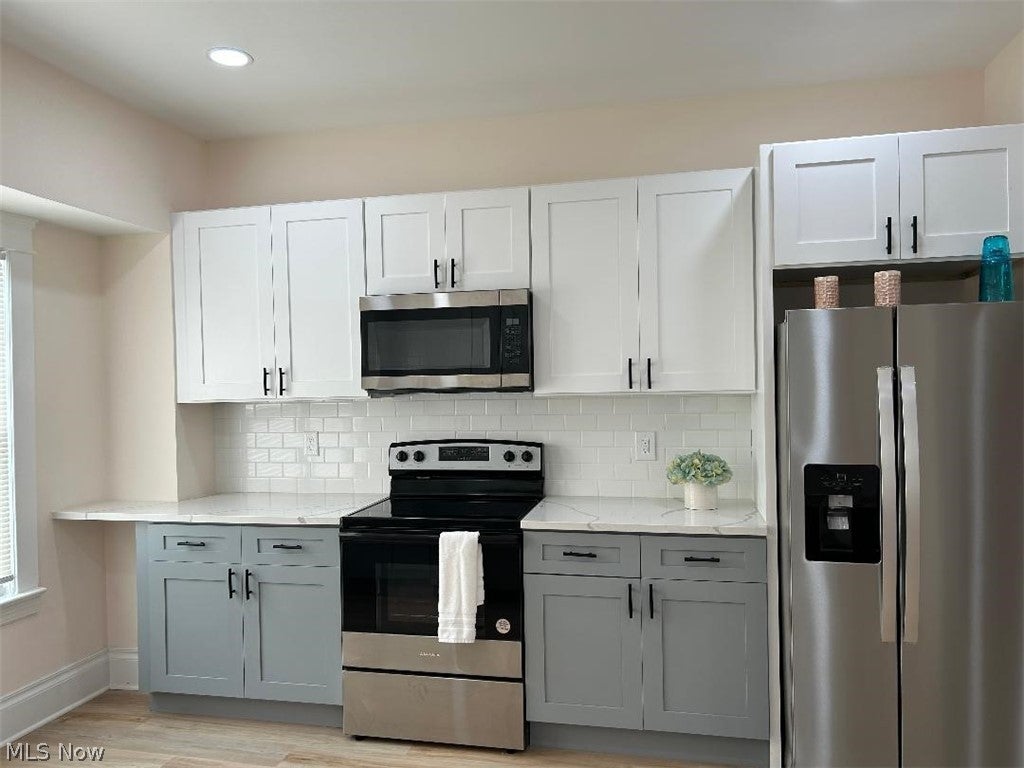
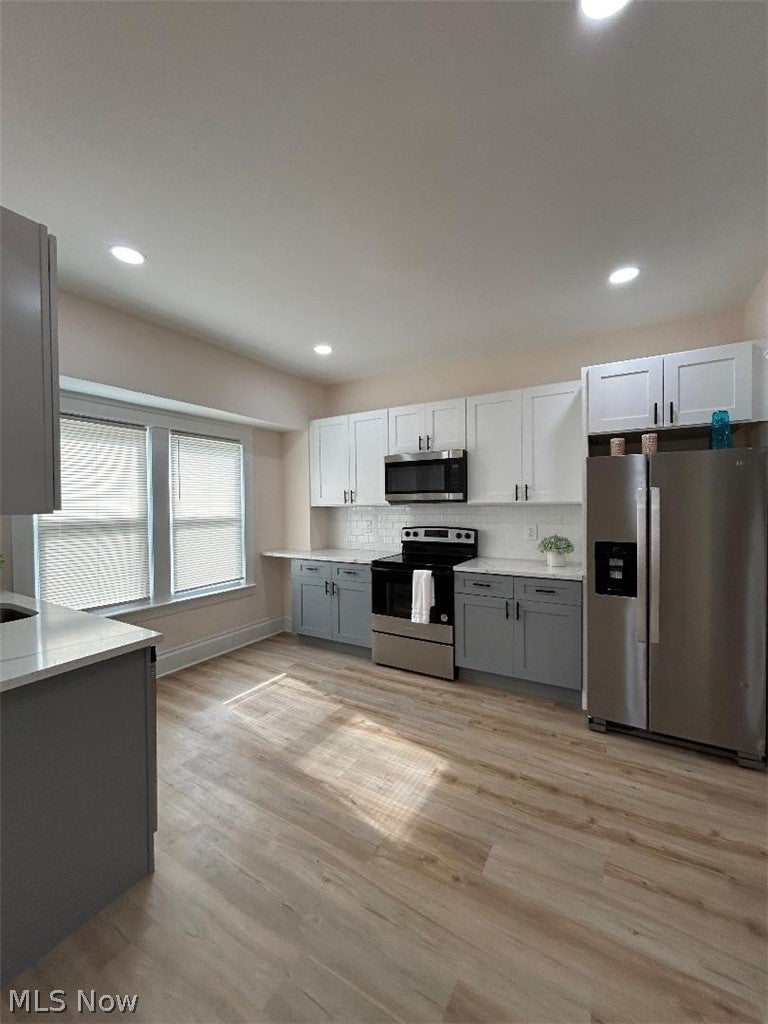
Enter an interest rate to see your estimated monthly payment.Beautifully Updated Colonial with Flexible Living Spaces This well-renovated 3-bedroom Colonial offers spacious living areas, modern updates, and plenty of flexibility for today’s lifestyle. The finished third floor provides additional living space that can be used as a family room, home office, guest area, or potential fourth bedroom. The first floor features new laminate flooring throughout, a stylishly updated kitchen with white marble-look granite countertops and stainless-steel appliances. Two kitchen windows bring in abundant natural light, creating a warm and inviting space for cooking and gathering. Just off the kitchen, an additional open area can be arranged as a formal dining room, eat-in kitchen, or entertaining space. Living room with light colors of the walls and new laminate floors open from the kitchen leads you to the second floor via the charmingly preserved original staircase .An updated and modern full bathroom completes the first floor. Upstairs, the second-floor bedrooms feature carpeting, while the spacious full bathroom offers additional room that could be used for convenient storage or even a small powder-room area. The finished third floor adds even more versatility and can easily adapt to your needs. The lower level includes a laundry room and a finished area that provides additional space for entertaining, recreation, hobbies, or storage. Enjoy relaxing on the covered front porch or hosting summer barbecues and gatherings on the backyard deck. A one-car garage is located at the rear of the property and is accessible via the shared driveway to the right of the home. Conveniently located just minutes from major freeways, shopping, Edgewater Park, and Downtown, this home offers both comfortable living and easy access to everything the area has to offer.
| 7 days ago | Price changed to $173,900 | |
| 7 days ago | Listing updated with changes from the MLS® | |
| 2 months ago | Listing first seen on site |

The data relating to real estate for sale on this website comes in part from the Internet Data Exchange program of MLS NOW. Real estate listings held by brokerage firms other than are marked with the Internet Data Exchange logo and detailed information about them includes the name of the listing broker(s). The photos may be altered, edited, enhanced or virtually staged. Information Deemed Reliable But Not Guaranteed. Copyright 2026 - Multiple Listing Service, Inc. – All Rights Reserved.