3495 Wicker Street NE, Uniontown, OH, 44721

Save
Ask
Tour
Hide
Share
$369,900
50 Days On Site

3495 Wicker Street NE
Uniontown, OH 44721

For Sale|Single Family Residence|Active
3
Beds
2
Total Baths
2
Full Baths
1,725
SqFt
$214
/SqFt
Subdivision:
Wicker Creek
County:
Stark
Call Now: 330-440-3253
Is this the listing for you? We can help make it yours.
330-440-3253
3495 Wicker Street NE3495 Wicker Street NE3495 Wicker Street NE3495 Wicker Street NE
Save
Ask
Tour
Hide
Share

Mortgage Calculator

Monthly Payment (Est.)

Enter an interest rate to see your estimated monthly payment.
Calculator powered by Showcase IDX, a Constellation1 Company. Copyright ©2026 Information is deemed reliable but not guaranteed.

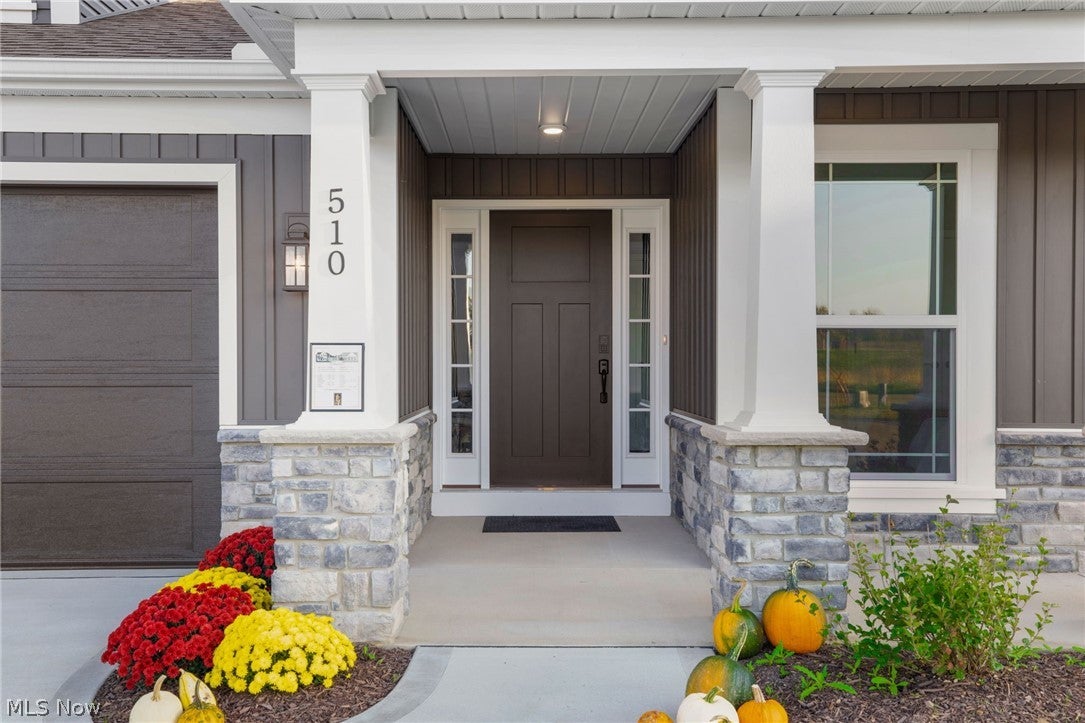
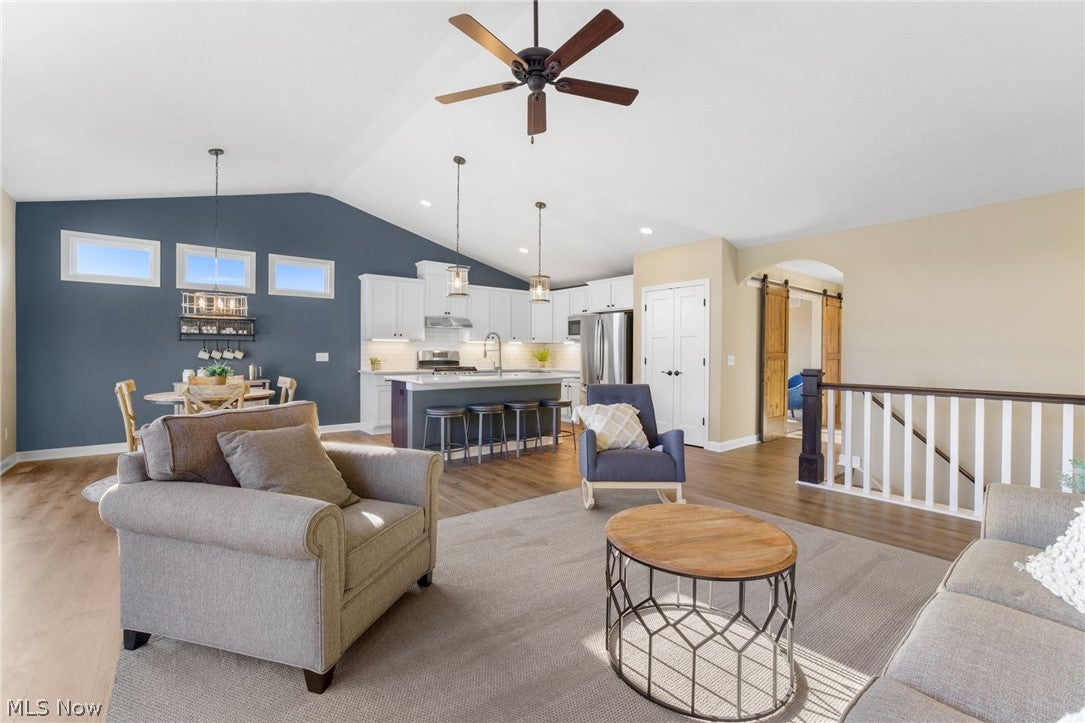
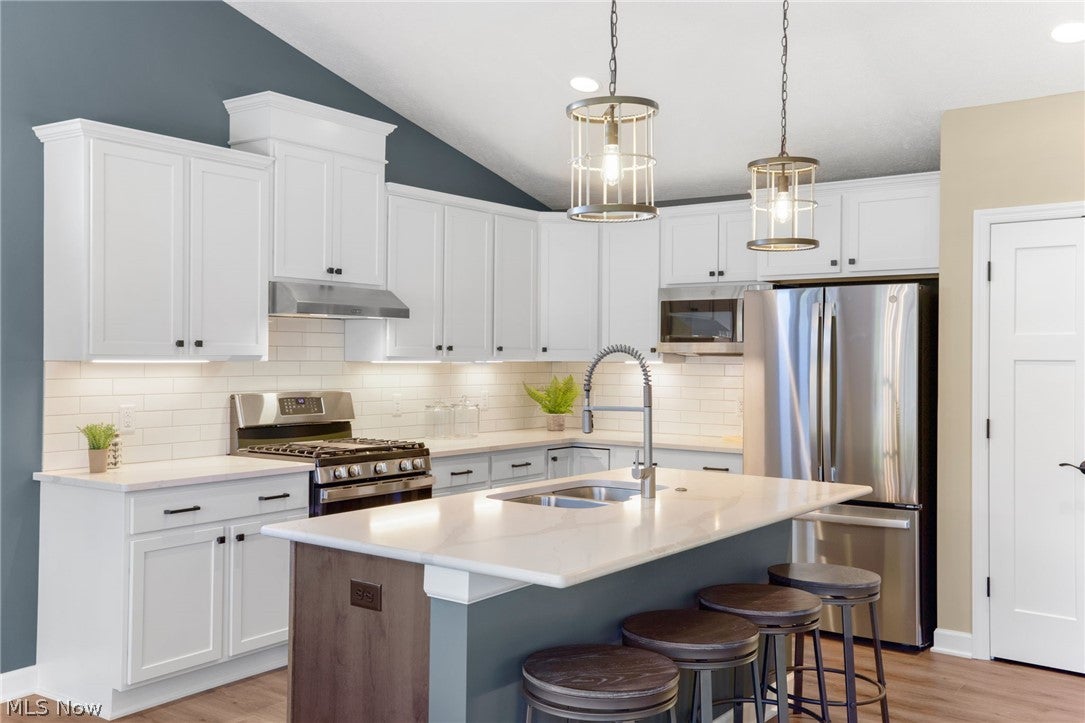
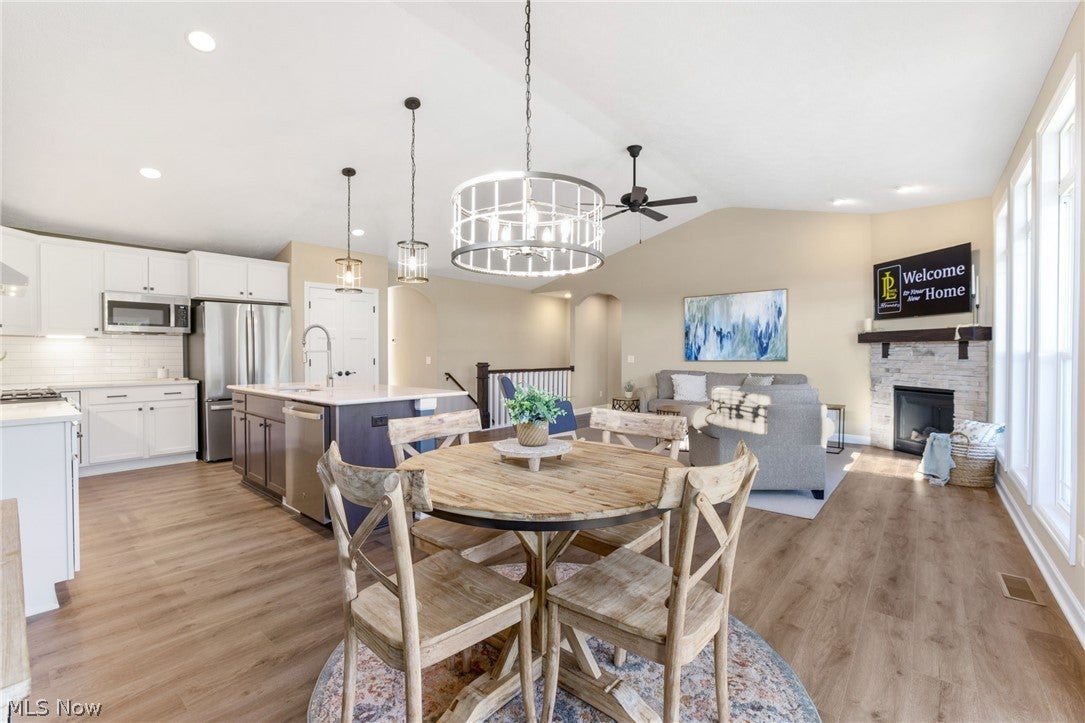
The Windham-III-1700 Plan *READY TO BUILD* (currently vacant homesites available) Create the home you've always envisioned with Patrick Long Homes in Wicker Creek's newest Phase 6. The expanded Windham plan offers the flexibility to personalize every detail. Ideal plan to add a 3rd car garage (on selected homesites). Main-FloorLiving, Make Customizations: Added Sunroom, Covered Decks or Porches available, vented Chimney Hoods, splendid cabinetry features, Shoe Bench, Granite or Cambria Quartz Kitchens/Baths, tiled backsplash, cabinet lighting, Vaulted Ceilings, Owner's Bed, Kitchen, and Dining Area. Fireplace with Dry-Stack StoneFace opt. Owner's Bath can accommodate a Deluxe Tiled Shower w/ Freestanding or Garden Tub. Deluxe Laundry Features available. We'll help create a home that fits your lifestyle and your budget. Starting price includes the base Windham-III 1700 plan and a base homesite. Lot premiums, upgraded finishes, optional features, and custom modifications are additional. Schedule your private design consultation today. Model Home: 2693 Ledgestone Drive NW, Uniontown. Photos may depict optional features not included in the base price. Pricing, specifications, and availability are subject to change prior to an accepted purchase agreement. Tax information is not available.

Save
Ask
Tour
Hide
Share
Listing Snapshot
Price 
$369,900
Days On Site 
50 Days
Bedrooms 
3
Inside Area (SqFt) 
1,725 sqft
Total Baths 
2
Full Baths 
2
Partial Baths 
N/A
Lot Size 
0.562 Acres
Year Built 
N/A
MLS® Number 
5237229
Status 
Active
Property Tax 
$100
HOA/Condo/Coop Fees 
$20.83 monthly
Sq Ft Source 
N/A
Friends & Family
Recent Activity
2 months agoListing first seen on site
2 months agoListing updated with changes from the MLS®
General Features
Acres 
0.562
Attached Garage 
Yes
Garage 
Yes
Garage Spaces 
2
Home Warranty 
Yes
Land Lease 
No
Levels 
One
Number Of Stories 
1
Parking 
AttachedGarage
Property Sub Type 
Single Family Residence
Security 
Carbon Monoxide Detector(s)Smoke Detector(s)
Sewer 
Public Sewer
SqFt Above 
1725
Style 
Ranch
Water Source 
Public
Interior Features
Appliances 
DishwasherDisposalMicrowaveRange
Basement 
FullSump Pump
Cooling 
Central Air
Fireplace 
Yes
Fireplace Features 
Gas
Fireplaces 
1
Heating 
Forced AirFireplace(s)
Main Level Bedrooms 
3
Save
Ask
Tour
Hide
Share
Exterior Features
Construction Details 
Batts InsulationBlown-In InsulationConcreteStone VeneerVinyl Siding
Patio And Porch 
Front Porch
Roof 
AsphaltFiberglass
Community Features
Association Fee 
$250.0
Association Fee Frequency 
Annually
School District 
Plain LSD - 7615
Township 
Plain Twp
Financing Terms Available 
CashConventional
Schools
School District
Plain LSD - 7615
Elementary School
Unknown
Middle School
Unknown
High School
Unknown
Listing courtesy of Jason Speight of High Point Real Estate Group


The data relating to real estate for sale on this website comes in part from the Internet Data Exchange program of MLS NOW. Real estate listings held by brokerage firms other than are marked with the Internet Data Exchange logo and detailed information about them includes the name of the listing broker(s). The photos may be altered, edited, enhanced or virtually staged. Information Deemed Reliable But Not Guaranteed. Copyright 2026 - Multiple Listing Service, Inc. – All Rights Reserved.

Neighborhood & Commute
Source: Walkscore
Disclosure: Community information and market data powered by Constellation Data Labs. Information is deemed reliable but not guaranteed.
Save
Ask
Tour
Hide
Share