1556 Eden Drive, Wooster, OH, 44691

Save
Ask
Tour
Hide
Share
$428,000
51 Days On Site

1556 Eden Drive
Wooster, OH 44691

For Sale|Single Family Residence|Active Under Contract
3
Beds
4
Total Baths
3
Full Baths
1
Partial Bath
1,947
SqFt
$220
/SqFt
1988
Built
Subdivision:
Miller Lakes Dev
County:
Wayne
Call Now: 330-440-3253
Is this the listing for you? We can help make it yours.
330-440-3253
1556 Eden Drive1556 Eden Drive1556 Eden Drive1556 Eden Drive
Save
Ask
Tour
Hide
Share

Mortgage Calculator

Monthly Payment (Est.)

Enter an interest rate to see your estimated monthly payment.
Calculator powered by Showcase IDX, a Constellation1 Company. Copyright ©2026 Information is deemed reliable but not guaranteed.

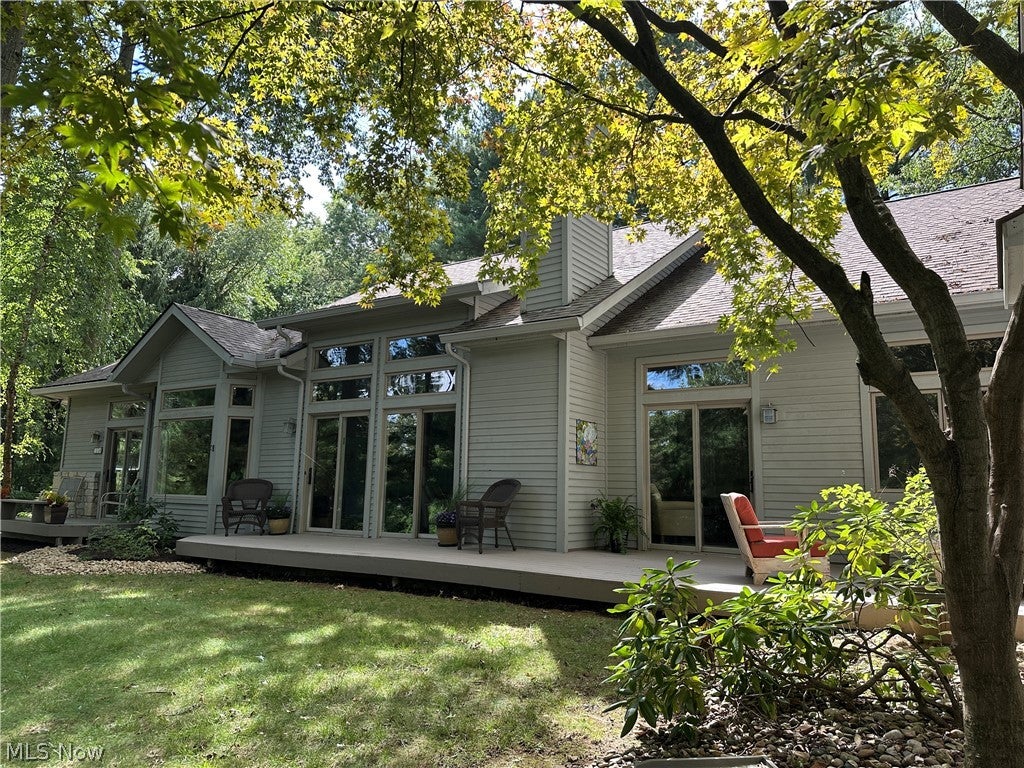
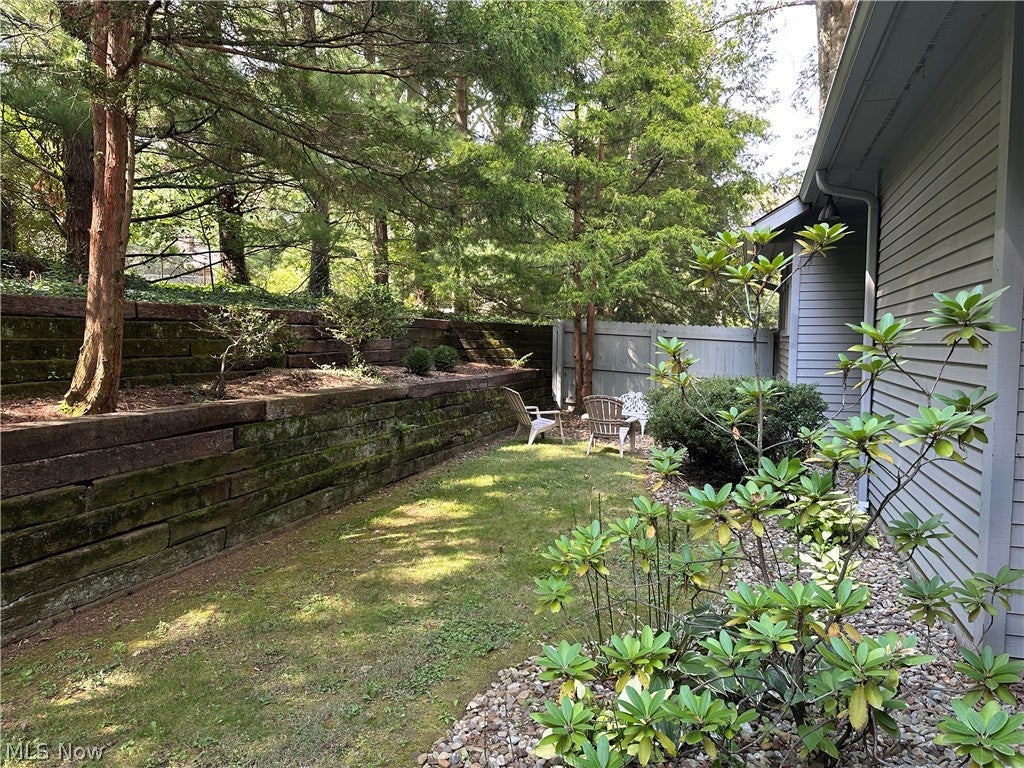
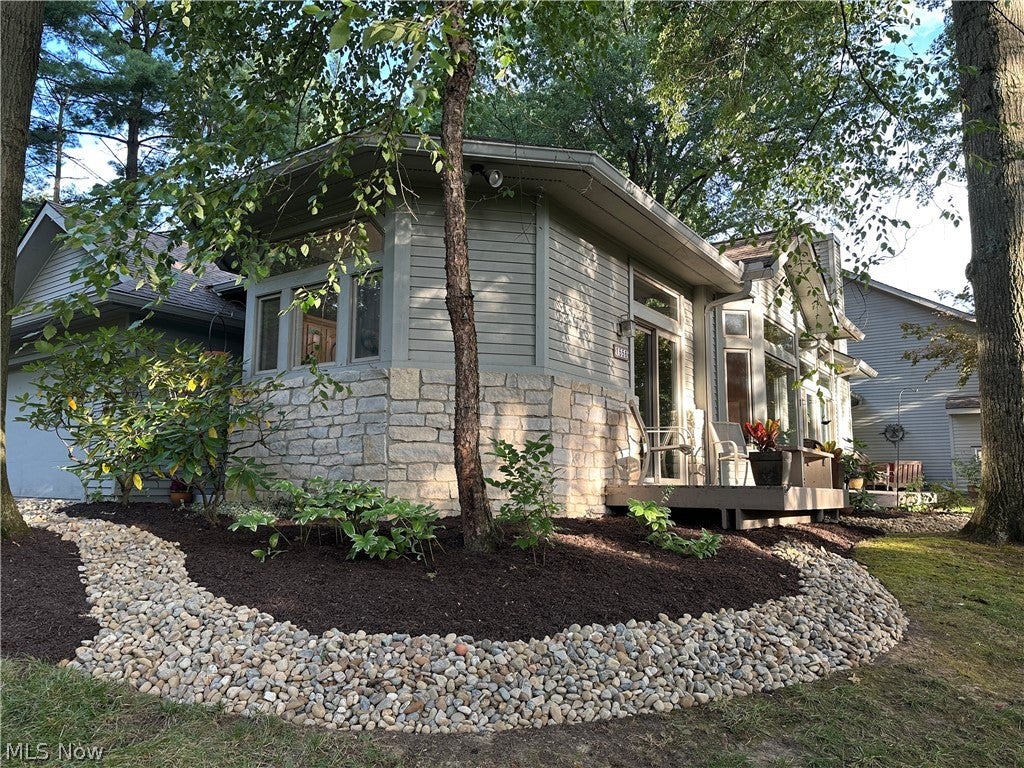
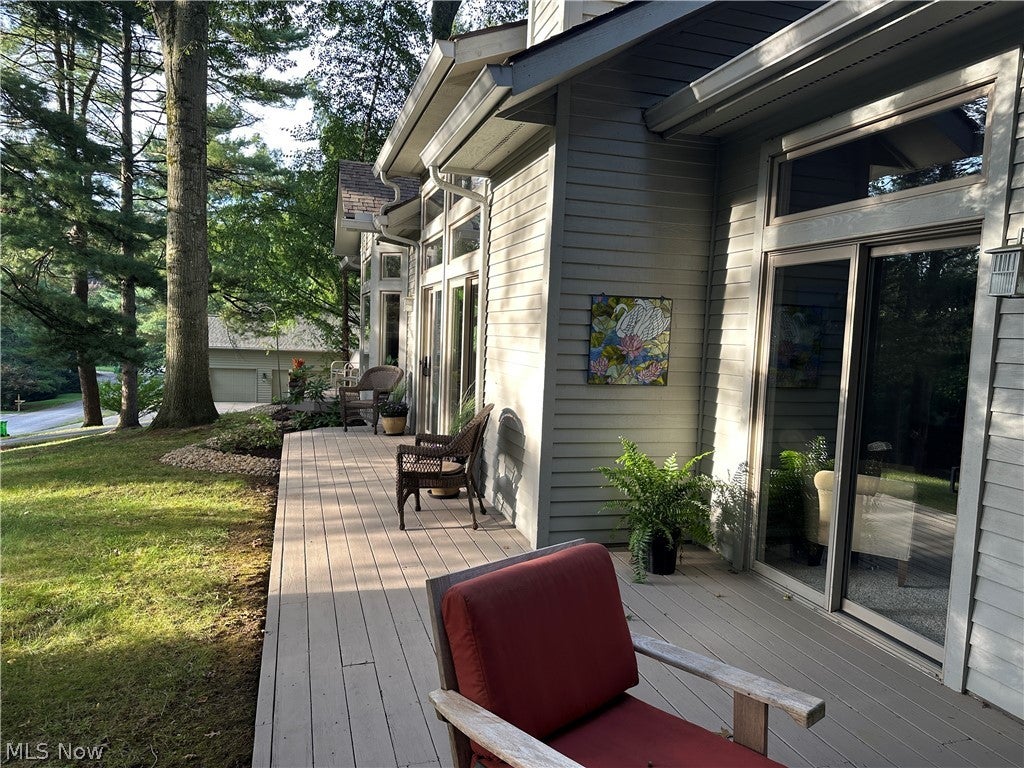
Welcome to this beautifully designed contemporary ranch in the desirable Miller Lakes community, where comfortable living meets a peaceful, park-like setting. Situated on a wooded lot, this home offers a wonderful sense of privacy and natural beauty, with large windows throughout that bring in an abundance of natural light. The main level features a thoughtfully designed open-concept layout, with the dining room flowing seamlessly into the spacious great room. The great room is highlighted by a cathedral ceiling and a cozy gas fireplace, creating an inviting space for both everyday living and entertaining. The kitchen is equipped with stainless steel appliances and is conveniently positioned to keep the main living areas connected and functional. Three bedrooms and two-and-a-half baths are located on the main level, offering convenient one-floor living. A main-level laundry room adds to the home's practicality and ease of use. The finished lower level provides even more living space with a large recreation room, perfect for a home theater, game room, exercise area, or additional gathering space. A full bath on the lower level adds versatility for guests and extended use. Outside, the property features a fenced-in backyard, perfect for relaxing, entertaining, or enjoying time outdoors. A two-car garage provides convenient parking and storage, while the paved driveway offers additional parking. Current owner added a man door in the garage that leads to the back yard. Please note that the home owns the lot but shares a wall with the neighboring residence. Call your favorite Realtor for a private showing!!!!

Save
Ask
Tour
Hide
Share
Listing Snapshot
Price 
$428,000
Days On Site 
51 Days
Bedrooms 
3
Inside Area (SqFt) 
1,947 sqft
Total Baths 
4
Full Baths 
3
Partial Baths 
1
Lot Size 
0.402 Acres
Year Built 
1988
MLS® Number 
5237250
Status 
Active Under Contract
Property Tax 
$4,582
HOA/Condo/Coop Fees 
$343 monthly
Sq Ft Source 
N/A
Friends & Family
Recent Activity
3 weeks agoStatus changed to Active Under Contract
3 weeks agoListing updated with changes from the MLS®
a month agoPrice changed to $428,000
2 months agoListing first seen on site
General Features
Acres 
0.402
Attached Garage 
Yes
Garage 
Yes
Garage Spaces 
2
Land Lease 
No
Levels 
One
Parking 
AttachedGarageGarage Door OpenerPaved
Property Sub Type 
Single Family Residence
Sewer 
Public Sewer
SqFt Above 
1947
Style 
Contemporary, Ranch
Water Source 
Public
Interior Features
Appliances 
DisposalMicrowaveRangeRefrigerator
Basement 
Partially FinishedStorage Space
Cooling 
Central Air
Fireplace 
Yes
Fireplace Features 
GasGreat Room
Fireplaces 
1
Heating 
Natural GasForced Air
Laundry Features 
Main Level
Main Level Bedrooms 
3
Bedroom 
Dimensions - 11 x 12Level - First
Dining Room 
Dimensions - 10 x 18Level - First
EntryFoyer 
Dimensions - 12 x 6Level - First
Great Room 
Dimensions - 22 x 18Level - FirstFeatures - Cathedral Ceiling(s)
Kitchen 
Dimensions - 11 x 16Level - First
Other 
Dimensions - 11 x 12Level - Lower
PrimaryBathroom 
Dimensions - 11 x 14Level - First
PrimaryBedroom 
Dimensions - 16 x 19Level - First
Recreation 
Dimensions - 70 x 16Level - Lower
Save
Ask
Tour
Hide
Share
Exterior Features
Construction Details 
Cedar
Fencing 
Back YardWood
Lot Features 
Wooded
Roof 
AsphaltFiberglass
Community Features
Association Fee 
$343.0
Association Fee Frequency 
Monthly
School District 
Wooster City - 8510
Township 
Killbuck Twp
Schools
School District
Wooster City - 8510
Elementary School
Unknown
Middle School
Unknown
High School
Unknown
Listing courtesy of Monique Sanders of Donald K. Gant Realty


The data relating to real estate for sale on this website comes in part from the Internet Data Exchange program of MLS NOW. Real estate listings held by brokerage firms other than are marked with the Internet Data Exchange logo and detailed information about them includes the name of the listing broker(s). The photos may be altered, edited, enhanced or virtually staged. Information Deemed Reliable But Not Guaranteed. Copyright 2026 - Multiple Listing Service, Inc. – All Rights Reserved.

Neighborhood & Commute
Source: Walkscore
Disclosure: Community information and market data powered by Constellation Data Labs. Information is deemed reliable but not guaranteed.
Save
Ask
Tour
Hide
Share