
Save
Ask
Tour
Hide
$779,900
52 Days On Site
5645 Knob Oak DriveMedina, OH 44256
For Sale|Single Family Residence|Active
5
Beds
4
Total Baths
3
Full Baths
1
Partial Bath
3,354
SqFt
$233
/SqFt
2025
Built
Subdivision:
Lakeview Pines
County:
Medina
Call Now: 330-440-3253
Is this the listing for you? We can help make it yours.
330-440-3253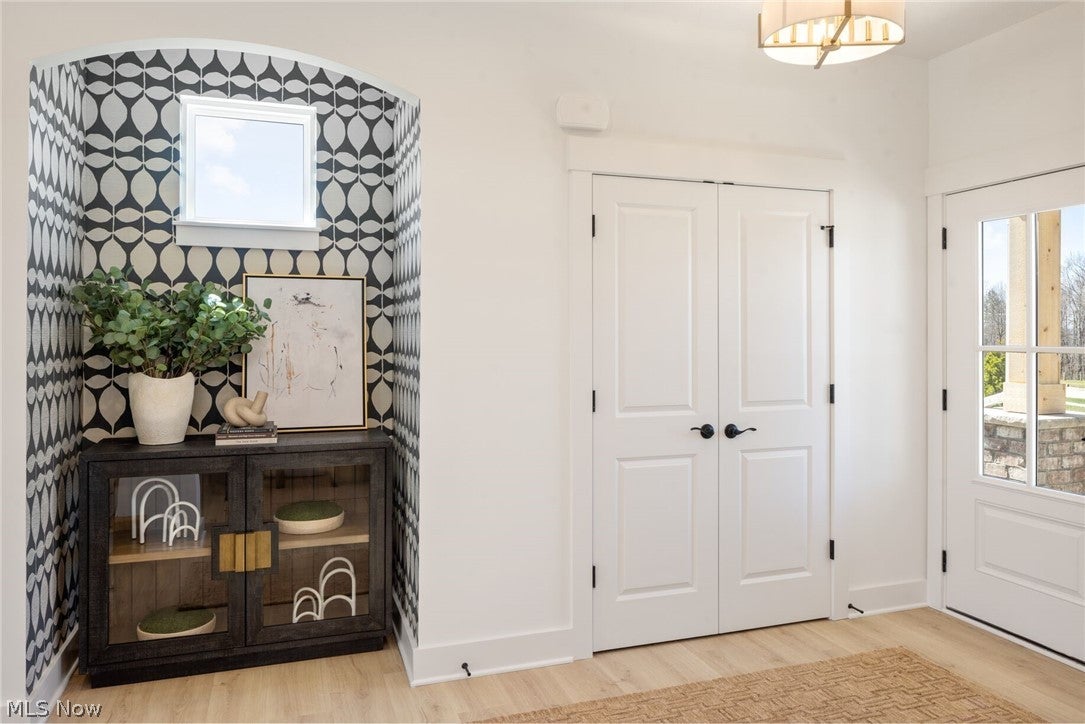
Save
Ask
Tour
Hide
Mortgage Calculator
Monthly Payment (Est.)
Enter an interest rate to see your estimated monthly payment.Calculator powered by Showcase IDX, a Constellation1 Company. Copyright ©2026 Information is deemed reliable but not guaranteed.
Drees Homes Ashton model for sale! This beautiful Drees model has upgrades galore and is a must see. The gourmet kitchen has tons of cabinets, built in appliance package, a mixture of granite and quartz countertops. The picturesque sunroom looks out to water with access to an outdoor living space. The primary suite boasts of an oversized tiled shower with his and her closets. Three additional spacious bedrooms and large laundry room finish off the second floor. The lower level is a full finished basement with a recreation room, full bath and fifth bedroom with egress window. This won’t last long….make an appt today!
Save
Ask
Tour
Hide
Listing Snapshot
Price
$779,900
Days On Site
52 Days
Bedrooms
5
Inside Area (SqFt)
3,354 sqft
Total Baths
4
Full Baths
3
Partial Baths
1
Lot Size
0.18 Acres
Year Built
2025
MLS® Number
5237270
Status
Active
Property Tax
N/A
HOA/Condo/Coop Fees
$41.67 monthly
Sq Ft Source
N/A
Friends & Family
Recent Activity
| 3 days ago | Price changed to $779,900 | |
| 3 days ago | Listing updated with changes from the MLS® | |
| 2 months ago | Listing first seen on site |
General Features
Acres
0.18
Attached Garage
Yes
Garage
Yes
Garage Spaces
2
Home Warranty
Yes
Land Lease
No
Levels
Two
Parking
AttachedGarage
Property Condition
New Construction
Property Sub Type
Single Family Residence
Security
Security SystemCarbon Monoxide Detector(s)Smoke Detector(s)
Sewer
Public Sewer
SqFt Above
2645
SqFt Below
709
Style
Colonial
Water Source
Public
Interior Features
Appliances
DishwasherDisposalMicrowaveRangeRefrigerator
Basement
FullPartially Finished
Cooling
Central Air
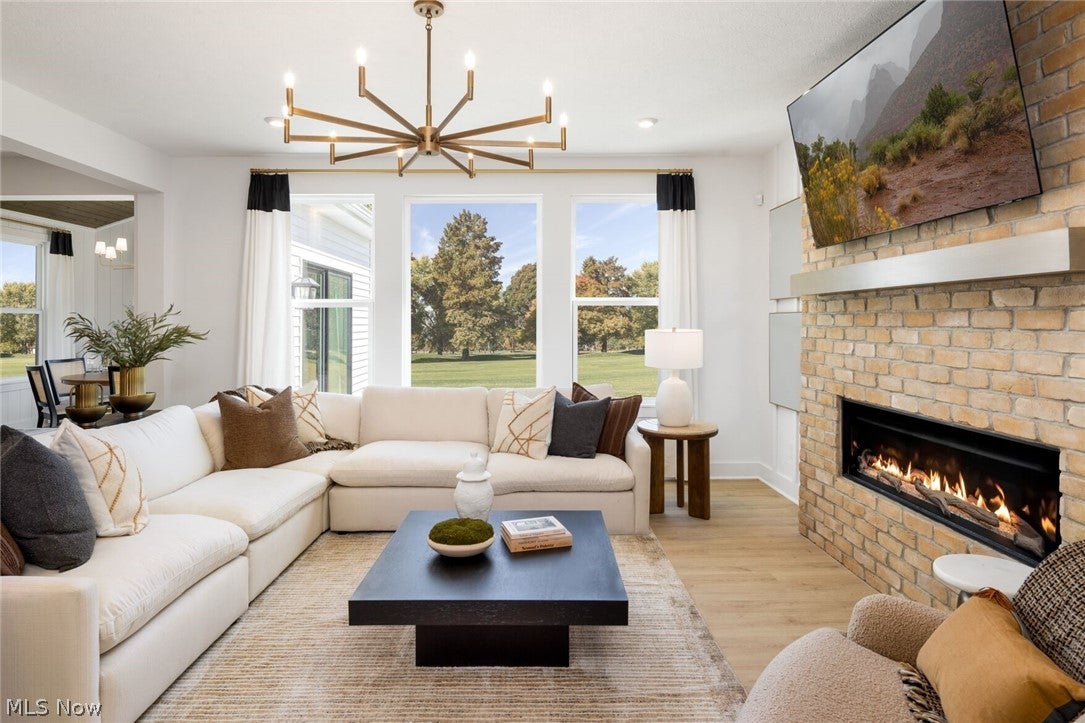
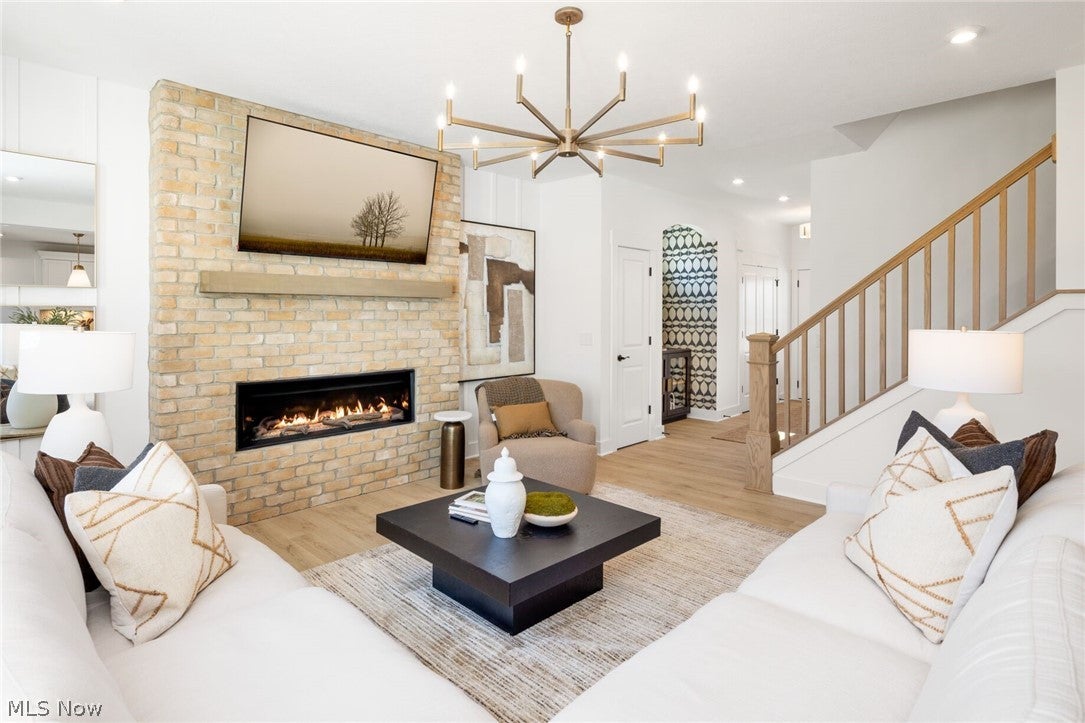
Fireplace
Yes
Fireplace Features
Gas
Fireplaces
1
Heating
Forced Air
Interior
Tray Ceiling(s)Crown MoldingDouble VanityEat-in KitchenHis and Hers ClosetsKitchen IslandWired for DataWalk-In Closet(s)Wired for Sound
Laundry Features
Laundry Room
Bedroom
Dimensions - 13 x 12Level - Second
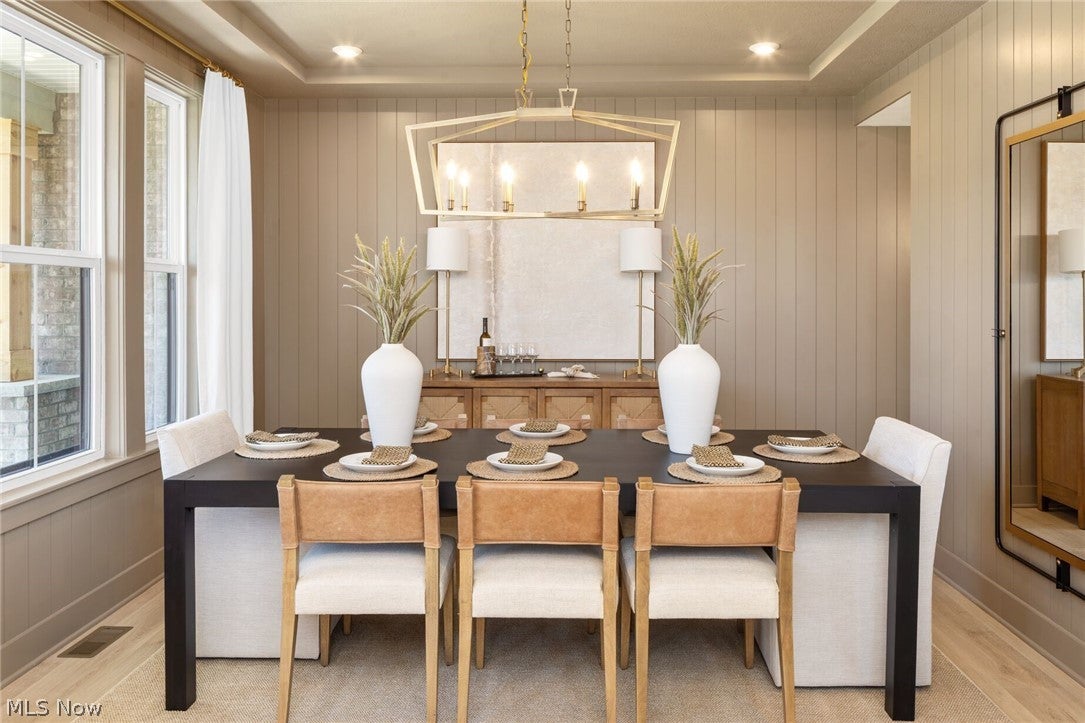
Dining Room
Dimensions - 13 x 13Level - First
EatInKitchen
Dimensions - 17 x 15Level - First
Family Room
Dimensions - 16 x 16Level - First
PrimaryBedroom
Dimensions - 15 x 16Level - Second
Recreation
Dimensions - 21 x 13Level - Lower
Sunroom
Dimensions - 13 x 12Level - First
Save
Ask
Tour
Hide
Exterior Features
Construction Details
Stone VeneerVinyl Siding
Patio And Porch
Rear PorchFront Porch
Roof
Asphalt
View
Water
Waterview
Water
Community Features
Association Fee
$500.0
Association Fee Frequency
Annually
School District
Highland LSD Medina- 5205
Township
Montville Twp
Financing Terms Available
CashConventionalFHAVA Loan
Schools
School District
Highland LSD Medina- 5205
Elementary School
Unknown
Middle School
Unknown
High School
Unknown
Listing courtesy of Sylvia Incorvaia of EXP Realty, LLC.

The data relating to real estate for sale on this website comes in part from the Internet Data Exchange program of MLS NOW. Real estate listings held by brokerage firms other than are marked with the Internet Data Exchange logo and detailed information about them includes the name of the listing broker(s). The photos may be altered, edited, enhanced or virtually staged. Information Deemed Reliable But Not Guaranteed. Copyright 2026 - Multiple Listing Service, Inc. – All Rights Reserved.
The data relating to real estate for sale on this website comes in part from the Internet Data Exchange program of MLS NOW. Real estate listings held by brokerage firms other than are marked with the Internet Data Exchange logo and detailed information about them includes the name of the listing broker(s). The photos may be altered, edited, enhanced or virtually staged. Information Deemed Reliable But Not Guaranteed. Copyright 2026 - Multiple Listing Service, Inc. – All Rights Reserved.
Neighborhood & Commute
Source: Walkscore
Disclosure: Community information and market data powered by Constellation Data Labs. Information is deemed reliable but not guaranteed.
Save
Ask
Tour
Hide